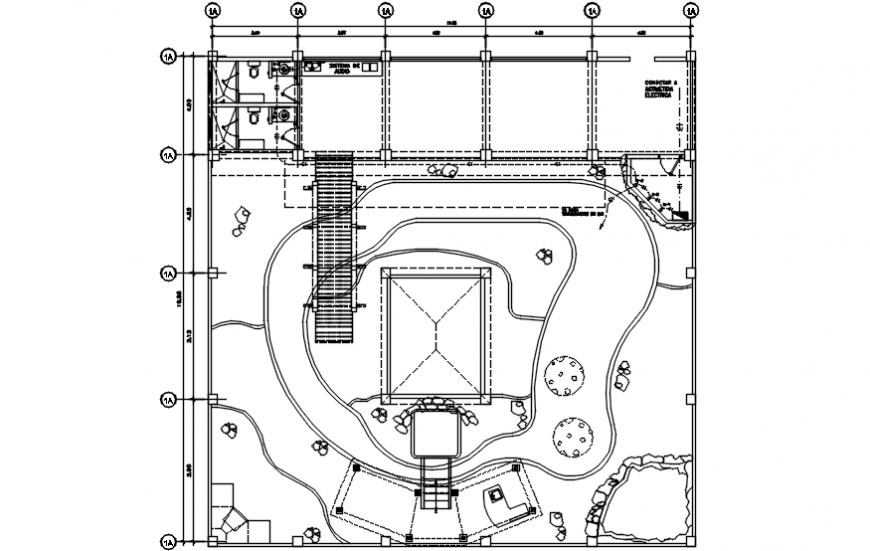
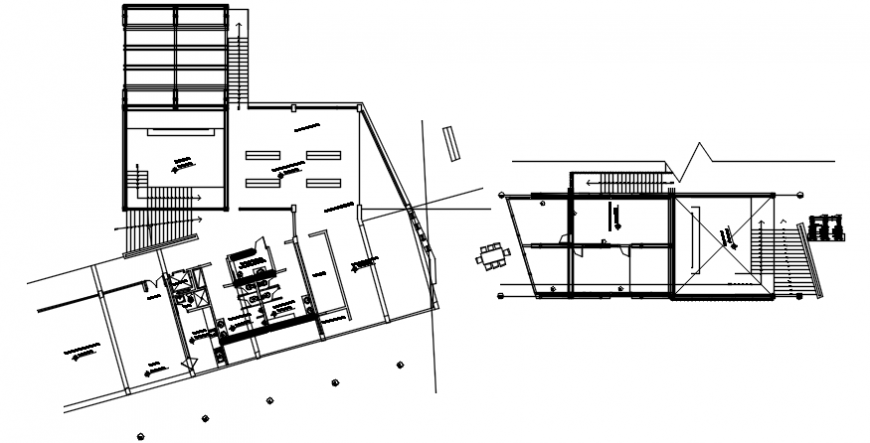
SPT AU Autocad Files SWIMMING POOL TOP PLAN DETAILS DWG FILE Swimming pool top plan details dwg file. here there is top view swimming pool plan layout file details with complete view
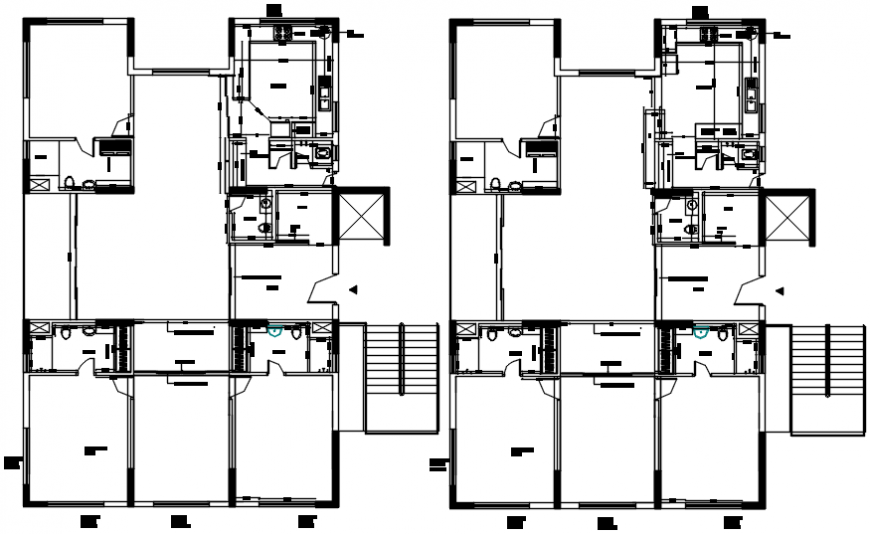
ART AU Autocad Files 2D CAD DRAWING OF FURNITURE LAYOUT 2 AUTOCAD SOFTWARE 2d cad drawing of furniture layout AutoCAD software with an alternative option for three bedrooms with the toilet area with wadrobe walk…
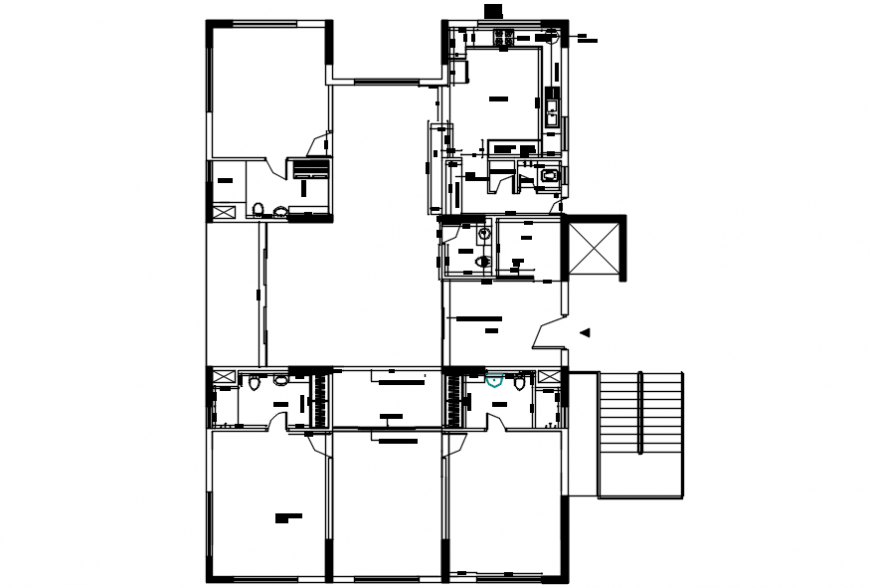
ART AU Autocad Files 2D CAD DRAWING OF FURNITURE LAYOUT AUTOCAD SOFTWARE 2d cad drawing of furniture layout AutoCAD software with three bedrooms with the toilet area with wardrobe walk in for all three bedrooms…
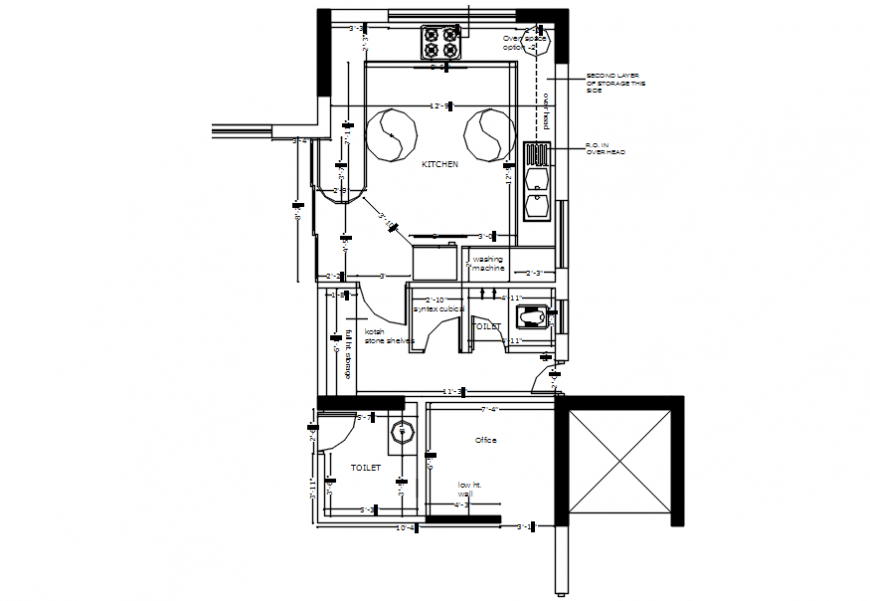
LIF ART AU Autocad Files 2D CAD DRAWING OF FURNITURE KITCHEN LAYOUT AUTOCAD SOFTWARE 2d cad drawing of furniture layout AutoCAD software with an alternative option for the office. spacious store area with full height…
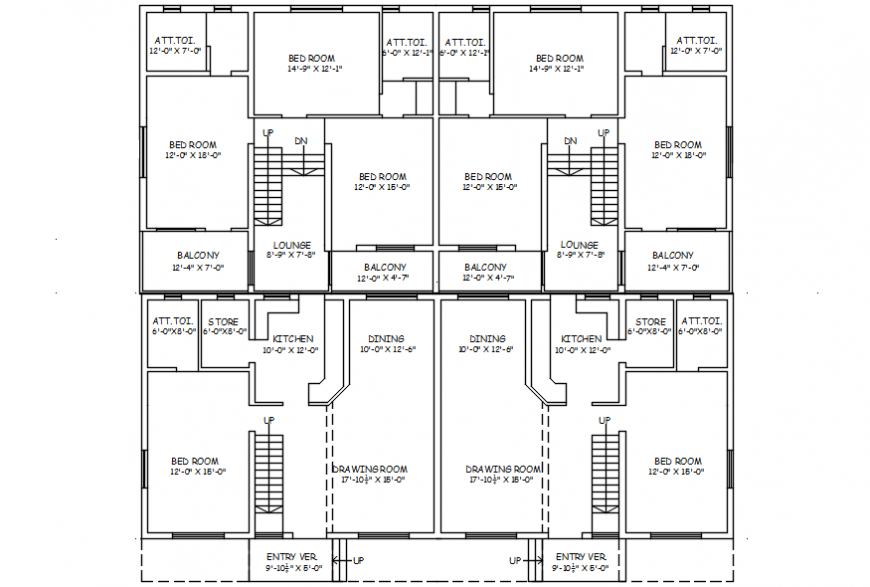
ART AU Autocad Files 2D CAD DRAWING OF TWO FLOOR PLANS AUTOCAD SOFTWARE 2dcad drawing of two floor plans autocad software with ground floor plan presents you with alternative third plan with one bedroom with…
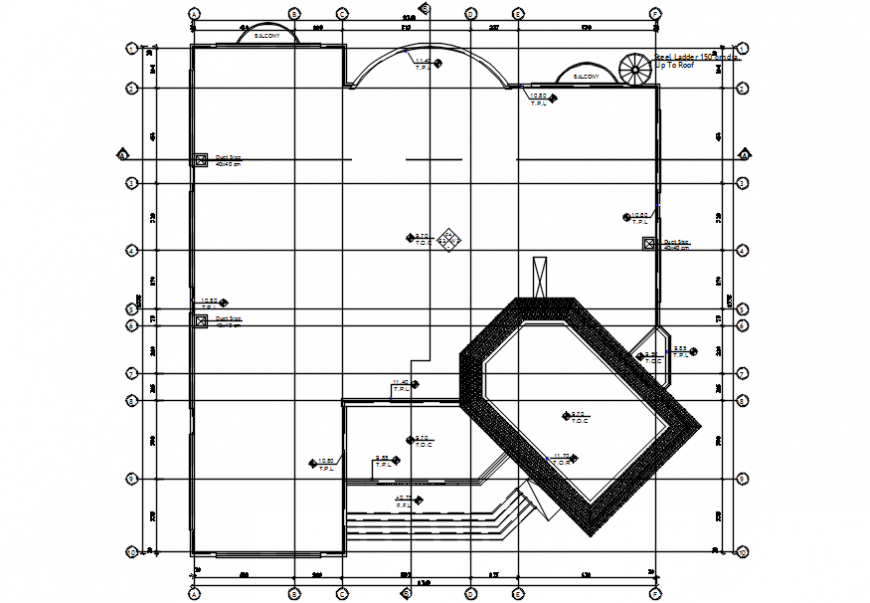
AU Autocad Files LUXURIES VILLA GROUND FLOOR FRAMING PLAN STRUCTURE DETAILS DWG FILE Luxuries villa ground floor framing plan structure details that includes a detailed view of wood posts with Grider pre-engineering, steel…
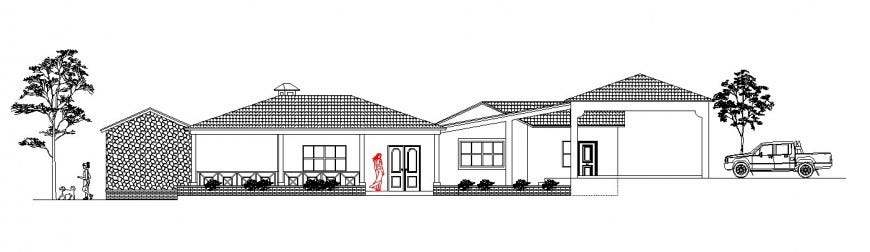
ART AU Autocad Files MAIN FACADE ELEVATION DRAWING DETAILS OF THREE BEDROOM HOUSE DWG FILE Main facade elevation drawing details of three bedroom house that includes a detailed view of flooring view with doors and windows view…
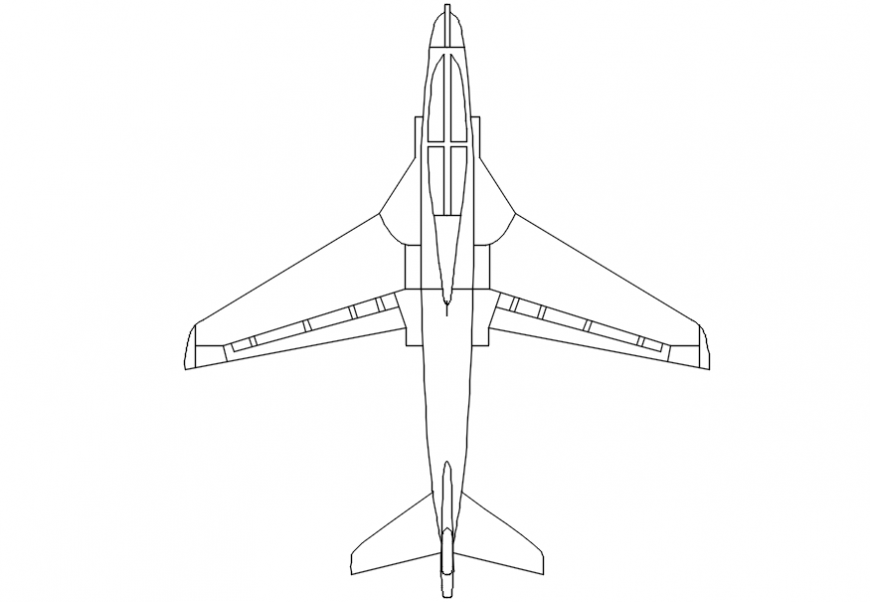
ART AU Autocad Files FIGHTER JET PLANE TOP VIEW ELEVATION BLOCK DRAWING DETAILS DWG FILE Fighter Jet plane top view elevation block drawing details that include a detailed view of jet plane 2d elevation block with colours…
SCI ART AU Autocad Files FIRST FLOOR PLAN OF A HOUSE CAD FILE Autocad drawing of ground floor plan of a house showing all the required details like furniture layout with circulation space, area…
SCI ART AU Autocad Files AUTOCAD DRAWING OF COMMUNAL CENTER FLOOR PLANS Autocad drawing of communal center floor plans showing required details like area specifications with circulation space and required…
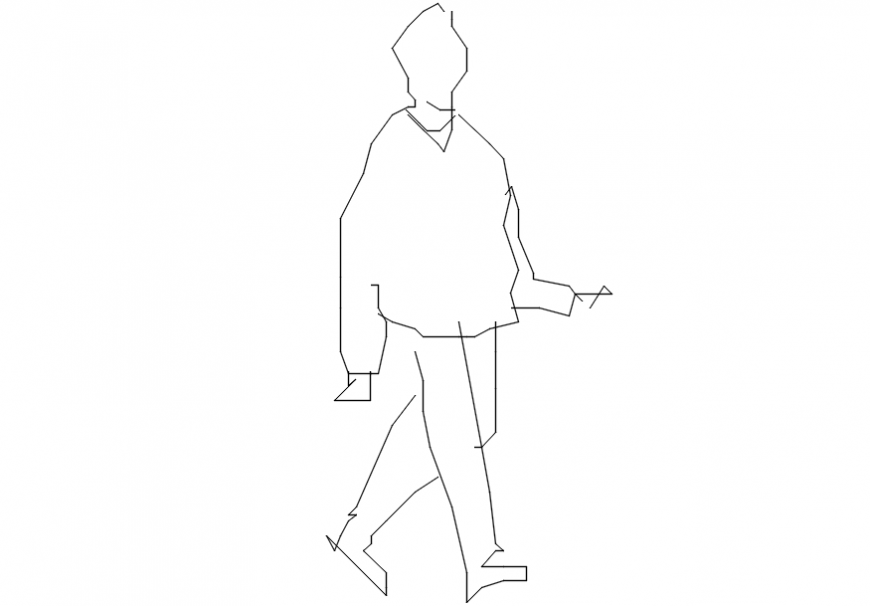
ART AU Autocad Files 2D CAD DRAWING OF WALKING MAN AUTOCAD SOFTWARE. 2d cad drawing of walking man AutoCAD software. Man wearing a sweater and walking in the garden