A Nigerian House in 2030-III
This series hopes to be more instructive than prophetic, so most of the thoughts shared on here would be how I would love for the Nigerian…
A Nigerian House in 2030-III
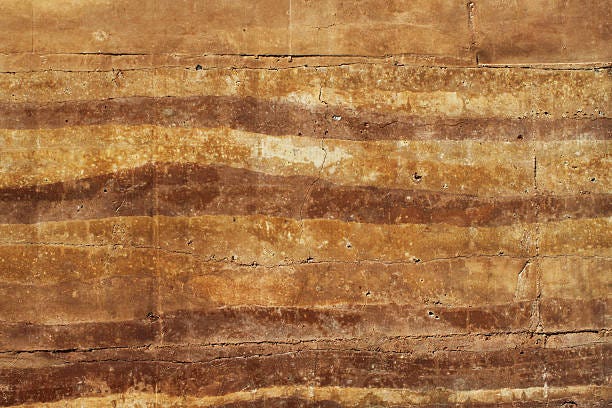
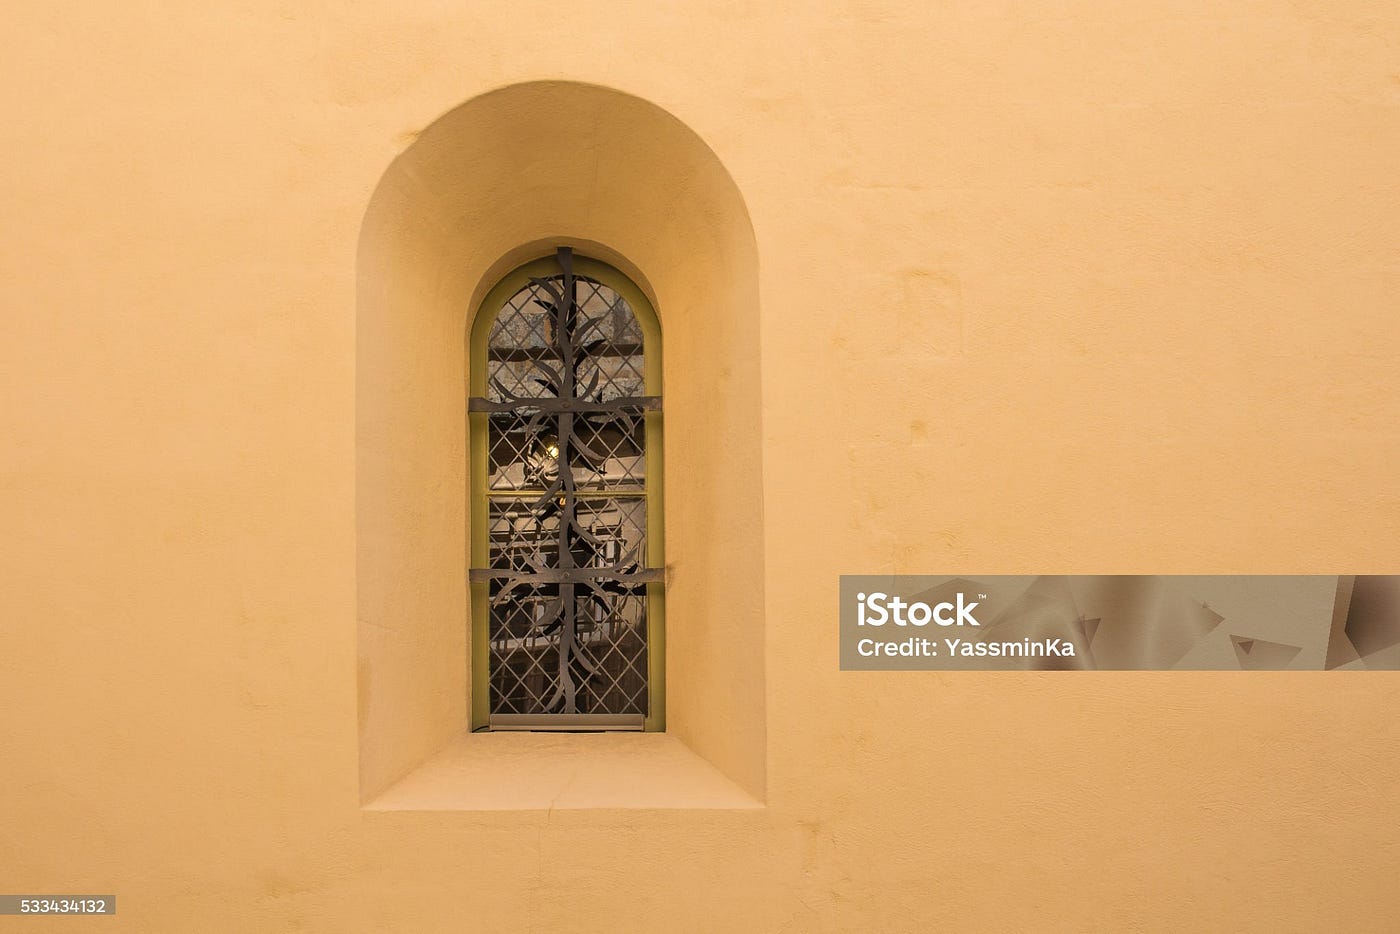
Beautiful pise de terre Walls
This series hopes to be more instructive than prophetic, so most of the thoughts shared on here would be how I would love for the Nigerian house of the near future looks, not necessarily how it would look.
In the 80’s and 90’s, Nigerian houses had a distinct look, both externally and internally. The courtyards that aided with cross ventilation, screen walls that helped aerate internal spaces and also provide texture, garages, asbestos slate roof, low/ no fences, no burglar bars. Mostly long and low, with straight lines. The 2000’s came with its super high pitched and gable roofs, poorly imitated neo classical columns, heavy concrete cornices and an overall imposing look, a rather clumsy way to show class and modern if you ask me.
The constant in all these trends is that the houses built during an era all tend to look like templates. The single sloped roofs, hidden behind straight lined parapet walls, extended and boxed balconies, narrow windows, all white spaces being currently built also look the same, although this may be hard to see now as the designers of these building all feel inspired by their unique concepts, they are basically template buildings mostly lacking in original thought. The blame for this is not all on the designers, because they can only work with the materials, methods and technology the skilled artisans working right now have. But designers have been given the unique responsibility of defining our urban landscape and most of these buildings would be here for decades, long after we are gone. We have the ethical responsibility to leave buildings that would inspire the next generation.
The building materials and methods in Nigeria have also largely remained the same for about 30 years with little to no innovation, but the way we live has changed drastically within that same time frame. Technological advancement means we can look at traditional building techniques: wattle and daub, pise de terre, mud bricks, and look at ways to improve on their drawbacks, research on proper maintenance for these methods and standardize usage. One thing is for sure, the Nigerian house in 2030 needs to have sustainable Nigerian solutions for Nigerian problems.
메타데이터
- post_id
- a7f75602d4f9
- slug
- a-nigerian-house-in-2030-iii-a7f75602d4f9
- url
- https://medium.com/@ernestmeres/a-nigerian-house-in-2030-iii-a7f75602d4f9
- canonical_url
- https://medium.com/@ernestmeres/a-nigerian-house-in-2030-iii-a7f75602d4f9
- author_url
- https://medium.com/@ernestmeres
- status
- ok
- fetched_at
- 2026-07-24 10:37:27




