One in Five: Designing Offices That Don’t Work Against a Fifth of Your Team
Take any team of 200 people. Statistically, around 40 of them process information, sensory input, and social environments in ways that…
One in Five: Designing Offices That Don’t Work Against a Fifth of Your Team
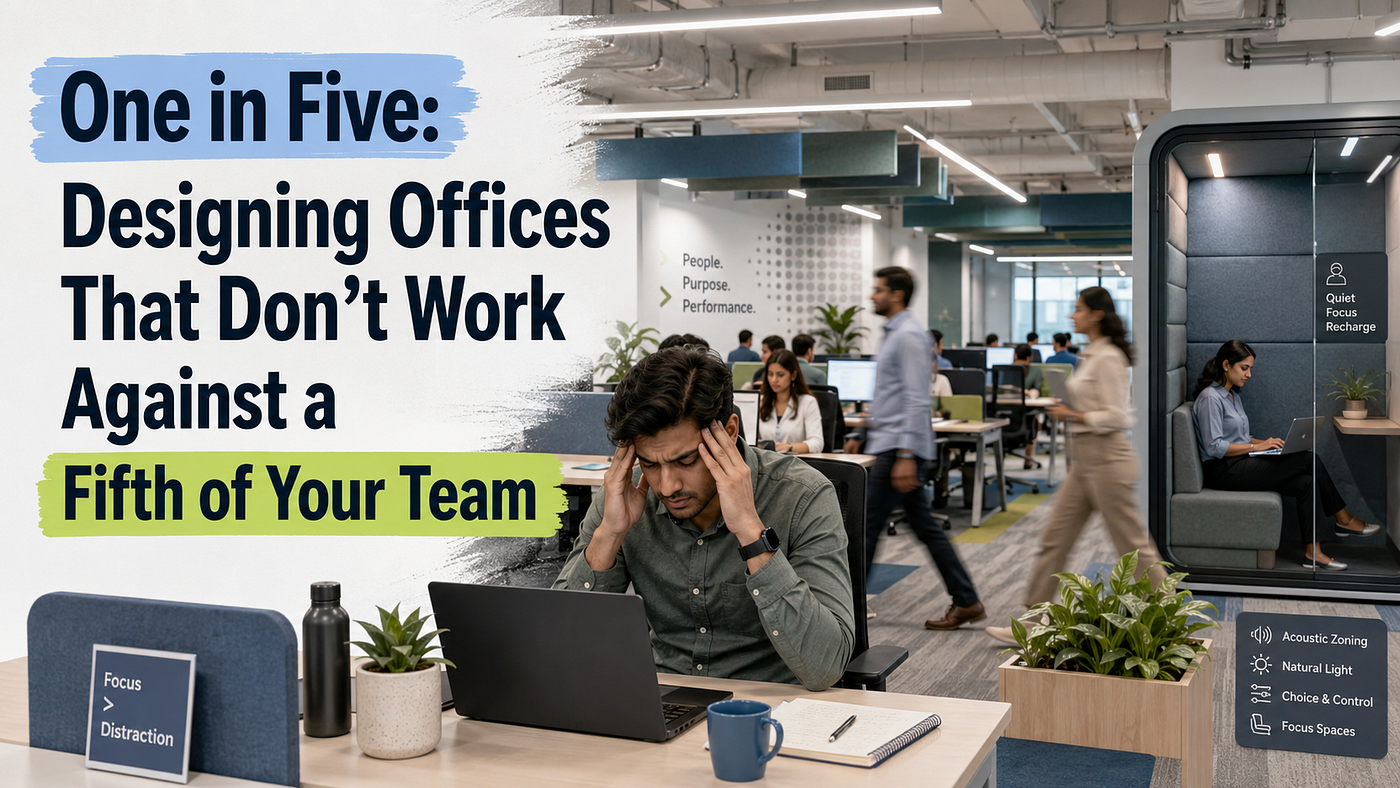
Take any team of 200 people. Statistically, around 40 of them process information, sensory input, and social environments in ways that diverge significantly from the majority. ADHD, dyslexia, autism spectrum conditions, dyspraxia, sensory processing differences — the umbrella term is neurodivergence, and it affects roughly 15 to 20 percent of the global population, according to Nancy Doyle’s 2020 review in the British Medical Bulletin.
Most of those 40 people are not formally diagnosed. In India, where knowledge about adult neurodiversity is still quite limited and infrastructure for assessment is lacking, a majority of neurodivergent employees are presently working without a formal recognition of their condition. They have managed to adjust and develop ways to cope, but in many instances, this has also put them at a disadvantage because many environments have not been constructed with them in mind.
This is not primarily a diversity and inclusion argument, though it is that too. It’s a design argument. The standard Indian corporate office — a loud, visually busy, acoustically undifferentiated open floor with uniform bright lighting and no quiet alternatives — is a sensory environment that makes specific cognitive demands harder to meet. For a fifth of the people in it, those demands are significantly harder than for the majority. That’s a design failure, and it has output consequences.
What Neurodivergence Actually Means for the Workplace
Neurodivergence refers to different types of conditions, such as ADD, autism, and dyslexia, which represent distinct conditions having their own mechanisms, strengths, difficulties, and modes of affect in physical setups. Distinguishing various conditions is important because the proper design solution for one condition may not work for another.
People with ADHD — which affects around 5% of adults — typically struggle with sustained attention on tasks that don’t provide intrinsic interest, with filtering irrelevant stimuli, and with working memory under load. An environment with high levels of unpredictable noise and visual distraction makes these difficulties significantly worse. The same person may hyperfocus intensely for hours on the right task in the right environment.
Autistic spectrum disorders (which affect approximately 1–2% of people) result in differences in sensory processing, social communication, and unpredictability. Bright lighting, strong smells, sudden noises, and unpredictable demands in an open office cannot be considered minor inconveniences for many people with autism. They are authentic stressors that drain mental power. The research consistently identifies private space and control over sensory stimulation as the most significant physical accommodations.
Dyslexia — the most prevalent condition at approximately 10% of the population — affects reading and writing fluency without affecting general intelligence. Its workplace design implications are less about the floor plan and more about visual ergonomics: font size and type in printed or displayed materials, the colour and contrast of surfaces, and the type of lighting. Cool-white fluorescence or LED lights at high intensity are particularly stressful for people with dyslexia, as indicated by the British Dyslexia Association’s Workplace Guidance (2022).
Dyspraxia (developmental coordination disorder, 6% prevalence) means having difficulties with motor coordination and spatial perception. In terms of the office, this is relevant when considering desks arrangements, navigating in the crowded open-space floor and designing shared equipment spaces requiring reach and coordination.
What these conditions share, despite their differences, is sensitivity to the physical environment. More than neurotypical employees, neurodivergent people are affected by where they work — for better or worse.
The Evidence on Physical Workplace Adjustments
A 2024 systematic review published in Applied Psychology (Wiley) examined the evidence for physical workplace adjustments for neurodivergent workers and their link to performance, health, and occupational longevity. The review covered studies across ADHD, autism spectrum conditions, dyslexia, and dyspraxia.
Seven studies in the review identified private or owned space as the most consistently effective physical adjustment — the ability to be in a space that is partially or fully within the person’s control in terms of sensory input. This doesn’t necessarily mean a private office. It means a space where the person has some agency over noise level, visual stimulation, and the likelihood of unexpected social demands.
Four studies identified control over physical stimulation — lighting, sound, smell, temperature — as specifically recommended. The word “control” is important here. Not a quieter office uniformly. Not dimmer lighting uniformly. Control: the individual ability to adjust the immediate environment to match one’s specific needs at a specific time.
Deloitte’s 2022 research on neurodiversity at work found that teams with neurodivergent members, when properly supported, showed measurably higher rates of innovation, error detection, and sustained attention on specialised tasks. JPMorgan Chase’s Autism at Work programme reported that participants made fewer errors and were 90 to 140 percent more productive than neurotypical employees in the same roles. These figures come from programmes with deliberate design and support infrastructure, not from simply hiring neurodivergent people and putting them in a standard open-plan office.
The distinction matters. The performance gains are conditional on the environment being right. A neurodivergent employee in a poorly designed environment may underperform significantly relative to their actual capability. The same person in an environment that accommodates their sensory needs may outperform. The office is not a neutral backdrop to this.
The Open-Plan Office as a Sensory Environment
The typical Indian open-office workspace is a certain sensory environment, and there is value in knowing what that sensory environment is like.
From the acoustical perspective: a constant combination of voices, phones ringing, typing, HVAC noise, and footsteps, all nondifferentiated and unpredictable both temporally and volumetrically. We explored this environment in detail in our acoustic design essay earlier in this series, but suffice it to say that the average employee loses a lot of recovery time after each disturbance. For people suffering from ADHD or autistic spectrum disorders, this is even more costly, since their ability to filter out the irrelevant stimuli is already taxed more heavily than most.
From the visual perspective: a dynamic landscape of motion, screen reflection, uniform illumination from overhead lighting, and social interactions in the periphery. ADHD is associated with the inability to filter out visual distractions. Autism can be associated with hyper-sensitivity to certain types of visual stimuli like flickering and intense light sources. Fluorescent lights and cool white LED panels, combined with reflective glass partitions and constant motion in the periphery is not just an environmental factor.
Socially: unpredictable. In an open floor, colleagues can approach, speak to, or make eye contact at any time, without warning. For autistic employees, unpredictable social demands deplete executive resources. There is no way to know when a conversation will begin, and no legitimate mechanism to signal unavailability short of headphones or physical absence.
Olfactorily: canteen smells, colleagues’ food at their desks, cleaning products, and the general scent of a populated indoor space. Sensory processing differences include heightened smell sensitivity, which is rarely discussed in workplace design conversations but is a genuine discomfort factor for some neurodivergent employees and cannot be designed around without attention to ventilation, food policies, and fragrance-free norms.
The compound effect of operating under elevated sensory load across all of these dimensions, for a full working day, is exhaustion. Not the ordinary fatigue of a demanding job. A specific cognitive depletion that is sometimes called “autistic burnout” or ADHD paralysis — states where the capacity to function effectively collapses not from lack of skill or motivation but from the accumulated cost of managing a sensory environment that was not built for the way this person’s nervous system works.
What Good Design Actually Does Differently
The research converges on a set of physical design principles for neurodivergent-supportive environments. None of them are exotic. Several are things this series has argued for on general grounds already.

Sensory zoning is the most important. Instead of having an acoustic and visual experience that is constant throughout the entire floor, the space is designed to be distinct: one area that allows for high levels of stimulation through conversation and activity; another zone that allows for low levels of visual and auditory stimulation; and pods for when individuals need a completely controlled sensory experience. This is not a neurodivergent specific design solution. It is a well-designed floor. The 70/20/10 zone framework covers this logic in detail. The neurodiversity application is the same argument applied to a specific population that particularly needs the variety to exist.
Predictable, controllable sensory inputs matter more than minimising all stimulation. A quiet office that operates at consistent noise and light levels gives everyone — but especially neurodivergent employees — a baseline they can plan around. Unpredictability is the specific stressor. An employee who knows the quiet zone will be quiet can manage their day around it. An employee in a supposedly open-plan floor who never knows when the next loud conversation will start cannot.
Lighting control is inexpensive and high-impact. Acoustic design for open offices gets significant attention; lighting for sensory needs gets almost none. Task lighting at the individual workstation that supplements rather than replaces overhead panels gives each person some control over their immediate visual environment. Dimming capability in quiet zones means the space can be less intensely lit for periods when it is being used for focused individual work. Avoiding high-frequency flicker in the LED specification matters for employees with light sensitivity, dyslexia, or photosensitive conditions.
The accessibility groundwork also matters here. We covered physical accessibility in an earlier piece in this series. Neurodivergent-supportive design builds on the same foundation — the office that is physically accessible and sensory-aware is more useful to a broader range of people, including those whose differences are invisible and often unspoken.
The Disclosure Problem and Why Design Matters More Than Policy
Most organisations in India have no formal process for neurodivergent employees to disclose their conditions and request adjustments. Many neurodivergent employees would not disclose even if a process existed — the stigma around mental health and neurodevelopmental conditions in Indian workplaces is real, and the professional risk of being labelled as needing “special accommodation” is one many employees rationally choose to avoid.
This is why the design argument matters more than the accommodation argument.
An accommodation framework requires disclosure: the employee must identify themselves, request a specific adjustment, and then wait for the organisation to decide whether and how to provide it. A design framework doesn’t require anything from the employee. A quiet zone is available to everyone and carries no diagnostic implication. Individual lighting control is a general feature, not an accommodation. A variety of work environments means that each person can gravitate to what works for them without ever having to explain why.
This is what is sometimes called universal design: environments that work for the widest range of people by default, rather than environments calibrated to the majority that require formal adjustment processes for everyone else. The wheelchair ramp is the classic example — it benefits wheelchair users by design and everyone else by convenience. The quiet zone, the adjustable lighting, the variety of space types: these benefit neurodivergent employees by design and everyone else by preference.
Indian companies are increasingly competing for specialised talent — developers, analysts, designers, researchers — where neurodivergent individuals are overrepresented relative to the general workforce. Environments that work well for sensory sensitivity, for focused individual work, for predictable and controllable sensory input, are also the environments that the best technical talent will choose to work in. This is not a coincidence. The “quiet, calm, controllable” office that retains a dyslexic senior developer also retains the neurotypical one who simply does better work without ambient chaos.
Where to Start
A full sensory audit of an existing office — mapping noise levels, lighting intensity, visual complexity, and predictability across zones — is the most rigorous starting point. Several workplace consultancies now offer this as a service; the CIPD’s neurodiversity employer guidance and the ACAS framework provide the evaluation criteria. Most Indian companies are nowhere near this stage.

The more accessible starting point: ask the team where they go when they need to concentrate. Where they go when they need to decompress. Whether there is anywhere in the office they can go when the floor gets loud. Whether the noise bothers them.
The answers will be revealing. Not because they will identify who is neurodivergent — they won’t, and they shouldn’t need to — but because they will show how well the current environment serves the people in it. An office where the answer to “where do you go to concentrate” is “I don’t, I work at home” or “I put headphones on and hope for the best” is an office that is underperforming as an environment. The design argument for fixing that does not require anyone to disclose a diagnosis. It just requires someone to notice what people are actually doing to get work done.
Has neurodiversity ever come up in your office design conversations? And if you’re neurodivergent yourself, what’s the one physical thing about your workspace that makes the most difference either way?
메타데이터
- post_id
- 0d45439b61eb
- slug
- one-in-five-designing-offices-that-dont-work-against-a-fifth-of-your-team-0d45439b61eb
- url
- https://medium.com/@info_30441/one-in-five-designing-offices-that-dont-work-against-a-fifth-of-your-team-0d45439b61eb
- canonical_url
- https://medium.com/@info_30441/one-in-five-designing-offices-that-dont-work-against-a-fifth-of-your-team-0d45439b61eb
- author_url
- https://medium.com/@info_30441
- status
- ok
- fetched_at
- 2026-08-18 22:13:10