Chapter 2 Radius measurement — the original use of an autostigmatic microscope
After finishing Chapter 1, I was going to jump right into discussing using the PSM for optical alignment. As I started an outline for this…
Chapter 2 Radius measurement — the original use of an autostigmatic microscope
After finishing Chapter 1, I was going to jump right into discussing using the PSM for optical alignment. As I started an outline for this Chapter, one of the entries was locating the center of curvature, and this led to radius of curvature which made me think that it would be best to explain the origin of the idea of radius of curvature measurement first. Radius measurement was what led me to find the C. V. Drysdale paper of 1900 titled “On a simple direct method of determining the curvatures of small lenses” which is the first description of an autostigmatic microscope in the English literature [1]. Ever since finding this paper I assumed there must be a German paper pre-dating this.
In researching for this Chapter I was surprised, although I shouldn’t have been, to find the basic idea was first suggested by Foucault of the knife edge test, which is used at the centers of curvatures of concave mirrors to test for the surface profile, or figure. The idea was further expanded upon by his colleague, Dr. Adolphe-Alexandre Martin, a professor of chemistry and physics in Paris, who is best known for discovering tintype photographic method for turning a negative into a positive.
In 1877, Martin wrote a paper titled “Memoir on the methods used for determining the curvatures of objectives, accompanied by tables suitable for shortening the calculation” [2]. He took Foucault’s idea one step farther by describing what is meant by autocollimation and showed how it could be used to test a singlet lens for homogeneity. In a further extension of the idea, he showed how to use the test on a doublet to determine wavefront quality by having the doublet collimate the light so it would autocollimate after reflection from a plane mirror.
As with the knife edge test, however, the point of light illuminating the mirror or lens must be slightly separated laterally from the return image to avoid the source obscuring the image. It appears that it was Drysdale that introduced a beamsplitter to allow the superposition of the point of light illuminating the object under test with the return image, thus eliminating any wavefront errors due to observing the object off axis. I will continue to look for other references, but for the moment it looks like Drysdale gets credit for the idea of the original autostigmatic microscope as a stand-alone instrument.
If you put a point source of light at the center of curvature of a concave sphere the rays are normally incident and they reflect on themselves to the original point source as in Fig. 1a. You might ask, why not put a beamsplitter between the point source and mirror, but any plane parallel plate in a diverging beam introduces both astigmatism and coma. The beamsplitter must be in collimated space to avoid introducing aberrations.
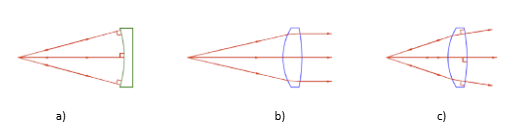
Fig. 1 Reflection of a point source of light at the center of curvature of a spherical mirror, a), collimation of a point source at the focus of a lens, b), and autocollimation of a point source at the optical center of curvature of the second surface of a lens, c).
What Martin describes in the test of a single lens is what I have called the optical center of curvature of the second surface of a lens, the autocollimated return image of a point source of light after refraction at the first surface of the lens, then the reflection at the second surface and finally, de-collimation by the first surface back to a well-focused spot. In his explanation of autocollimation, he says to first imagine the point source is at the focus of a positive lens, so the rays come out collimated, as in Fig. 1b. Then move the source toward the lens so that the rays leaving the lens start to diverge. If the source is moved even closer to the lens there comes a point where the rays diverge enough so they are normal to the second surface, as in Fig 1c. This point is the axial location of the optical center of curvature, and the distance to the second surface represents the optical radius of curvature of the surface. Here the rays from the second surface reflect along the same paths to their origin. This is how he describes “autocollimation” because the first surface of the lens both collimates the light initially, and then de-collimates the light on its return from the second surface.
The idea of autocollimation is expanded by his second example where the whole doublet does the collimation and de-collimation of the beam reflecting off a plane mirror. In general, the term autocollimation refers to any optical test where a defined source of illumination, or illuminated target, reflects on itself. Another way of expressing the idea is to call it a double pass test since the light passes through all the optics going to and reflecting from the final surface, generally the object under test. The errors measured this way are twice those when the optics are used single pass, as they would be in the case of observing with a telescope or microscope.
Radius measurement
With this introduction to the idea of autocollimation, we can proceed to the measurement of radius on curvature. If we set up a test as in Fig. 1a with a point source at the center of curvature of mirror, the radius is just the distance between the point source and the surface of the mirror. This is typically measured with a tape measure for longer radius mirrors, or an inside micrometer for mirrors about 30 to 300 mm. You can see why this measurement is difficult to make precisely when the radius is less than the length of an inside micrometer. Even at 300 mm, when you place an inside micrometer between the mirror and the point source, you want to avoid touching the point source, often the end of a fiber, or damaging the mirror yet getting as close as possible. This can easily lead to an error of 0.5 mm or more. That means the relative error in the measurement is on the order of 0.5/300 = 0.17%, not exactly precision when it comes to optical measurements.
This is where an autostigmatic microscope (ASM) is useful. In fact, the first lengthy description of an ASM in English since the Drysdale paper is from a paper by W. H. Steel who was then employed by CSIRO, the Australian standards laboratory, about measuring the radii of contact lenses [3]. It is from this 1983 paper that I found the reference to Drysdale, but at this time most microscopes still used finite conjugate objectives which meant that the beamsplitter in the microscope introduced a small amount of aberration. Drysdale’s implementation of the ASM, however, uses collimated light. In the French literature, Albert Arnulf wrote his doctoral dissertation in 1930 about the measurement of radii and discussed ASMs. [4]
The reason the ASM is useful for short radii is that you do not need to measure between the point source and the mirror surface, you just measure the distance you move the ASM from the center of curvature to the mirror surface as shown in Fig. 2 for a relatively long radius sphere.

Fig. 2 Measurement of the radius of curvature with a Point Source Microscope
On the left, the PSM is at the center of curvature of the spherical surface and on the right, it was moved to focus on the surface. The radius of curvature of the surface is the distance the PSM was moved. It is important that the measurement be made in a straight line from the center of curvature to the surface so that when the PSM focuses on the surface it is on a normal to the surface. If you start the measurement at the surface, you will often be laterally displaced from the center of curvature when you have moved the center of curvature of the surface.
Taking our previous example of a 300 mm radius surface, with the PSM and a 10x objective you can find both the center of curvature, the confocal position, and the focus at the surface, the Cat’s eye reflection, to a few µm in most cases. If we assume a total measurement error of 5 µm then the relative error is .005/300 = 0.002% provided the mechanical scale is precise to the µm level. In both cases, the practical limit of the precision of the measurement is more mechanical than optical.
Short and long radius measurement
The PSM is particularly useful for the measurement of short radii for the reasons we have explained. The next question is how short a radius can you measure? With a 10 x objective, you can measure the radius of a 0.1 mm ball to about ±6 µm, maybe a little better. Now, however, the relative measurement error is more like 6/50 ~ 12%. There is no reason not to use a 100x objective, but you still have about a 1% relative error. For very short radii, an interferometric measurement is the best choice for a precision result. Ultimately the precision will be limited by how well you can measure the distance the ball, or lens, was moved from confocal to Cat’s eye.
For long radii, and here I am talking about several meters, a tape measure works well if the test is vertical, so gravity keeps the tape straight, but this is not satisfactory if the path is horizontal as it often is. Here a laser distance measuring device is handy such as shown in Fig. 3.

Fig. 3 Laser distance measuring tool backed up to a door jamb. The laser beam comes out on the opposite side, or top of the tool, where it scatters off the wall it is pointed at.
Once you have the PSM at the center of curvature you bring the rear side of the laser tool up to the PSM focus and get a Cat’s eye reflection from the backside of the tool while the laser is pointed at the mirror. Then click the measure button. Since the tool is calibrated to measure from its rear surface as illustrated in Fig. 3, the reading from the tool gives the mirror radius directly to on the order of 1 mm. Even for a vertical path, this is probably the preferred method.
Conclusion
In this note we have reviewed the principal use of autostigmatic microscopes, the measurement of radius of curvature. Something that is seldom noted because it is related to the craft of optical polishing as opposed to metrology is that almost every optical shop has an ASM for measuring the radii of test plates that are in turn used to measure the radii and irregularity of polished lens surfaces. In this age of interferometers, the use of test plates is a dying art.
Martin appears to have coined and defined the term autocollimation in 1877, while the term stigmatic refers to the use of a point source of light in the microscope. In addition, Martin explained the idea of an optical center of curvature of a lens surface, something I have called the optical center of curvature. The first practical form of an ASM seems to have been described in English by Drysdale in 1900. The practical necessity of using an ASM for the precise measurement of short radii was also shown until this use was largely supplanted by interferometers.
In the next Chapter we will talk about how to measure the radius of curvature where it is difficult to get to the center of curvature of the surface of interest, and other methods of measuring long radii.
References:
[1] Drysdale, C. V. “On a simple direct method of determining the curvatures of small lenses.” Transactions of the Optical Society 2, no. 1 (1900): 1–12, iopscience.iop.org
[2] Martin, Adolphe. “Memoir on the methods used for determining the curvatures of objectives, accompanied by tables suitable for shortening the calculation.” In Annales scientifiques de l’École Normale Supérieure , vol. 6, pp. 3–61. 1877.
[3] Steel, W. H. “The Autostigmatic Microscope”, Optics and Lasers in Engineering 4 (1983) 217–227.
[4] https://fr.wikipedia.org/wiki/Albert_Arnulf?utm_source=chatgpt.com
메타데이터
- post_id
- 13fec8626fb3
- slug
- chapter-2-radius-measurement-the-original-use-of-an-autostigmatic-microscope-13fec8626fb3
- url
- https://medium.com/@reparks_11319/chapter-2-radius-measurement-the-original-use-of-an-autostigmatic-microscope-13fec8626fb3
- canonical_url
- https://medium.com/@reparks_11319/chapter-2-radius-measurement-the-original-use-of-an-autostigmatic-microscope-13fec8626fb3
- author_url
- https://medium.com/@reparks_11319
- status
- ok
- fetched_at
- 2026-08-07 16:10:22