GO NO GO Thread Gauges for Reliable Thread Quality Inspection
In modern manufacturing, precision is not optional it is essential. Threaded components play a critical role in assemblies across…
GO NO GO Thread Gauges for Reliable Thread Quality Inspection
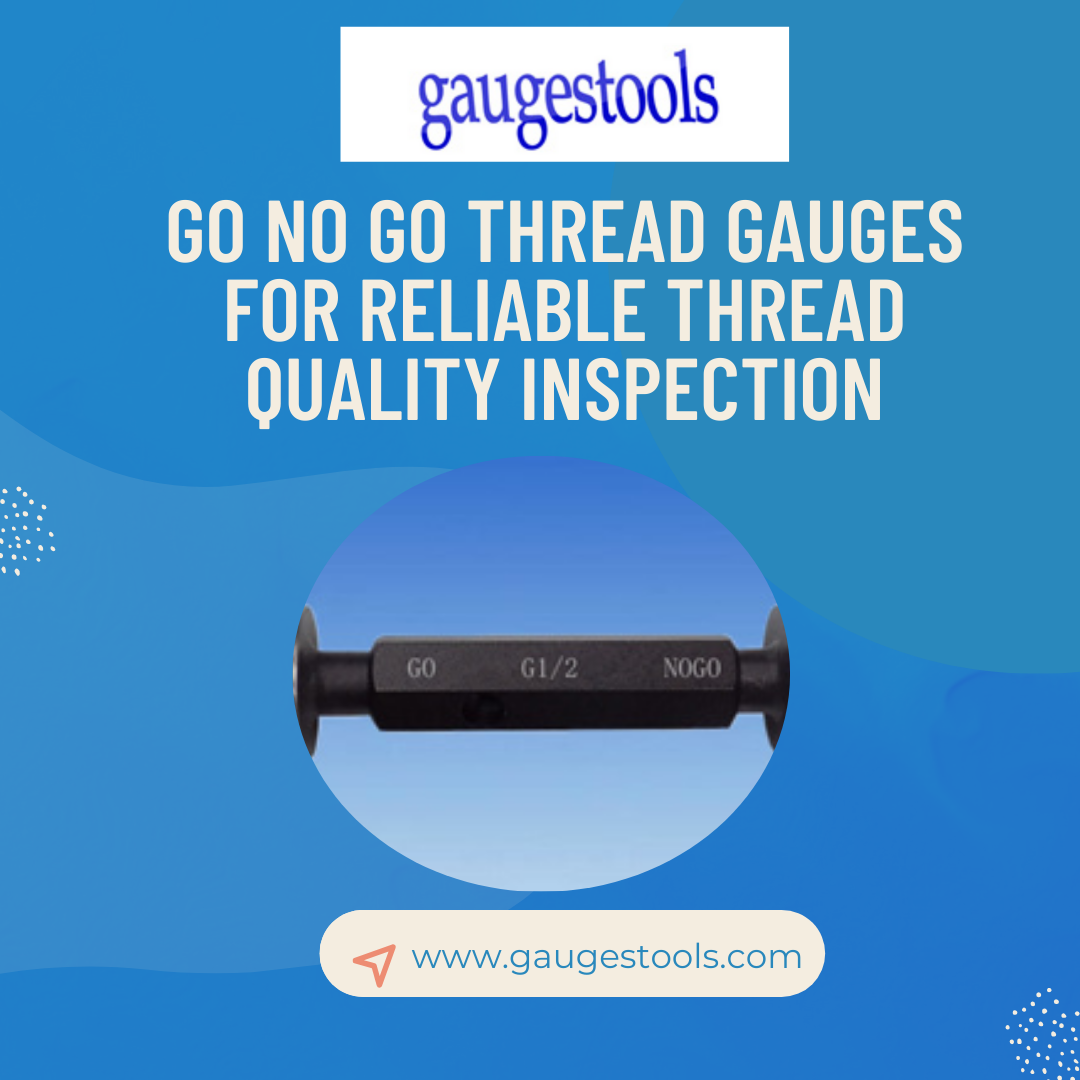
In modern manufacturing, precision is not optional it is essential. Threaded components play a critical role in assemblies across industries such as automotive, aerospace, oil & gas, plumbing, and heavy machinery. Even minor deviations in thread dimensions can lead to poor fits, leaks, premature wear, or complete assembly failure. This is where **GO NO GO thread gauges** become indispensable tools for reliable thread quality inspection.
Key Takeaways
- GO NO GO thread gauges provide fast, reliable pass/fail inspection of threads
- They help ensure dimensional accuracy, interchangeability, and safety
- Available for internal and external threads across multiple standards
- Ideal for mass production and quality control environments
- Proper calibration and handling are essential for long-term accuracy
What Are GO NO GO Thread Gauges?
GO NO GO thread gauges are fixed-limit inspection tools used to verify whether a threaded part meets specified dimensional tolerances. Unlike measuring instruments such as calipers or micrometers, these gauges do not provide numerical readings. Instead, they offer a simple pass/fail evaluation, making them fast, repeatable, and ideal for production environments.
- GO gauge checks the maximum material condition (MMC). It should screw in smoothly without force.
- NO GO gauge checks the minimum material condition (LMC). It should not enter the thread beyond a specified limit.
If a part passes both checks, the thread is considered within tolerance.
Why Thread Inspection Is Critical
Threads are functional features, not just geometric forms. Poor thread quality can result in:
- Loose or tight assemblies
- Reduced load-bearing capacity
- Leakage in pressure systems
- Increased rejection rates and rework costs
- GO NO GO thread gauges ensure consistent thread quality without slowing down production, helping manufacturers maintain compliance with international standards while improving efficiency.
Types of GO NO GO Thread Gauges
1. Thread Plug Gauges
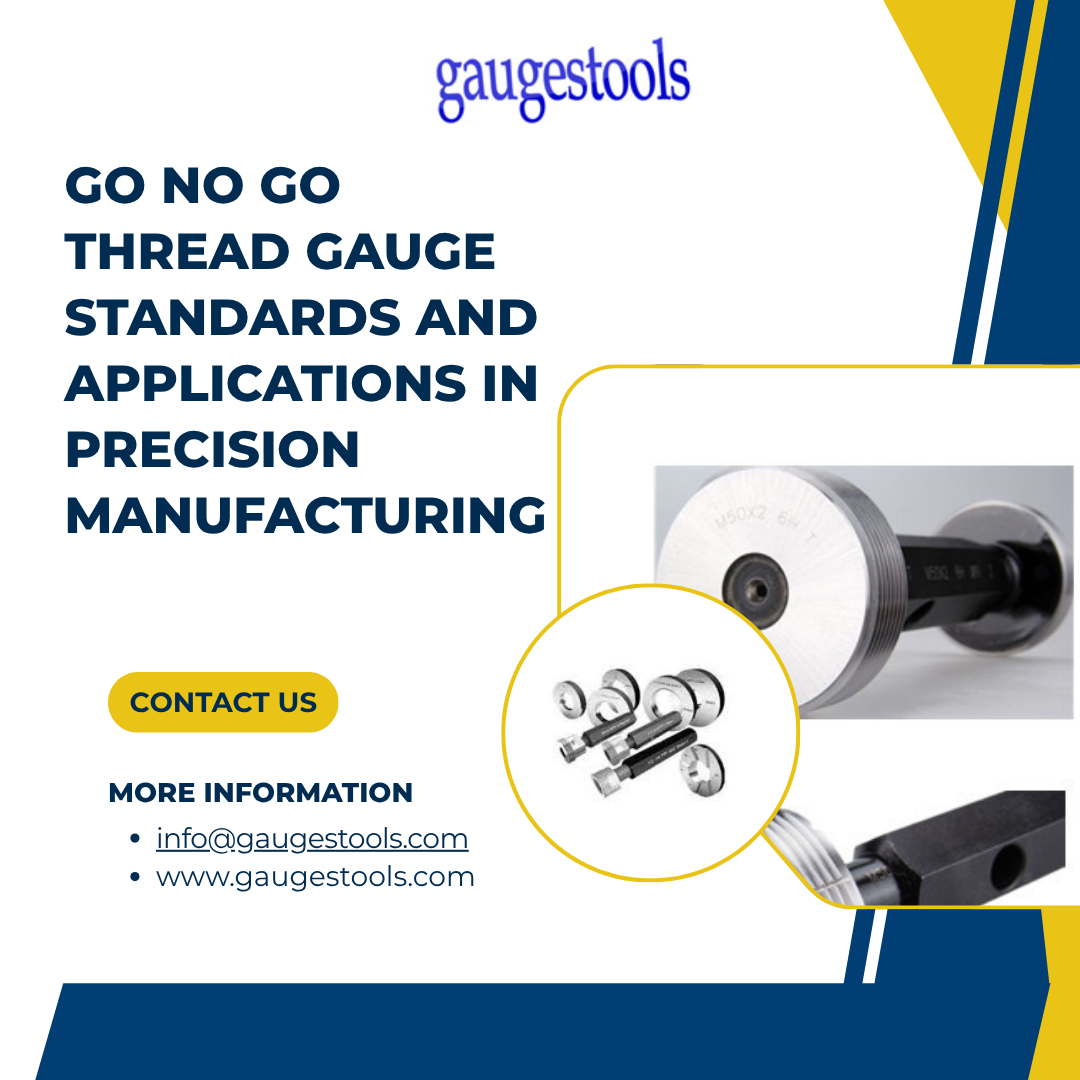
Used for inspecting internal threads, such as nuts or tapped holes. Commonly applied in components requiring precise mating with bolts or screws.
2. Thread Ring Gauges
Designed for external threads, including bolts, studs, and shafts. These are widely used in automotive and machinery industries.
3. Adjustable Thread Gauges
Allow for limited adjustment to compensate for wear, extending tool life and reducing inspection costs.
4. Taper Thread Gauges
Used for pipe threads such as NPT or BSPT, ensuring proper sealing performance in fluid and gas systems.
Standards and Thread Forms Covered
GO NO GO thread gauges are manufactured according to international standards, including:
- ISO Metric Threads
- Unified Threads (UNC, UNF, UNEF)
- NPT / NPTF Pipe Threads
- BSP / BSPT Threads
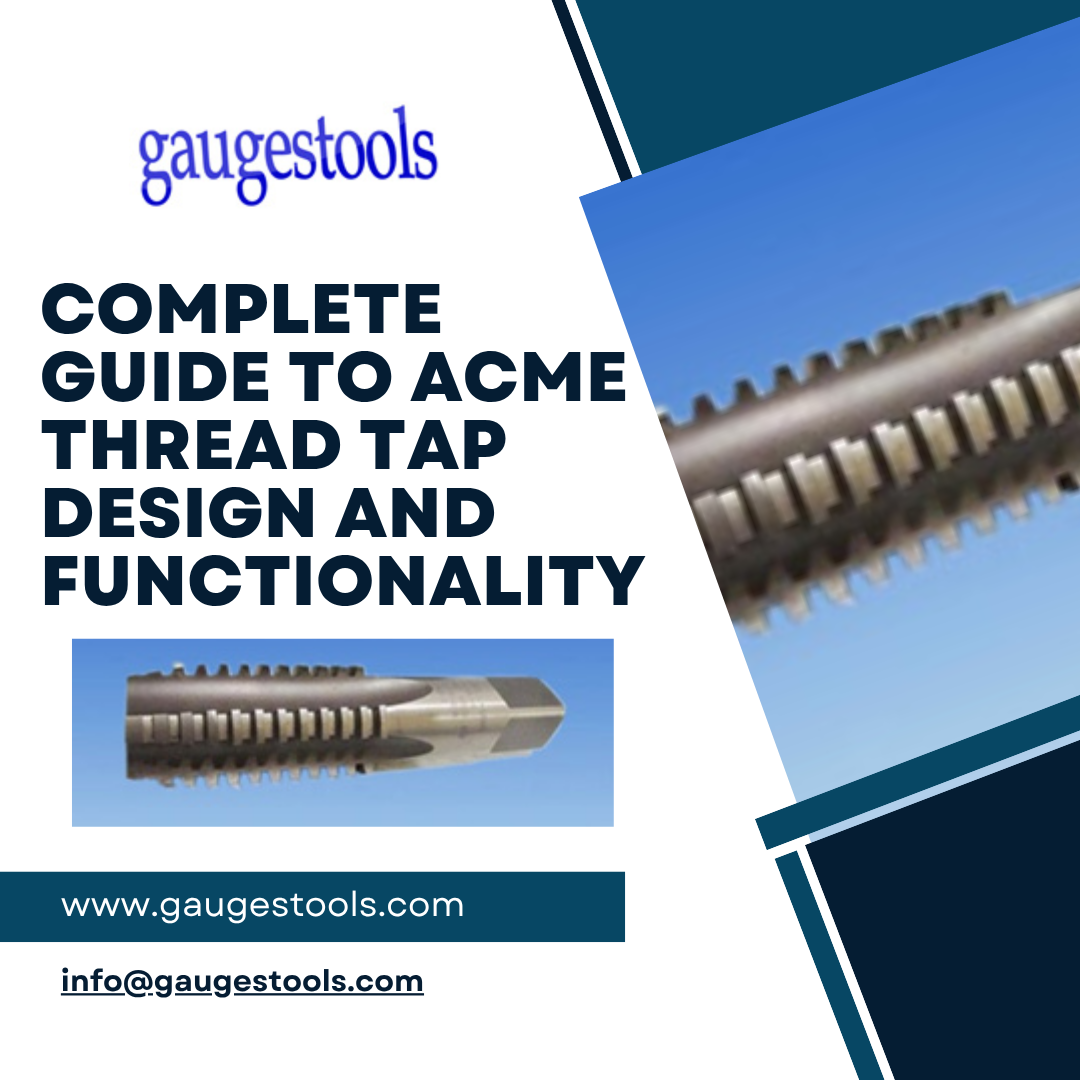
- ACME and Trapezoidal Threads
Compliance with these standards ensures interchangeability, safety, and global acceptance of threaded parts.
How GO NO GO Gauges Improve Quality Control
Fast Inspection
Operators can quickly test parts without complex setups or measurements, making them ideal for mass production.
Consistent Results
Because the gauges are fixed-limit tools, results are not influenced by operator interpretation.
Reduced Scrap and Rework
Early detection of out-of-tolerance threads prevents defective parts from moving further down the production line.
Cost-Effective
Compared to advanced measuring systems, GO NO GO gauges offer a low-cost, high-reliability solution for routine inspection.
Materials and Manufacturing Quality
High-quality GO NO GO thread gauges are typically manufactured from hardened tool steel or alloy steel to ensure:
- High wear resistance
- Dimensional stability
- Long service life
Precision heat treatment and lapping processes help maintain accuracy even under continuous industrial use.
Manufacturers like **Gaugestools** apply strict quality control and calibration procedures to ensure each gauge meets required tolerances before delivery.
Applications Across Industries
GO NO GO thread gauges are used wherever threaded components are critical, including:
- Automotive engine and transmission parts
- Plumbing and valve assemblies
- Industrial machinery and equipment
Their simplicity and reliability make them a standard inspection tool on shop floors worldwide.
Calibration and Maintenance
To maintain inspection accuracy, thread gauges should be:
- Periodically calibrated using certified masters
- Stored in protective cases to prevent damage
- Cleaned regularly to avoid debris affecting results
Proper handling and calibration extend the service life and reliability of the gauges.
Choosing the Right GO NO GO Thread Gauge
When selecting a thread gauge, consider:
- Thread type and standard
- Size and pitch
- Tolerance class
- Right-hand or left-hand thread
- Industry application
We offer a wide range of standard and custom GO NO GO thread gauges to meet specific inspection requirements.
The Role of Trusted Manufacturers
Working with an experienced manufacturer ensures:
- Accurate thread form and tolerance
- Compliance with international standards
- Consistent quality across batches
- Technical support and customization options
This is why many manufacturers rely on Gaugestools for dependable thread inspection solutions.
GO NO GO thread gauges play a crucial role in ensuring reliable thread quality inspection across modern manufacturing industries. Their simple pass/fail method allows fast, consistent, and accurate verification of threaded components, helping manufacturers maintain tight tolerances and comply with international standards. By reducing inspection time, minimizing defects, and improving overall product reliability, GO NO GO thread gauges remain an essential quality control tool for achieving precision, safety, and long-term performance in threaded assemblies. For high-quality GO NO GO thread gauges and expert guidance on thread inspection solutions, **contact Gaugestools** today.
FAQs
1. What is the main purpose of a GO NO GO thread gauge?
It is used to quickly verify whether a threaded part meets specified tolerance limits without taking measurements.
2. Can GO NO GO gauges measure thread size?
No. They only provide a pass/fail result, not numerical dimensions.
3. How often should thread gauges be calibrated?
Calibration frequency depends on usage, but typically every 6–12 months in production environments.
4. Are GO NO GO thread gauges reusable?
Yes. With proper care and calibration, they offer a long service life.
5. Can custom thread gauges be manufactured?
Yes. Custom sizes, tolerances, and thread forms are commonly available for specialized applications.
메타데이터
- post_id
- 2d2029b9d3d0
- slug
- go-no-go-thread-gauges-for-reliable-thread-quality-inspection-2d2029b9d3d0
- url
- https://medium.com/@gaugestools./go-no-go-thread-gauges-for-reliable-thread-quality-inspection-2d2029b9d3d0
- canonical_url
- https://medium.com/@gaugestools./go-no-go-thread-gauges-for-reliable-thread-quality-inspection-2d2029b9d3d0
- author_url
- https://medium.com/@gaugestools.
- status
- ok
- fetched_at
- 2026-06-23 17:05:31