The Blueprint of the Mountain: Engineering the 3,000-Meter Arcology
In our previous article, we established the moral necessity of the Mountain City, a radical intervention to save our horizontal cities from…
The Blueprint of the Mountain: Engineering the 3,000-Meter Arcology
In our previous article, we established the moral necessity of the Mountain City, a radical intervention to save our horizontal cities from themselves. But while the “Why” is sociological, the “How” is strictly physical.
Moving from a vision to a blueprint requires us to confront forces that standard skyscrapers never face. At 3,000 meters, we are not just building a tall tower; we are constructing a man-made geography that penetrates the planetary boundary layer. The feasibility of housing 5 million people in a single structure does not depend solely on conquering gravity. It depends on mastering the invisible thermodynamics of the void.
This is the engineering reality of the Mountain City.
1. The Geometry of Stability: Escaping the Square-Cube Law
We must abandon the image of the skyscraper. A traditional vertical extrusion fails at this scale due to the square-cube law: As we scale up an object, its mass increases cubically while its cross-sectional strength increases only squarely. A 3,000-meter tower built of steel using traditional vertical extrusion would collapse under its own weight, or require base columns so wide they would consume the entire habitable footprint.
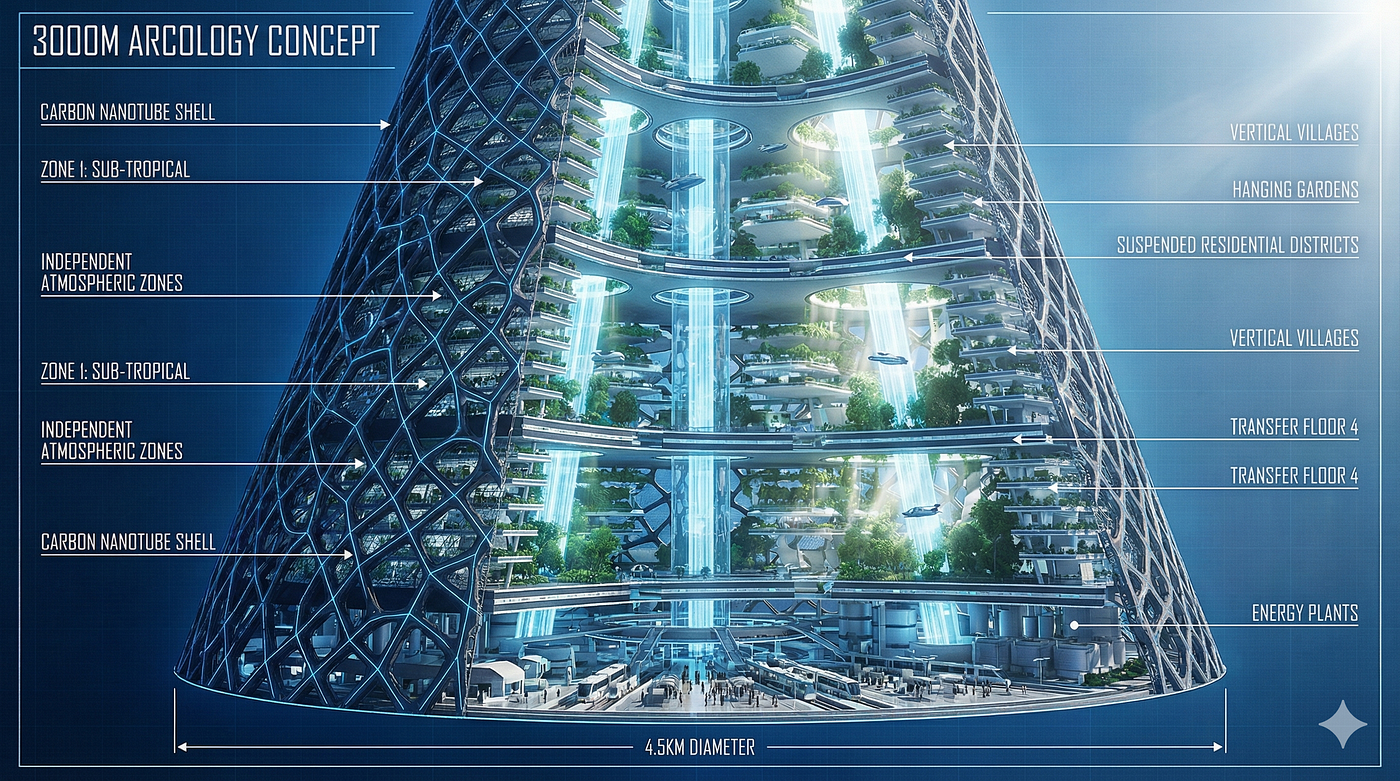
The solution is the Conical Form, drawing on the logic of the X-Seed 4000 and the Shimizu Mega-City Pyramid. This is not an aesthetic choice; it is a structural imperative. By widening the base to approximately 4,500 meters, we distribute the immense vertical load diagonally outward to a massive foundation ring rather than concentrating it on a central core.
However, geometry alone is not enough. Steel has a “breaking length,” the length at which a vertical cable snaps under its own weight, of approximately 2.5 kilometers. To build safely to 3,000 meters, we exceed the capacity of conventional reinforced concrete and steel.
The blueprint, therefore, relies on the industrial maturation of Carbon Nanotubes (CNTs) and graphene-reinforced composites. With a tensile strength of up to 130 GPa (compared to steel’s ~2 GPa), CNTs allow us to decouple the primary structural skeleton from the habitation modules. The Mountain City is likely a hybrid system: a CNT composite megatruss “skeleton” holding suspended, independent steel-framed neighborhoods.
2. The Aerodynamic Sieve
At 3,000 meters, the structure enters the high-velocity laminar winds of the upper atmosphere. A solid facade would act as a 3-kilometer-high sail, generating overturning moments that no foundation could resist.
Furthermore, a smooth surface of this magnitude would induce vortex shedding, alternating low-pressure zones, creating catastrophic resonant vibrations.
To mitigate this, the Mountain City cannot be a solid wall. It must be an aerodynamic sieve. The skin must be “porous,” utilizing massive intake plenums and open apertures that allow air to flow through the structure rather than around it. This reduces drag and disrupts the formation of organized vortices. We do not fight the wind; we let it pass.
3. The Thermodynamic Trap: The Stack Effect
The greatest danger to the Mountain City is not that it will fall, but that it will breathe too violently.
In any vertical enclosure, a temperature difference between the interior and exterior creates a buoyancy-driven airflow known as the Stack Effect. In a standard skyscraper, this makes elevator doors whistle. In a 3,000-meter hollow atrium, where the summit temperature can be -20°C while the base is 20°C, the pressure differential would generate internal hurricane-force updrafts.
We cannot build a single open volume. The physics dictates Hermetic Segmentation.
The Mountain City must be designed not as one building, but as a stack of 30 distinct, 100-story “atmospheric zones,” separated by transfer floors that act as pressure breaks.
- Airlocks: Residents traveling between these zones would pass through airlocks or vestibules to maintain pressure seals.
- The Spacecraft Analogy: Above 2,000 meters, the atmospheric pressure is roughly 70% of sea level. To prevent hypoxia (altitude sickness), the upper tiers must be pressurized vessels, functioning effectively like grounded spacecraft.
4. Illuminating the Void
A structure with a 4.5-kilometer base diameter creates a massive “dark core” completely cut off from the sun. Living in this perpetual shadow would be biologically and psychologically ruinous.
To solve this, the blueprint utilizes active Light Transport.
- Heliostats: Large-scale computer-controlled mirrors mounted on the exterior skin track the sun and reflect high-intensity beams into deep apertures, similar to the system used in Rjukan, Norway.
- Fiber Optics: For the deepest sections, sunlight is concentrated by Fresnel lenses and transported via large-core fiber optic cables. This system diffuses full-spectrum natural light into the inner “Vertical Villages,” regulating circadian rhythms that artificial light cannot mimic.
5. The Arteries of the City: Water and Gravity
Moving people is solved by Maglev (magnetic levitation) elevators that operate without ropes, allowing multiple cabins to loop in a single shaft like a vertical subway, bypassing the 600-meter limit of steel cables.
Moving water, however, presents a hydraulic nightmare. We cannot pump water 3,000 meters in a single lift; the hydrostatic pressure of approximately 300 bar (4,350 psi) would burst standard plumbing fittings.
The system requires Staged Pumping, lifting water in 100–200 meter increments to break-pressure tanks. This height, however, becomes an asset. The water storage tanks in the upper tiers act as a massive Gravity Battery. Water pumped up during periods of excess solar energy can be released through turbines during peak demand, stabilizing the city’s electrical grid.
6. The Sociology of the Hive
Engineering creates the shell; sociology creates the city. The risk of hyper-density is the “Behavioral Sink,” a term coined by ethologist John B. Calhoun to describe the social breakdown and aggression caused by overcrowding.
To prevent this, the Mountain City is organized strictly around Dunbar’s Number (approx. 150 people). We do not build endless, hotel-style corridors. We build Vertical Villages.
- The Cluster: Residential units are grouped into nodes of 100–150 families sharing a common “Sky Lobby”.
- Propinquity: By providing residents with shared amenities like daycares, grocers, and gardens within their node, we leverage the “Propinquity Effect,” creating the casual daily interactions that build trust.
This design fosters a “15-Minute Vertical City,” where every necessary amenity is within a short descent or ascent, fostering ownership rather than alienation.
7. The Economic Reality: The 80-Year ROI
Finally, we must address the timeline. Construction estimates for structures of this magnitude, like the Shimizu Pyramid, span nearly a century (80 years). No private equity firm will invest in a project with an 80-year Return on Investment.
This project requires a State Capitalism model, similar to Singapore’s Housing Development Board (HDB), where national pension funds are invested in housing infrastructure. Alternatively, the Mountain City could operate as a Charter City, a special jurisdiction with its own laws and taxation, attracting the estimated $4 trillion investment by offering long-term stability distinct from the volatility of host nations.
Conclusion
The Mountain City is technologically visible on the horizon, waiting for materials science (CNTs) to catch up with our ambition. It is an endeavor that requires us to build not just a structure, but a nation-state. It is a blueprint for a future where we stop consuming the earth’s surface and start optimizing its atmosphere.
메타데이터
- post_id
- 35bb98f7ca02
- slug
- the-blueprint-of-the-mountain-engineering-the-3-000-meter-arcology-35bb98f7ca02
- url
- https://medium.com/@raulspcarvalho/the-blueprint-of-the-mountain-engineering-the-3-000-meter-arcology-35bb98f7ca02
- canonical_url
- https://medium.com/@raulspcarvalho/the-blueprint-of-the-mountain-engineering-the-3-000-meter-arcology-35bb98f7ca02
- author_url
- https://medium.com/@raulspcarvalho
- status
- ok
- fetched_at
- 2026-06-29 01:02:39