Kampoeng Heritage Kajoetangan, Malang
The story behind Malang’s historic neighborhood
ARCHITECTURE | INDONESIA
Kampoeng Heritage Kajoetangan, Malang
The story behind Malang’s historic neighborhood
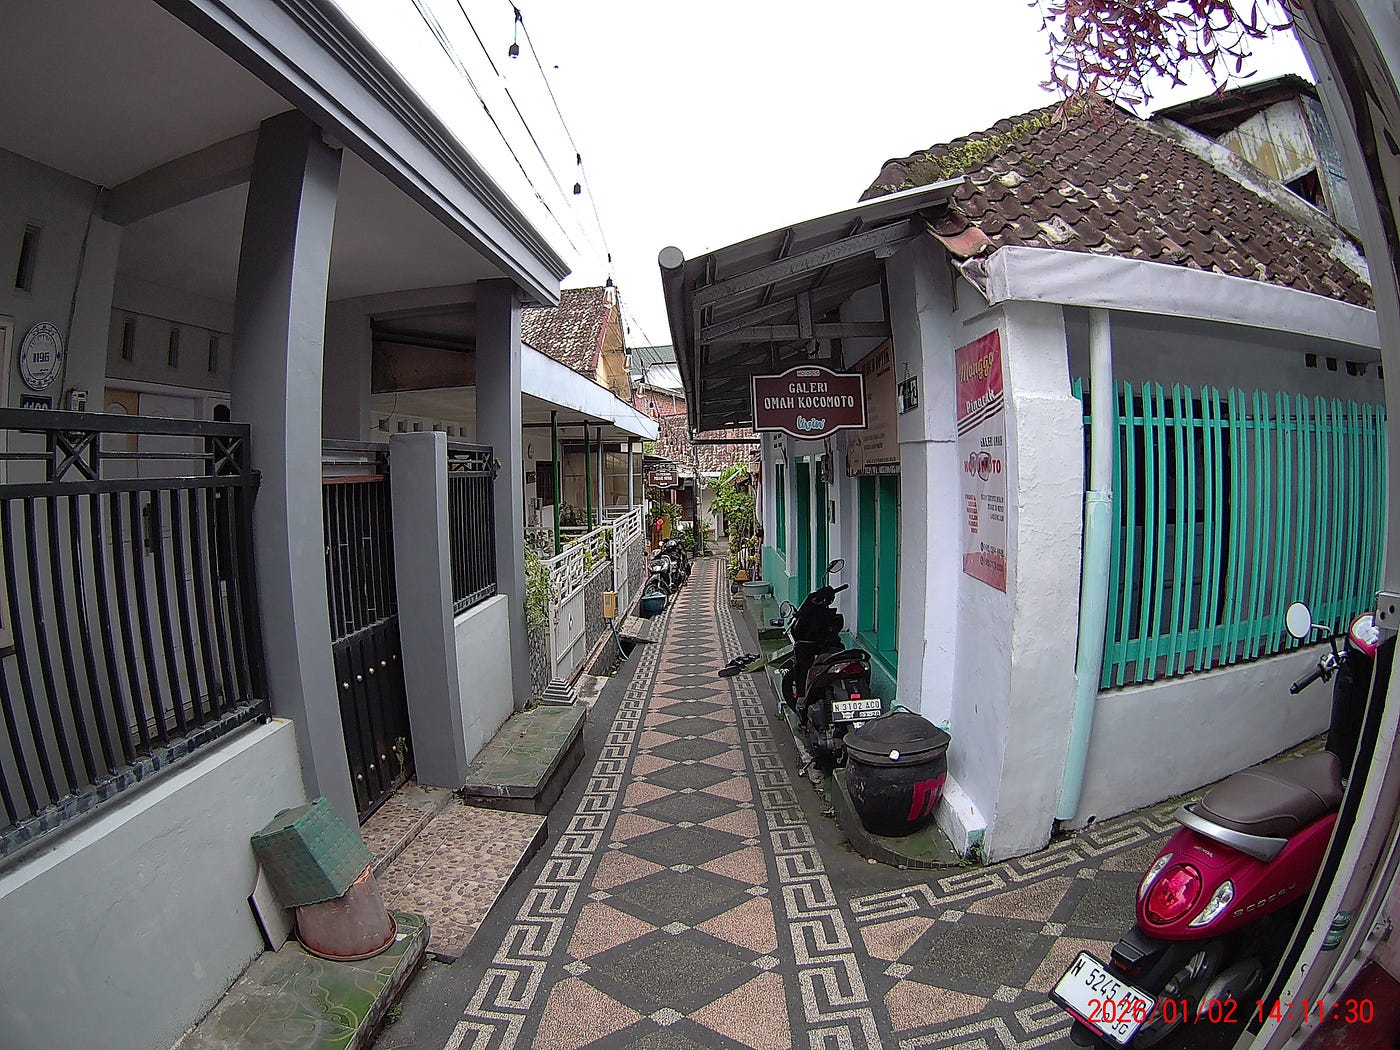
Kampoeng Heritage Kajoetangan, Malang, Indonesia — January, 2026. Photo by author.
Indonesia Diaries — Place & Histories #01: Colonial Architecture in Kampoeng Heritage Kayoetangan, Malang
Initially, I came to Kampoeng Heritage Kajoetangan simply to experience the old village atmosphere in the heart of Malang. However, each alleyway introduced me to Indische Woonhuis-style houses.
In 1767, Malang was occupied by the Dutch colonial government, and on April 1, 1914, it was designated as a municipality.
At first, I thought this visit was just to satisfy my FOMO (Fear of Missing Out) since the place is quite famous in Malang. However, the atmosphere of Kayoetangan offered a different experience.
The buildings seemed to recount the history and culture of the past through their architectural designs.
Indische Woonhuis, is a term for a Dutch colonial residential architectural style in Indonesia that combines European and Indonesian culture.
My speculation, it’s like a design adaptation for Indonesia’s tropical climate from European architects.
The Indische Woonhuis building style was popular between the 18th and early 20th centuries. Its main characteristics include spacious verandas, high roofs, high ceilings, and large pillars.
This adaptation of building design was based on the belief that Dutch building concepts were unsuitable for Indonesia’s hot and humid tropical climate.
The architects considered some modification elements such as the use of tall pillars, wide front verandas, and the installation of air vents to reduce the humility.
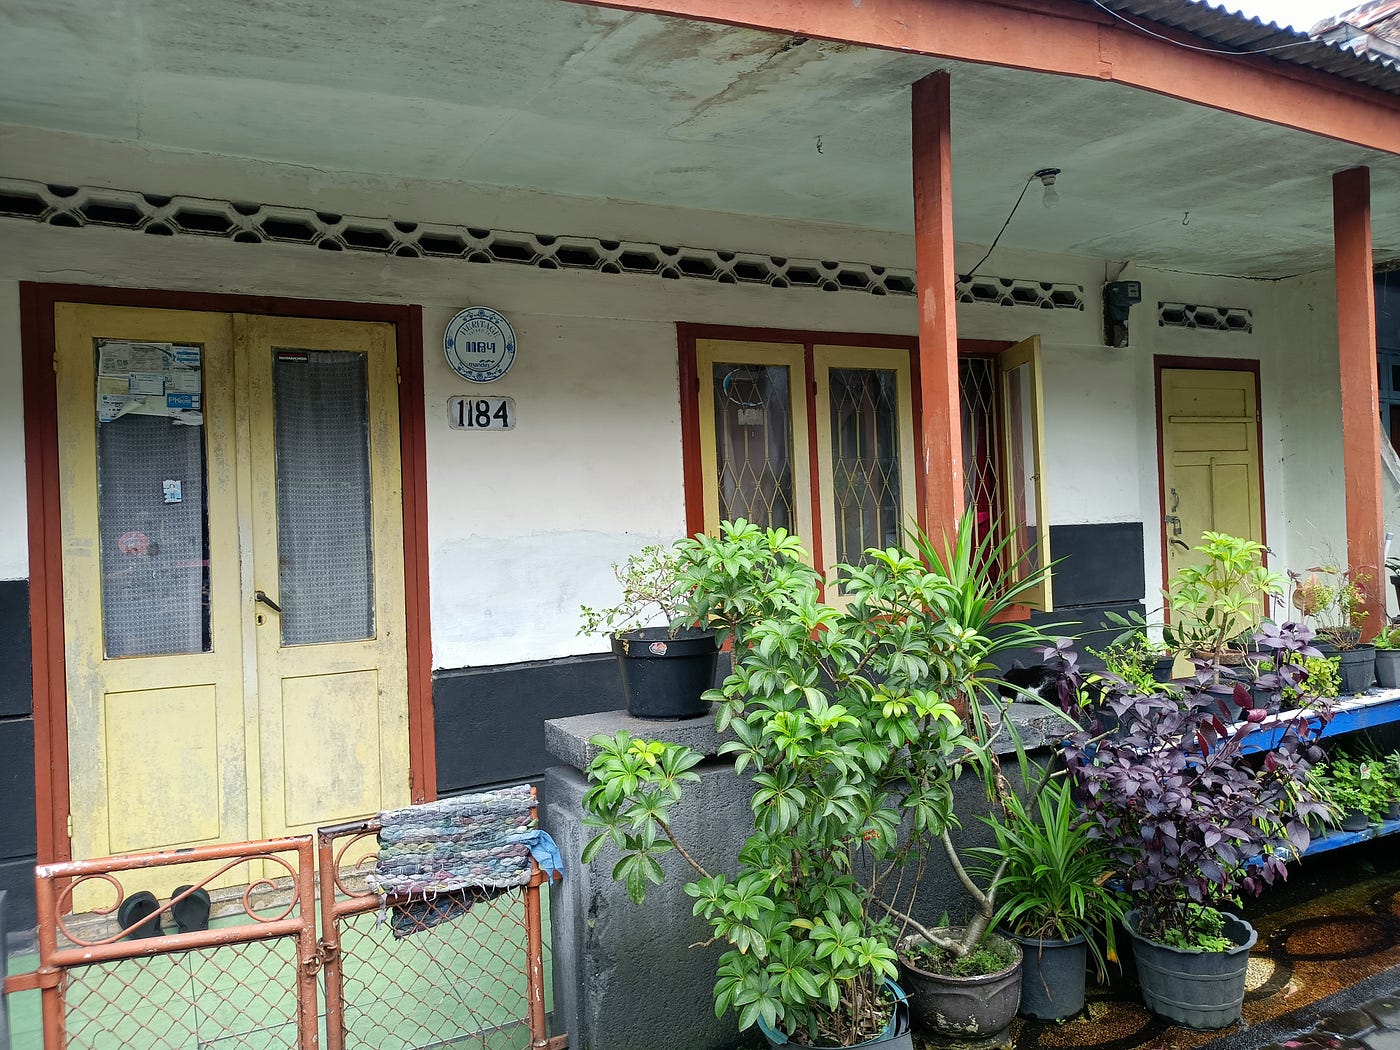
Kampoeng Heritage Kajoetangan, Malang, Indonesia — January, 2026. Photo by author.
This house caught my attention. The building does look old and worn. However, the windows reveal a story of history.
The use of double doors with glass panels and tall windows is a characteristic feature of Dutch East Indies-era buildings for natural light and ventilation.
An element of adaptation to Indonesia’s tropical climate is the air vents located above the doors and windows.
This is an adaptation of European architecture to Indonesia’s tropical climate to facilitate air circulation.
Besides the placement of air vents, the tropical climate adaptation is evident in the building’s high ceilings, painted white, to reduce solar heat.
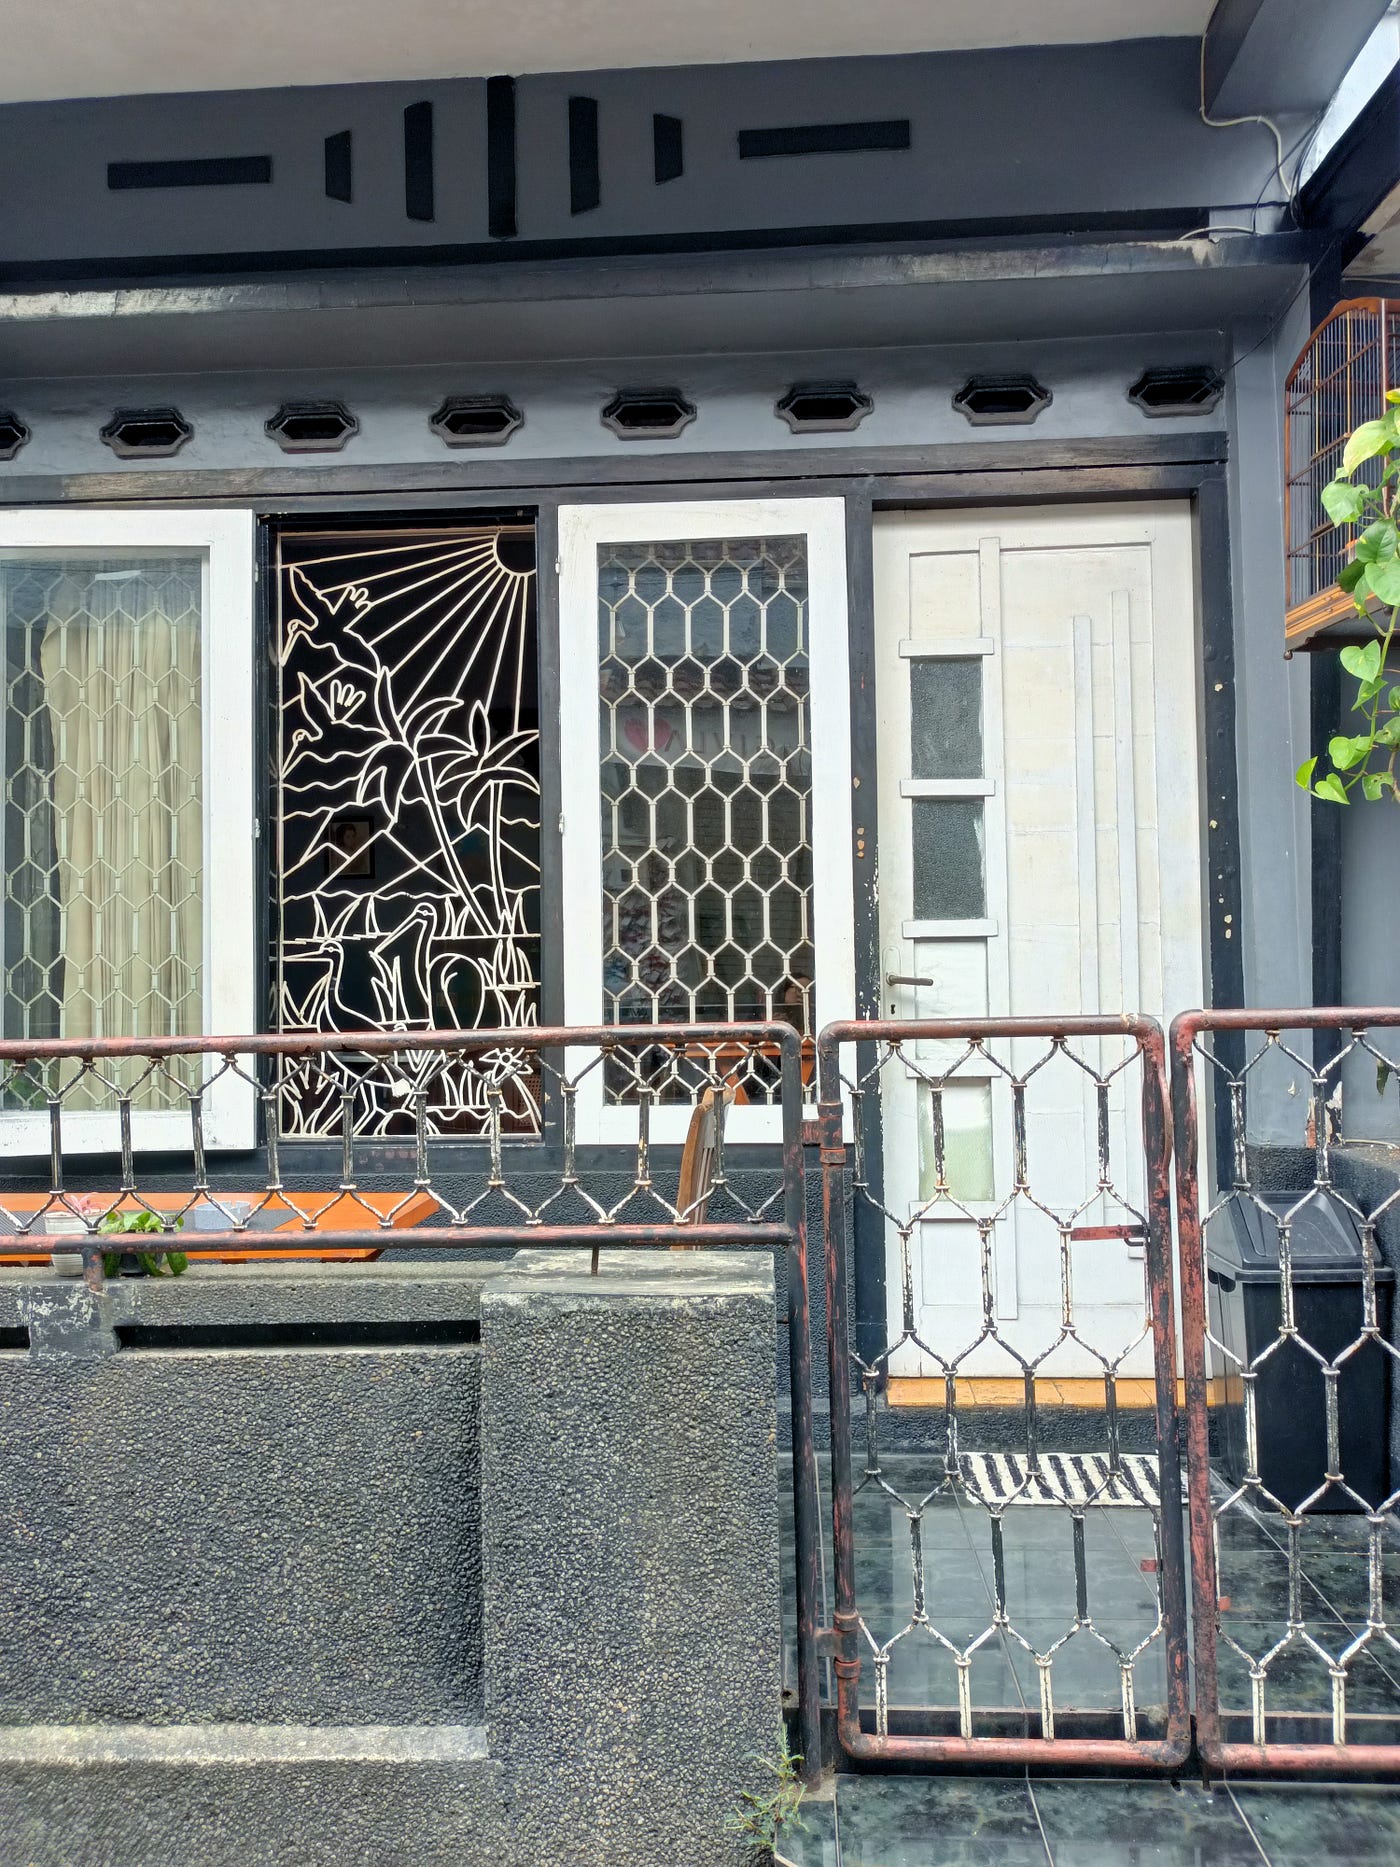
Kampoeng Heritage Kajoetangan, Malang, Indonesia — January, 2026. Photo by author.
The trellis on this house really caught my eye. It’s very aesthetically pleasing, despite its worn appearance, with rust clinging to the fence.
This house does look a bit more modern than the others. The monochrome color scheme, dark gray with white accents on the frames, gives it a more modern look.
However, the ventilation design doesn’t belie its classic feel.
You can find similarities in the ventilation design of the first and second houses. This ventilation serves as natural air conditioning, considering that air conditioning and fans were not yet affordable in this area at the time.
This beautiful trellis is called a wrought iron trellis. This element was popular in mid-20th-century Indonesian homes.
It represents an evolution of Indie’s home security, which began to focus on personal aesthetics.
In the second and third houses, you’ll find another similarity, the front porch. This small transitional area in front of the entrance reflects the concept of the voorgalerij , which served as the main social space in Dutch East Indies-era homes.
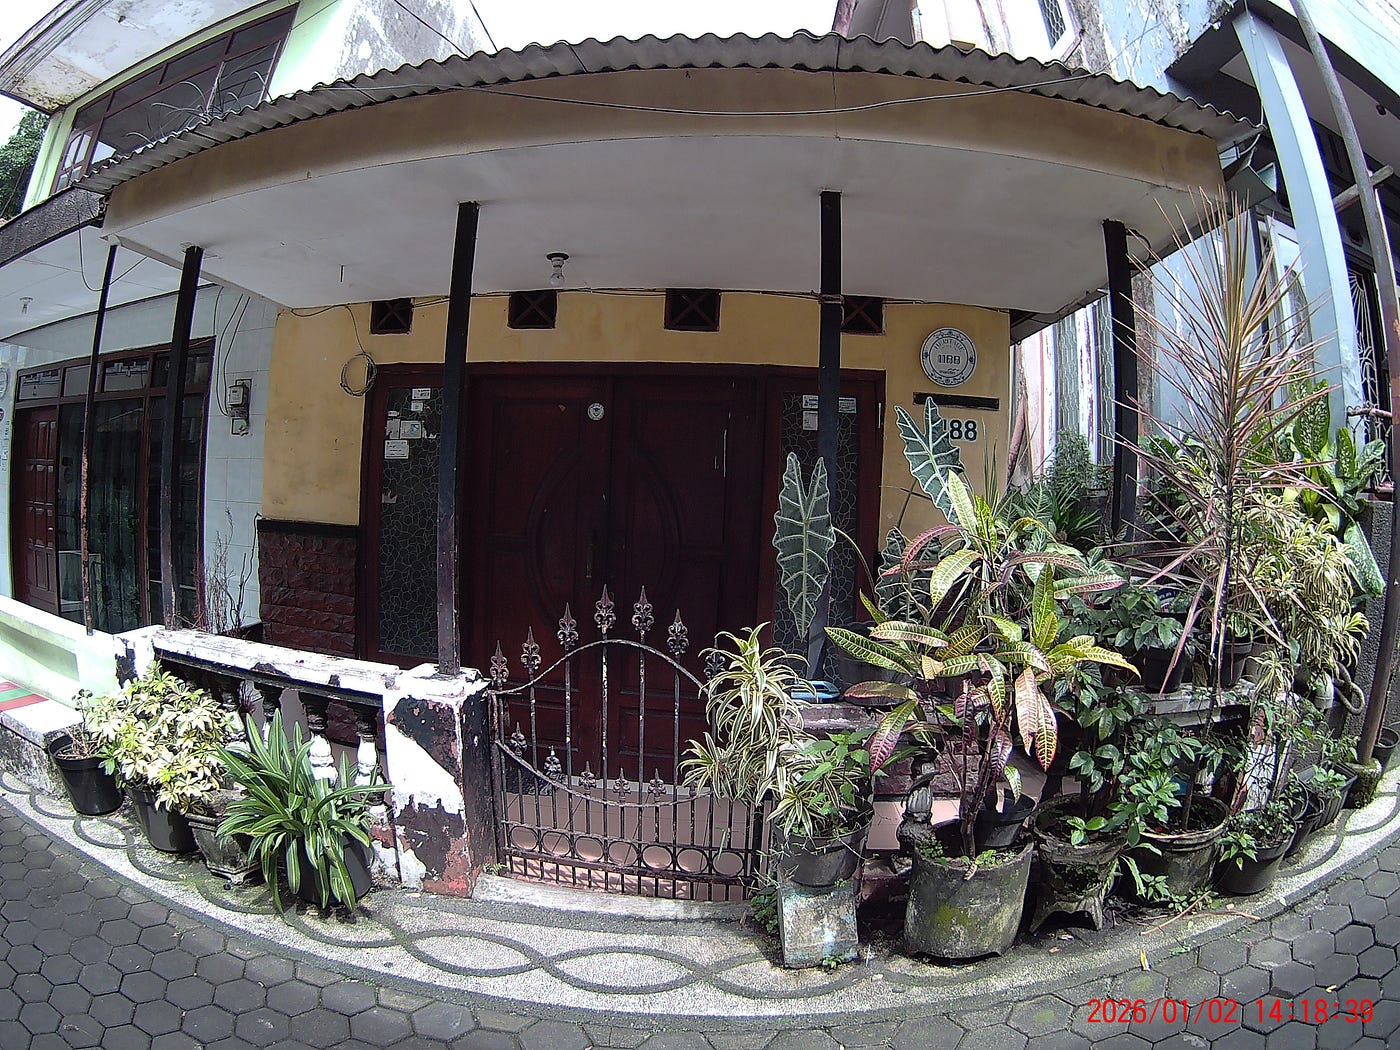
Kampoeng Heritage Kajoetangan, Malang, Indonesia — January, 2026. Photo by author.
At the third house, I discovered the idea of having a fence that is low and has a curved design towards the top. This is really intriguing to me. Even though this doesn’t capture the Indische Woonhuis style.
But, fences with a curve design at the top were quite popular in Indonesia during the mid-20th century, especially since this helped open property borders.
In the first and third houses, you’ll notice that both houses use double doors design.
The use of two wide wooden doors is a characteristic feature of the main access point of colonial houses, allowing for easy air flow and access to goods.
Meanwhile, in these three images, we’ll find similarities in each: the presence of a front porch and ventilation design.
The front porch is relatively deep and serves as a social transition area. It also acts as a barrier to prevent sunlight from reaching the main area, or living room. The pillars on the front veranda reflect the architectural heritage of the Dutch.
For me, these columns make the building spacious and sturdy.
If you take a close look at the Indonesian houses of the early 20th century, you will find out that they were always ventilated. Yes, although ventilation designs vary from house to house, this seems to be a must.
In this third house, the ventilation design appears wider and larger, with a rectangular shape. This is a vital element of the Indies house, ensuring air circulation even when the door is closed.
For me, Indische Woonhuis-style houses demonstrate that the past and present are truly connected through a process of adaptation.
This demonstrates that architecture is not just about style, but also about the human ability to learn from and adapt to the environment.
References
Colonial-Vernacular Houses of Java, Malaya, and Singapore in the Nineteenth and Early Twentieth Centuries in Open Edition Journal
Showing Off Wealth at the Indische Woonhuis House by Hendaru Tri Hanggoro in Historia
Indische Woonhuizen in Wikipedia
Thank you for reading ❤️❤️
If you like my story about historical place, please check this collection:
And if you love reading about Indonesian culture, please check this collection:
Every place holds a memory, and every history leaves a legacy. Thank you for being here. Follow for more stories, and support this little space on Ko-fi if you’d like.
A-Neka Indonesia is an English language publication for all things Indonesian, for all people. We specialize in editing translations to English. Join us, and Welcome!
메타데이터
- post_id
- 3f36ceb934d1
- slug
- kampoeng-heritage-kajoetangan-malang-3f36ceb934d1
- url
- https://medium.com/a-neka-indonesia/kampoeng-heritage-kajoetangan-malang-3f36ceb934d1
- canonical_url
- https://medium.com/a-neka-indonesia/kampoeng-heritage-kajoetangan-malang-3f36ceb934d1
- author_url
- https://medium.com/@trisnasunawar
- status
- ok
- fetched_at
- 2026-06-13 07:35:29






