Shul of the Future, Shul to the Stars: The Rothschild Shul Global Orthodox Campus
A Vision for Integrated Torah Life in Future Centuries
Shul of the Future, Shul to the Stars: The Rothschild Shul Global Orthodox Campus
A Vision for Integrated Torah Life in Future Centuries
⸻
Introduction: From Boutique Shul to Systems-Level Vision
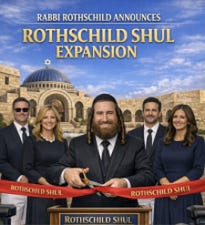
In Irvine, a concept is emerging that rethinks what a synagogue can become in structure, scale, and function. The Rothschild Shul, a boutique Orthodox synagogue led by Rabbi Michael “Moshe” Rothschild, has announced plans to develop more permanent locations as part of a broader initiative: the creation of a fully integrated Orthodox Jewish campus.
Already associated with thousands of families across in-person and digital participation, the Shul has developed a reputation as the “Shul to the Stars.” Yet the current initiative is not simply expansion — it is a systems-level design concept for a unified Jewish life environment.
The core idea is straightforward: rather than dispersing Jewish life across separate institutions, it can be integrated into a single, coherent ecosystem.
⸻
A Self-Sustaining Torah Environment
The campus is envisioned as a complete Torah-supporting environment, designed so that key aspects of Jewish life can function continuously and cohesively.
This does not imply isolation from broader society. Rather, it is structured to ensure that individuals and families can live within a system where Torah learning, prayer, lifecycle needs, education, hospitality, and wellness are all supported without fragmentation.
From early childhood through education, family life, professional development, and elder care, the campus is designed as a continuous lifecycle system anchored in halacha (Jewish law).
The result is not separation from the world, but stability and continuity within it.
⸻
Gan Eden as a Design Framework
The conceptual foundation draws from גן עדן (Gan Eden, Garden of Eden) as a model of harmony between environment, purpose, and human life.
In this framework, natural systems are integrated directly into architecture and infrastructure:
- Orchards, vineyards, and groves
-
- Horizontal and vertical farming systems
-
- Rooftop and terraced agriculture
-
- Reflecting pools and water corridors
Agriculture and landscape are not decorative elements but functional systems embedded into daily life.
The result is an environment where nature, infrastructure, and community life operate as one interconnected structure.
⸻
The Beit Midrash as the Central Engine
At the center of the campus is a continuously operating בית מדרש (Beit Midrash, house of study), serving as the intellectual and spiritual core of the system.
It includes structured learning environments built around חברותא (chavruta, paired study), along with layered Torah learning systems designed to support a wide range of educational levels and backgrounds.
The guiding principle remains consistent:
Torah is learned through human engagement; systems exist only to support access and continuity.
⸻
Plurality Within Halachic Unity
The campus is designed to reflect the full diversity of Orthodox Jewish tradition within a unified framework.
Dedicated בתי תפילה (batei tefillah, prayer spaces) and learning environments support:
- Ashkenazic communities
-
- Sephardic communities
-
- Mizrahi traditions
-
- Yemenite traditions
-
- Moroccan traditions
-
- Chassidic (Hasidic) communities
-
- Lithuanian/Yeshivish traditions
-
- Modern Orthodox communities
-
- Centrist Orthodox communities
-
- Broader traditionally observant families
-
- Beta Israel traditions
Each maintains its מנהגים (minhagim, customs) and נוסח (nusach, liturgical tradition), while operating within a shared halachic infrastructure.
The structure prioritizes unity without homogenization.
⸻
Wellness, Luxury, and Aquatic Infrastructure
A defining layer of the campus is its integrated wellness and aquatic environment, designed to support physical health, recovery, and communal life.
Aquatic Systems
- Olympic-scale indoor and outdoor swimming pools
-
- Training and therapy swim lanes
-
- Hydrotherapy and recovery pools
-
- Family aquatic facilities
Mikvah and Ritual Wellness Architecture
- Luxury mikvah complexes designed with spa-level environments
-
- Private and communal immersion suites
-
- Accessibility-focused ritual facilities
-
- Integration with wellness and recovery systems
Recovery and Wellness Systems
- Hydromassage environments
-
- Hyperbaric chambers
-
- Saunas and thermal systems
-
- Meditation and restoration spaces
-
- Physical therapy and recovery facilities
The design goal is to integrate wellness infrastructure into daily life rather than treating it as separate or external.
⸻
Technology as a Bounded System
Technology is incorporated as a support layer, not a replacement system.
Its functions include:
- Access to Torah knowledge systems
-
- Global connectivity between communities
-
- Administrative and logistical support
-
- Environmental and infrastructure optimization
It does not replace human roles in Torah learning, leadership, or halachic decision-making.
This creates a bounded innovation model, where technology supports structure without redefining it.
⸻
Shabbat and Yom Tov Infrastructure
The campus is designed to operate fully on שבת (Shabbat) and יום טוב (Yom Tov, Jewish holidays) through pre-integrated systems aligned with halacha.
These systems include:
- Passive environmental controls
-
- Pre-programmed infrastructure behavior
-
- Shabbat-compliant mobility systems
The objective is to embed observance into the architecture itself, reducing friction while preserving halachic integrity.
⸻
Regional Integration and Lifestyle Access
The campus is structured to function as both a residential center and a regional anchor point.
Its proximity to Los Angeles, San Diego, and destinations such as Disneyland allows residents and visitors to engage with a wide range of cultural and recreational environments.
Residents and visitors can engage on-site or nearby with:
- Theme parks and family attractions
-
- Beaches and coastal recreation
-
- Museums and cultural districts
-
- Golf, tennis, and athletic facilities
-
- Regional natural preserves
All while maintaining a fully Orthodox lifestyle anchored in the campus system.
⸻
Automated Agricultural Ecosystem
A major component of the campus is its integrated agricultural system, combining sustainability, automation, and education.
- Vertical farming integrated into architecture
-
- Orchards, vineyards, and groves
-
- Autonomous agricultural drones
-
- AI-driven irrigation and harvesting systems
-
- Robotic cultivation infrastructure
Halachic agricultural laws such as שמיטה (Shemittah, sabbatical year) and תרומות ומעשרות (Terumot and Ma’asrot, tithes) are incorporated into the system’s design logic.
The result is a living agricultural ecosystem embedded within a built environment.
⸻
Lifecycle Continuity System
The campus treats human life as a continuous system rather than a set of separate institutions.
It integrates:
- Early education
-
- Family formation
-
- Professional development
-
- Community engagement
-
- Elder care
The objective is continuity across life stages within a single coherent environment.
⸻
Cultural and Historical Infrastructure
The campus includes cultural and intellectual institutions such as:
- A Jewish history museum
-
- A center honoring rabbinic and historical figures
-
- A comprehensive Torah library
-
- Lecture halls and media production spaces
These elements preserve memory while supporting ongoing cultural development.
⸻
Development Model
The project is structured independently of traditional donor-driven frameworks, using a pre-established development methodology designed for long-term stability and scalability.
This approach emphasizes continuity of vision rather than episodic funding cycles.
⸻
Future-Oriented Design
The campus is designed to remain adaptable to future technological developments.
Conceptual considerations include advanced mobility systems and other emerging infrastructure paradigms, evaluated only under strict conditions of safety, reliability, and halachic compatibility.
The guiding principle is measured adaptability rather than speculative dependence.
⸻
Place and Expansion
Expansion is focused within the University Park area and adjacent neighborhoods, often described informally as “Irvine’s Little Israel.”
A large-scale site within Irvine has been identified for development. Planning discussions reference coordination with the Irvine Historical Society & Museum, The Irvine Company, and heritage frameworks such as the National Register of Historic Places, with conceptual alignment toward global cultural recognition standards.
⸻
Conclusion: A Coherent System
The Rothschild Shul Global Orthodox Campus is not a collection of features, but a coherent systems design for integrated Jewish life.
It is structured around:
- Integration over fragmentation
-
- Infrastructure over improvisation
-
- Tradition as guiding framework
-
- Technology as bounded support
-
- Continuity across all stages of life
If realized as envisioned, it represents a new model of Orthodox Jewish communal structure — one in which Torah life is not confined to buildings, but embedded into the architecture of lived experience.
The Rothschild Shul: a reflection of Gan Eden in the modern world.
메타데이터
- post_id
- 43362ffadce0
- slug
- shul-of-the-future-shul-to-the-stars-the-rothschild-shul-global-orthodox-campus-43362ffadce0
- url
- https://medium.com/@rabbirothschild/shul-of-the-future-shul-to-the-stars-the-rothschild-shul-global-orthodox-campus-43362ffadce0
- canonical_url
- https://medium.com/@rabbirothschild/shul-of-the-future-shul-to-the-stars-the-rothschild-shul-global-orthodox-campus-43362ffadce0
- author_url
- https://medium.com/@rabbirothschild
- status
- ok
- fetched_at
- 2026-07-11 03:05:50