Exploring Coastal Luxury in Palm Jumeirah Archipelago Homes
Palm Jumeirah is not just a neighbourhood. It is a man-made archipelago shaped like a palm tree, stretching into the Arabian Gulf and…
Exploring Coastal Luxury in Palm Jumeirah Archipelago Homes

Palm Jumeirah is not just a neighbourhood. It is a man-made archipelago shaped like a palm tree, stretching into the Arabian Gulf and offering a way of life that few places on earth can match. For homeowners who have chosen one of its fronds, signature villas, or waterfront townhouses, the draw is obvious: private beach access, unobstructed sea views, and the kind of space that most urban settings simply cannot provide. But what truly separates a Palm Jumeirah home from any other waterfront property is what happens inside the walls — and how the design responds to the water, the light, and the scale of island living.
This is a deep look at what coastal luxury actually means on the Palm, how architects and designers approach these homes differently from inland villas, and what homeowners should know before starting a renovation or fresh fit-out on the archipelago.
Why the Archipelago Demands a Different Design Approach
Most Dubai villa communities sit on flat, landlocked plots. The orientation is toward a garden, a streetscape, or maybe a golf course. On the Palm, the orientation shifts entirely. The plot faces the sea. The sun reflects off the water and bounces into the home at angles that don’t exist in places like Emirates Hills or Dubai Hills. Salt air quietly attacks metal fixtures, natural stone, and untreated timber. And the sense of openness — that feeling of being surrounded by water on three sides — changes the way residents experience their rooms.
This is why cookie-cutter interior layouts fall flat on the Palm. A living room designed for a landlocked villa, placed inside a Palm frond home without rethinking the glazing, the sightlines, or the material palette, will always feel like a missed opportunity. Coastal architecture here needs a response that is specific to the site, the light conditions, and the lifestyle of the owner.
Firms working across the Palm have learned this through years of project delivery. The residential work Algedra has completed across Dubai reflects this kind of site-specific thinking — adapting layouts and material selections to match the character of each neighbourhood rather than applying a single formula across the board.

Reading the Light: How Glazing Shapes Coastal Interiors
The single biggest design factor in any Palm Jumeirah villa is glass. Floor-to-ceiling windows are standard here, and for good reason. The views are the entire point. But large glazing panels bring challenges that go beyond aesthetics.
West-facing glass walls catch the full force of the afternoon sun, which in Dubai’s summer can push interior temperatures up fast and fade furnishings within months. South-facing glass floods rooms with consistent, warm light — ideal for living spaces, but punishing on fabrics and artwork without UV-filtering treatments. North-facing windows bring softer, more diffused light that suits bedrooms and studies.
Designers who understand the Palm will map out each room’s solar exposure before choosing a single piece of furniture. The placement of sheers, blockout drapes, and tinted film is not decorative — it is functional. A two-layer curtain system, pairing a breathable sheer with a heavier drape, gives homeowners control over glare without sacrificing the view. Algedra’s guide to preparing villas for Dubai’s extreme summer conditions covers the material and layout decisions that make a real difference in heat-exposed homes, and much of that thinking applies directly to the Palm’s waterfront plots.
Material Selection for Saltwater Proximity
Living next to the sea sounds wonderful until you see what salt air does to the wrong materials. Mild steel corrodes. Untreated hardwood warps. Cheap chrome finishes pit and flake within a year. Even certain types of natural stone — particularly soft limestone — can develop surface erosion if not sealed correctly for coastal conditions.
On the Palm, material selection is not just about appearance. It is about longevity. Travertine and marble remain popular choices for flooring and wall cladding because they hold up well in humid, salt-tinged environments. Brushed or marine-grade stainless steel is far more durable than polished chrome for bathroom fittings, door handles, and kitchen hardware. Engineered timber performs better than solid hardwood in the fluctuating humidity levels typical of waterfront homes.
The lesson here is simple: if a material cannot tolerate the conditions it will be exposed to, no amount of design talent will save it. Coastal homes demand materials chosen for resilience first, then refined for beauty. The stunning exterior concepts designed for waterfront properties along the Palm show how travertine facades, warm timber slats, and expansive glass can work together in a composition that handles the coastal climate without compromising on visual impact.

Living Rooms That Frame the Water
The living room in a Palm Jumeirah villa is almost always the largest space in the home, and it carries the heaviest design responsibility. This is where the view meets the interior. Get it right, and the room feels like an extension of the shoreline. Get it wrong, and the view becomes background noise — present but disconnected.
The most successful living rooms on the Palm share a few traits. They keep furniture low-profile so sightlines to the water remain clear from seated positions. They use a restrained colour palette — warm neutrals, soft ivories, sandy tones — that does not compete with the blue-green of the Gulf visible through the windows. And they layer lighting carefully, so the room feels equally composed at midday and after sunset.
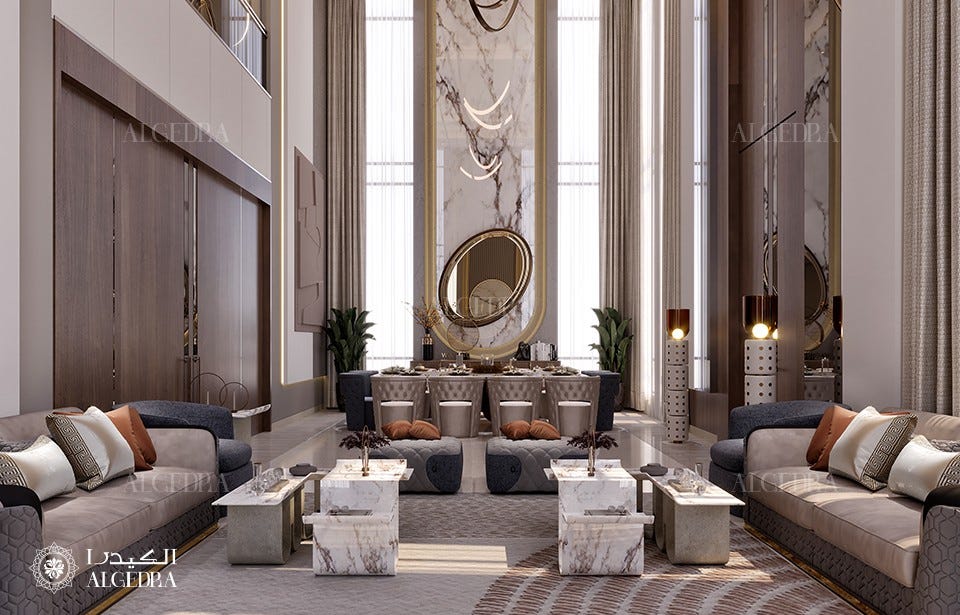
Scale matters too. A villa with double-height ceilings in the living area needs anchor pieces — a sculptural chandelier, a large-format artwork, or a statement fireplace wall — to keep the space from feeling hollow. Without these, high ceilings can make even the most expensive furniture look like dollhouse pieces.
This is where experienced residential designers earn their fee. The ability to balance proportion, light, and material in a single room while keeping it liveable day-to-day is not something that comes from a mood board alone. It comes from having done it before, across different plot sizes and client briefs. Algedra’s bespoke living room concepts demonstrate this range well — from grand, formal compositions to more relaxed, contemporary layouts that still carry weight.
Bedrooms as Private Retreats
If the living room belongs to the view, the bedroom belongs to the owner. In a waterfront villa, the master suite has a particular opportunity: it can open to a private terrace facing the sea, creating a wake-up experience that few hotels can replicate.
The key to getting bedrooms right on the Palm is restraint. The temptation is to pile on luxury — heavy drapes, ornate headboards, multiple accent colours — but the best coastal bedrooms feel calm and uncluttered. A sculpted headboard in soft upholstery, flanked by slim bedside lamps, creates enough visual interest without overwhelming the room. Layered bedding in natural fibres — linen, cotton, and perhaps a cashmere throw — adds texture without weight.
Lighting is critical. A bedroom that relies on a single overhead fixture will always feel flat. The most successful schemes combine a statement pendant or low-profile chandelier with recessed ceiling spots, bedside reading lamps, and soft ambient strips tucked behind headboard panels or within joinery. This layered approach lets the homeowner shift the mood from bright morning light to a warm, dimmed glow in the evening.
Algedra’s feature on bedroom suites designed for Dubai’s most exclusive villa districts explores how materiality, proportion, and lighting come together in suites designed for Palm Jumeirah, Emirates Hills, and Jumeirah Bay Island — each with its own character, but all rooted in the same principle of considered calm.

Outdoor Living: Where the Home Meets the Shore
On the Palm, outdoor space is not an afterthought. It is half the home. A well-designed terrace, pool deck, or garden courtyard does more than add square footage — it changes how the entire property is experienced. Residents here entertain outdoors, eat outdoors, and unwind outdoors for the better part of the year.
The best outdoor schemes on the Palm treat the exterior as a furnished room. That means proper shade structures — pergolas with retractable canopies, deep cantilevered roof overhangs, or louvred screens that filter light while maintaining airflow. It means weather-resistant furniture that looks as considered as the indoor pieces: teak loungers, powder-coated aluminium dining sets, outdoor sofas upholstered in marine-grade fabrics. And it means thoughtful landscaping that frames views rather than blocking them, using species that tolerate the salt and humidity — date palms, bougainvillea, ornamental grasses, and fan palms.
Infinity pools that appear to merge with the Gulf beyond are almost a given on waterfront plots, but the details around the pool matter just as much. Slip-resistant natural stone surrounds, integrated LED lighting for evening ambience, and a considered transition from pool deck to garden all contribute to a cohesive outdoor experience.
The approach to landscape planning for villas and palatial properties involves exactly this kind of layered thinking — structural planting, hardscape materials, water features, and lighting brought together into a single, coherent outdoor environment.
The Fit-Out Process: From Vision to Reality
Designing a Palm Jumeirah villa on paper is one thing. Delivering it as a finished home is another challenge entirely. The fit-out phase — where drawings become walls, floors, furniture, and lighting — is where projects either succeed or fall apart.
On the Palm, fit-out work comes with specific logistical considerations. Access to the fronds can be restricted during peak hours. Material deliveries need coordination with community management. And the scale of most Palm villas — often 8,000 to 15,000 square feet — means the fit-out involves dozens of trades working in sequence: gypsum teams, painters, marble installers, joinery specialists, lighting technicians, and landscapers.
Firms that operate as turnkey providers — handling design, procurement, and construction management under one roof — tend to deliver smoother outcomes on projects of this scale. The risk of miscommunication between a separate architect, interior designer, and contractor is real, and on a high-value home, the cost of errors multiplies fast.
Algedra’s completed villa transformations across the UAE illustrate what end-to-end project management looks like in practice — from initial concept through material specification, construction supervision, and final styling. Their work on a glass-fronted modern villa in Dubai Hills, for instance, shows the level of coordination required when glass facades, open-plan layouts, and bespoke joinery all need to align precisely.

What Makes a Coastal Home Feel Like a Coastal Home
There is a difference between a luxury villa that happens to be near the sea and a home that is genuinely shaped by its coastal setting. The first treats the location as a backdrop. The second lets the location inform every decision — from the floor plan to the fabric on the cushions.
On Palm Jumeirah, the homes that feel most complete are the ones where indoor and outdoor spaces flow without interruption. Where the material palette echoes the tones of sand, stone, and water visible from every window. Where the architecture opens toward the Gulf rather than turning its back. And where the details — the hardware, the lighting fixtures, the joinery profiles — are chosen with the climate and the context in mind.
This is not about following a trend. Coastal design on the Palm is not about placing a few seashells on a shelf or painting the walls ocean blue. It is about understanding how light, air, salt, and water interact with built form, and designing a home that responds to those forces rather than ignoring them.
For homeowners considering a renovation, a full redesign, or a new build on the archipelago, the starting point should always be the site itself. Walk the plot at different times of day. Watch how the light changes. Feel where the breeze comes from. Then work with a design team that knows how to translate those observations into a home that fits — not just into the streetscape, but into the life you actually want to live.
Algedra’s dedicated guide to creating refined living spaces on the Palm is worth reading for anyone at the early stages of a Palm Jumeirah project. And for a broader view of how contemporary architecture is shaping Dubai’s waterfront neighbourhoods, their analysis of villa forms that leave a lasting first impression covers the architectural principles that define the best homes across the Palm, Jumeirah Bay, and beyond.
Final Thoughts
Palm Jumeirah is one of the most recognisable addresses in the world, but recognition alone does not make a home. What makes a home on the archipelago is the quality of the space you live in — how it handles the light, how it wears over time, how it welcomes you at the end of a long day. The best coastal homes here are not the flashiest. They are the ones designed with enough care and knowledge to age well, to feel right in every season, and to reward the homeowner year after year with that rare combination of beauty, comfort, and durability that only a well-designed waterfront property can offer.
메타데이터
- post_id
- 472bf64c4589
- slug
- exploring-coastal-luxury-in-palm-jumeirah-archipelago-homes-472bf64c4589
- url
- https://medium.com/@emmaliveworld/exploring-coastal-luxury-in-palm-jumeirah-archipelago-homes-472bf64c4589
- canonical_url
- https://medium.com/@emmaliveworld/exploring-coastal-luxury-in-palm-jumeirah-archipelago-homes-472bf64c4589
- author_url
- https://medium.com/@emmaliveworld
- status
- ok
- fetched_at
- 2026-06-28 10:39:35