Small Bathroom Shower Ideas: Space-Saving Enclosures, Cubicles & Walk-Ins for UK Homes (2026)
Most British bathrooms are smaller than we would like. Between period terraces, new-build en-suites and the classic…
Small Bathroom Shower Ideas: Space-Saving Enclosures, Cubicles & Walk-Ins for UK Homes (2026)
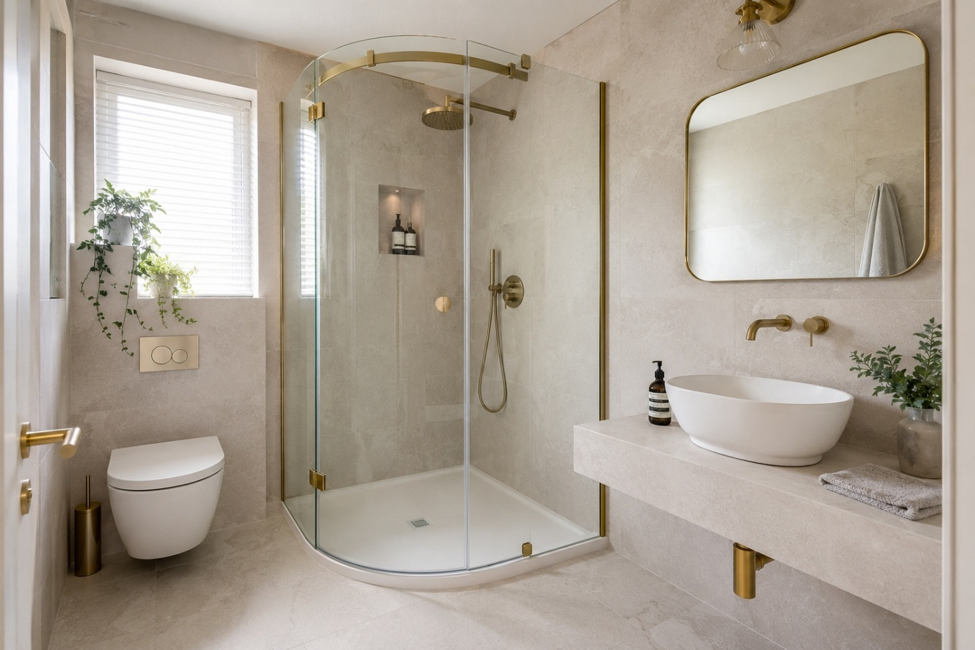
Most British bathrooms are smaller than we would like. Between period terraces, new-build en-suites and the classic box-room-turned-shower-room, the average UK bathroom simply does not have square metres to spare. The good news is that a small footprint is no barrier to a beautiful, practical shower, it just calls for cleverer choices. In this guide we have gathered the best small bathroom ideas with shower designs front and centre, from space-saving quadrant enclosures to open walk-ins, along with the exact sizes and door types that work when every centimetre counts.
Whether you are refitting a compact family bathroom or squeezing a shower into a tight en-suite, the principles are the same: use the corners, keep sight lines clear, and choose a shower that suits the way the room is actually used. Work through the ideas below in order and you will end up with a shower that feels far more generous than the floor plan suggests. Here is how to do it.
Planning a shower for a small bathroom
Before you fall for a particular look, measure up properly. Grab a tape measure and note the length and width of the room, the position of the door and window, and where your soil pipe and water feed sit. When planning a small bathroom around a shower, the position of the drainage often decides where the shower can go, so it pays to know this early.
Corners are your best friend. A shower tucked into a corner uses the two walls you already have and leaves the middle of the room open, which instantly makes a small space feel larger. Think about the “sight line” too what you see as you open the door. If your eye lands on clear glass and floor rather than a bulky screen, the room reads as more spacious than it really is.
Finally, be realistic about door swing. In a room where the basin, WC and shower are all fighting for space, an outward-opening shower door can clash with everything around it. That single consideration rules a lot of layouts in or out, and we come back to it below. It is also worth deciding early whether you want to keep a bath: in a family home a bath adds resale appeal, while in a couple’s en-suite a dedicated shower almost always makes better use of the space. With those basics noted, let us look at the ideas themselves.
8 space-saving shower ideas for small bathrooms
There is no single “best” shower for a compact room it depends on the shape of your space and your budget. The best showers for small bathrooms all share one goal: using every centimetre without feeling cramped. These eight ideas cover the shower layouts that consistently work in small UK bathrooms and en-suites.
1. Quadrant enclosure

A quadrant sits neatly in a corner with a curved front, so it takes up less floor space than a square enclosure of the same width. The curve also softens the room and keeps you from catching a hip on a hard edge. Available from 800 x 800mm upwards, a **quadrant shower enclosure** is the go-to choice for the majority of small bathrooms and en-suites.
2. Offset quadrant
If your corner is longer in one direction than the other, an **offset quadrant shower enclosure** is the answer. It gives you a larger showering area than a standard quadrant while still hugging the corner, making it ideal for narrow rooms where a rectangular space is available. It is a particularly good fit for long, thin en-suites where a square enclosure would waste the extra length.
3. Corner-entry enclosure
A **corner-entry shower enclosure** has two sliding doors that meet at the corner, so you step in diagonally. Because the doors slide rather than swing, nothing projects into the room. It is a smart pick for square corners where you want easy access without sacrificing floor space to a door swing.
4. Compact walk-in shower
Walk-in showers are one of the most searched-for upgrades in the UK, and with good reason a single fixed glass panel and an open entrance make even a small room feel calm and uncluttered. In a compact bathroom you will need to plan the layout carefully so water stays contained, but a well-positioned **walk-in shower enclosure delivers a genuinely luxurious, spa-like finish. Walk-in shower ideas for small bathrooms almost always follow the same rule: the best walk-in showers for small bathrooms** use a fixed panel against the longest wall, with the showerhead furthest from the opening so the floor by the entrance stays dry.
5. The wet-room look

Removing the tray altogether and tanking the floor creates a wet room the ultimate space-saver, because the shower zone flows seamlessly into the rest of the bathroom. A single glass screen defines the area while the floor stays continuous, which tricks the eye into reading the whole room as one large space. It is one of the strongest small-bathroom design moves of 2026 and works brilliantly in tight en-suites, though it does need proper tanking and a reliable linear drain to keep everything watertight.
6. Sliding or bifold cubicle
Where the shower sits along a wall rather than in a corner, a straight cubicle with a sliding or bifold door keeps the footprint tight. Small shower cubicles with space-saving doors are perfect for narrow rooms, and because nothing opens outward you retain every bit of floor. We cover door types in detail further down.
7. Over-bath shower screen
Not everyone can give up the bath and in a family home you may not want to. A fixed or hinged bath screen turns your existing bath into a shower space without adding any footprint at all. Pair it with a slim, well-sealed screen and you get the practicality of a shower and the option of a soak, all in the same square metres. An L-shaped screen paired with a shower bath gives extra elbow room at the showering end without stealing floor space.
8. Frameless glass for openness
Whatever enclosure shape you choose, going frameless makes it feel lighter. Without chunky metal profiles, the glass almost disappears, so the room reads as open rather than divided. A **frameless shower enclosure** in thicker 8mm glass is a small upgrade that makes a compact bathroom feel considerably more expensive and more spacious.
Which idea is right for your room?
With eight options on the table, a quick rule of thumb helps. If your space is a square corner, a quadrant or corner-entry enclosure will use it best. If the room is long and narrow, an offset quadrant or a rectangular walk-in follows the shape. If the shower has to sit along a single wall, a sliding or bifold cubicle keeps the footprint tight. And if the room is genuinely tiny, the wet-room look reclaims the most floor of all. Match the idea to the shape of your space first, then choose the finish not the other way around.
Layout and storage in a small shower room
A great shower can be undone by a poorly planned room around it, so it is worth thinking about the whole layout. In narrow spaces, a linear arrangement basin, WC and shower positioned along a single wall keeps the floor clear and movement easy, and it usually simplifies the plumbing too. Where the room is closer to square, tucking the shower into the corner furthest from the door lets you walk in past the basin and WC, which keeps the entrance feeling open.
Storage is the other half of the equation, because clutter is what really makes a small bathroom feel cramped. Recessed shelving is your best tool: a niche built into the shower wall holds shampoo and shower gel without a single basket hanging off the glass. Elsewhere, a slim wall-hung vanity keeps the floor visible beneath it and visible floor always reads as more space while a mirrored cabinet doubles as storage and a light-reflecting surface. Wall-hung fittings in general, from the basin to the WC, are a reliable small-room trick because that glimpse of floor underneath makes the whole room feel larger.
Get the layout and storage right and the shower has room to breathe, which is exactly what makes a compact bathroom feel considered rather than crammed.
Enclosure vs cubicle: which suits a small en-suite?
The words “enclosure” and “cubicle” are often used to mean the same thing, and in everyday UK usage they largely do. Strictly speaking, an enclosure is the glass surround (doors and side panels) that you pair with a separate shower tray, while a cubicle tends to describe a complete, self-contained unit. For a small en-suite, the practical question is not the label but the fit.
Small shower enclosures and cubicles shine in tight rooms because the glass contains the water regardless of how little space you have an 800 x 800mm unit will work where an open walk-in simply would not. Compact small shower cubicles are a favourite in en-suites for exactly this reason. That reliability is why shower cubicles for small bathrooms remain the default across British homes, especially in en-suites carved out of a bedroom corner.
Choose a quadrant or corner-entry enclosure when you need to make the very most of a corner. Choose a straight cubicle with a sliding door when the shower runs along a wall. And if the en-suite is genuinely tiny, consider the wet-room approach to reclaim the floor entirely. Browse the full range of **shower enclosures** to compare shapes side by side.
En-suite or family bathroom: does the best shower change?
The right small-bathroom shower is not one-size-fits-all it depends on who uses the room. In small bathrooms with shower and bath duties to juggle, families often prefer an over-bath screen or a shower bath, so children can be bathed while adults still get a proper shower. Resale matters here too: estate agents consistently note that removing the only bath in a family home can put off buyers with young children, so keep at least one bath in the property if you can.
A couple’s or guest en-suite is a different brief. With no bathing to accommodate, you are free to give the whole floor to a walk-in or a generous quadrant, and a frameless enclosure will make the most of the limited space. Because en-suites are used briefly and often, prioritise easy-clean glass and a reliable, well-sealed door over sheer size. The best small bathrooms are designed around how the space is used, not around a picture that caught your eye.
Getting the size right is the single most important decision in a small bathroom. Too big and the room feels cramped; too small and the shower is uncomfortable to use. Crucially, your enclosure must match your tray , you cannot fit a 900mm enclosure onto a 760mm tray , so always confirm both dimensions together.
If you’re working with a very small en-suite or a cloakroom, a 760 x 760mm enclosure is the smallest size that still feels genuinely comfortable to stand in. Move up to 800 x 800mm and you have the safest all-round compact choice, suiting most small bathrooms and en-suites without feeling cramped. Where there’s a little more room to play with, 900 x 900mm is noticeably roomier and worth the extra footprint. For narrow rooms, a rectangular 1200 x 800mm enclosure makes better use of the layout and gives you more of a walk-in feel.
As a rule of thumb, an 800 x 800 shower enclosure is the sweet spot for most compact bathrooms big enough to shower in comfort, small enough to leave the room feeling open. If you have the width, a 900 x 900 shower enclosure adds welcome elbow room, while a 1200 x 800mm rectangle suits a narrow layout and gives that sought-after walk-in feel. Match any of these to a low-profile tray to keep the floor line clean, and remember that the door type matters as much as the footprint in the very smallest rooms.
Space-saving shower doors: bifold vs sliding vs pivot
In a small bathroom, the door you choose can matter as much as the enclosure itself, because a swinging door needs clear space in front of it space you probably do not have.
A **bifold shower door** folds in on itself as it opens, so it barely projects into the room. It is arguably the best choice for the tightest bathrooms and for en-suites where the door would otherwise hit the basin or WC.
A sliding shower door runs on a track, with one panel gliding behind a fixed one. It needs no clearance outside the enclosure at all, which makes it a reliable space-saver for both cubicles and walk-in layouts.
A pivot (or hinged) door swings outward and gives a wide, easy opening but it needs room to do so. In a compact space it is usually the wrong call unless the door opens into genuinely clear floor.
For most small bathrooms, bifold or sliding wins. Compare the options across our **shower doors** range and measure the swing before you commit.
6 design tricks to make a small shower feel bigger
Beyond the enclosure itself, a handful of design choices can make a compact shower feel far more generous than its measurements suggest.
Go frameless. Removing bulky frames lets light travel through the glass, so the shower reads as part of the room rather than a boxed-off corner.
Try fluted glass. Reeded or fluted glass is one of 2026’s standout looks. It diffuses light beautifully, offers a little privacy and handily hides water marks far better than clear glass.
Use large-format tiles. Bigger tiles mean fewer grout lines, and fewer lines make walls and floors feel more expansive. Light, warm tones such as sand, greige and stone-effect porcelain bounce light around a small room.
Keep the flooring continuous. Running the same flooring into the shower area as you would in a wet room removes visual breaks and stretches the sense of space.
Build in a niche. A recessed shelf set into the wall stores your bottles without a single protruding basket, keeping lines clean and the space feeling ordered.
Layer the lighting. A combination of ceiling and accent lighting, ideally near the glass, eliminates shadows and makes the whole room feel airier.
Together these touches turn a merely functional corner shower into a small bathroom you are genuinely pleased to show off.
Colours, materials and finishes for a small shower
The finishes you choose set the mood of the whole room, and in a small bathroom they do double duty by influencing how large the space feels. The prevailing look for 2026 is warm and understated rather than stark and clinical, which suits compact rooms particularly well because soft, light tones recede and make walls feel further away.
For hardware, brushed brass and brushed nickel have overtaken bright chrome as the finish of choice. They bring warmth and a considered, boutique-hotel feel, and they pair beautifully with the black-framed or frameless glass that defines modern showers. If you prefer a crisper, more graphic look, a matt black framed enclosure creates a smart visual outline that anchors the room just balance it with plenty of light-toned tile so the space does not feel closed in.
On the walls, stone-effect porcelain in sand, travertine and greige tones is dominating British bathrooms this year. It delivers the natural texture people want without the maintenance of real stone, and the pale, warm palette keeps a small room bright. Keep grout lines to a minimum with large-format tiles, and consider running the same tile from floor to ceiling in the shower to draw the eye upward and add a sense of height.
The goal in a compact space is cohesion: fewer colours, fewer materials and fewer visual interruptions. A tightly edited palette of one warm neutral tile, one metal finish and clear or fluted glass will always feel calmer and larger than a room trying to do too much.
A quick word on budget
It is worth setting expectations on cost. Supply-only, a solid, reliable small enclosure typically sits in the £350–£900 range, with frameless and thicker 8mm or 10mm glass sitting at the upper end. Add professional installation and tiling and a full compact shower project usually lands somewhere between £750 and £2,100, depending on the complexity of the plumbing and whether you are simply replacing like-for-like or changing the layout. If you live in London or the South East, budget roughly 20–30% more across the board. Spending a little more on the glass and the tray is usually money well spent, because those are the elements you see and touch every day.
Frequently asked questions
What size shower enclosure fits a small bathroom?
For most small bathrooms and en-suites, 800 x 800mm is the ideal compact size comfortable to use but small enough to keep the room open. In very tight spaces, 760 x 760mm is the smallest genuinely usable option, while 900 x 900mm suits rooms with a little more width. Always match the enclosure to a correctly sized tray.
Are quadrant showers good for small bathrooms?
Yes , quadrants are one of the best choices for compact rooms. Their curved front takes up less floor space than a square enclosure and tucks neatly into a corner, keeping the centre of the room clear. Offset quadrants suit narrower, non-square corners.
What is the smallest shower enclosure size in the UK?
Enclosures typically start around 700 x 700mm, though 760 x 760mm is a more comfortable minimum for everyday use. Below that, showering can feel cramped, so only go to the smallest size when space genuinely demands it.
Bifold or sliding door which is best for a small bathroom?
Both are excellent because neither opens outward. A bifold folds in on itself and is ideal for the very tightest rooms, while a sliding door glides on a track and works well for wider cubicles and walk-ins. Avoid pivot or hinged doors unless there is clear floor space in front.
How do I make a small shower feel bigger?
Choose frameless glass, keep flooring continuous, use large-format light-toned tiles, add a recessed niche instead of shelves, and layer the lighting. These changes keep sight lines clear and reflect light, so the room feels more open than its footprint suggests.
Can you have a walk-in shower in a small bathroom?
Yes, provided you plan the layout. A compact walk-in works best with a single fixed glass panel against the longest wall and the showerhead positioned furthest from the opening, so water stays contained without a door. You will need enough length to keep the floor beyond the shower dry, so in the very smallest rooms an enclosed quadrant or a fully tanked wet room may be the more practical choice.
Is a wet room a good idea for a small bathroom?
Often, yes. Because a wet room removes the tray and enclosure, it reclaims more floor than any other option and can make a tiny room feel noticeably bigger. The trade-offs are that the whole floor must be professionally tanked fully waterproofed and laid to fall towards a drain, and you will want a glass screen to keep the WC and towels dry. In the smallest en-suites, the extra cost is usually justified by the space you get back.
How much does a small bathroom shower cost to fit?
As a rough guide, a supply-only enclosure runs from around £350 to £900, and a full replacement including tray, tiling and fitting typically lands between £750 and £2,100. The final figure depends on your glass thickness, whether the layout changes and where you live London and the South East sit at the higher end.
Common mistakes to avoid in a small shower room
A few predictable errors trip people up when they design a shower for a compact space, and avoiding them will save you money and frustration.
The most common is choosing the wrong door. Fitting an outward-opening pivot or hinged door in a tight room means it clashes with the basin, the WC or the towel rail every time you open it. In a small bathroom, default to a sliding or bifold door unless you have genuinely clear floor in front.
Second is mismatching the enclosure and tray. These are sold to precise dimensions, and a 900mm enclosure will not sit on a 760mm tray. Always confirm both measurements together before you order, and double-check the handing so the door opens the way you expect.
Third is over-tiling in dark or busy patterns. Bold, small or high-contrast tiles chop a small room into pieces and make it feel smaller. Keep to light, warm tones and larger formats, and save any feature tile for a single, considered area.
Fourth is forgetting ventilation. Small rooms hold moisture, and without a decent extractor fan you invite mould and damage. It is not glamorous, but it protects everything else you have spent money on.
Finally, do not skimp on the glass and tray to save a few pounds, then regret it daily. Thicker 8mm glass and a quality low-profile tray are the parts you see and touch every day, and they are what make a small shower feel expensive rather than economical.
Bringing it all together
A small bathroom is no reason to compromise on a great shower. Start by measuring up and working with your corners, pick a shape that suits the room a quadrant or offset quadrant for corners, a sliding cubicle for a wall, or a walk-in or wet-room look to open the space up and get the size and door type right so nothing fights for room. Add a few clever design touches and a compact bathroom can feel calm, bright and surprisingly spacious. Used together, these small bathroom ideas with shower solutions prove that a small footprint is no limit on style.
When you are ready to choose, explore our full range of shower enclosures, quadrant enclosures and matching trays to find the perfect fit for your bathroom.
메타데이터
- post_id
- 52757e9ca800
- slug
- small-bathroom-shower-ideas-space-saving-enclosures-cubicles-walk-ins-for-uk-homes-2026-52757e9ca800
- url
- https://medium.com/@bathroomshopukcom/small-bathroom-shower-ideas-space-saving-enclosures-cubicles-walk-ins-for-uk-homes-2026-52757e9ca800
- canonical_url
- https://medium.com/@bathroomshopukcom/small-bathroom-shower-ideas-space-saving-enclosures-cubicles-walk-ins-for-uk-homes-2026-52757e9ca800
- author_url
- https://medium.com/@bathroomshopukcom
- status
- ok
- fetched_at
- 2026-08-09 13:14:48