THE EVOLUTION AND IMPACT OF SKYSCRAPERS IN CITIES: ADVANCES IN VERTICAL ARCHITECTURE — A CASE…
This study investigates the evolution of tall buildings, focusing on their architectural, technological, and social implications from the…
THE EVOLUTION AND IMPACT OF SKYSCRAPERS IN CITIES: ADVANCES IN VERTICAL ARCHITECTURE — A CASE STUDY OF THE SHARD.
This study investigates the evolution of tall buildings, focusing on their architectural, technological, and social implications from the 8th century to the present day. Vertical constructions have a rich history that reflects not only technical innovations but also cultural and social transformations. The concept of “tower” is explored in its various classifications, emphasizing the distinctions between vertical buildings and skyscrapers. The research traces the historical trajectory of tall buildings, from medieval towers to modern skyscrapers, highlighting the technological advancements that have enabled the construction of increasingly tall and complex structures. A central aspect of the research is the analysis of the architectural innovations that characterize contemporary tall buildings, investigating how new technologies influence the design and execution of these buildings, including the use of advanced materials and innovative engineering systems. Sustainability is an important focus, emphasizing how vertical buildings can contribute to energy efficiency and the reduction of environmental impact in cities. The research also addresses the growing demand for housing and commercial spaces in urban areas, which drives the development of new tall buildings. A detailed case study of The Shard in London illustrates the issues discussed, being analyzed in terms of its architecture, employed technologies, and social and economic impact on the urban environment. Visits to London and cities in Italy enriched the research, allowing for direct observation of tall buildings and their interactions with the urban fabric, highlighting both the challenges and opportunities these structures present. In summary, this study concludes that the future of tall buildings will depend on the ability to balance technological innovation with social and environmental responsibility, allowing vertical constructions to play a central role in sustainable urban development, contributing to the creation of more liveable and resilient cities.
THE EVOLUTION OF SKYSCRAPERS: ARCHITECTURE, CONSTRUCTION AND THE CITY.
1.1 Classification of Skyscrapers
After the emergence of large-scale high-rise projects, to establish some form of categorisation for large-scale buildings, the CTBUH (Council on Tall Buildings and Urban Habitat) was created in 1969 in the United States of America. It is a non-profit organisation with the goal of informing and creating new concepts related to skyscrapers.
i. Tall Building
The CTBUH’s definition of tall buildings is imprecise regarding their height; as in a city where local buildings are one or two stories high, an 18-storey building (Figure 1) is considered above average and therefore can be classified as a ‘tall building’. However, when compared to a city where the average building height is 30 stories, this ‘tall building’ becomes relatively small (Figure 2). The world’s most signed construction video channel, B1M, illustrated how building categories work. Based on these illustrations, the example of the Burgo Building in Porto, designed by architect Eduardo Souto Moura, was used to demonstrate the role of the surrounding environment and context in the perception of buildings in relation to their height.
Figure 1 — Burgo Building — Context of Buildings with One or Two Storeys

Source: The B1M. (2018). Adapted by the Author.
Figure 2 — Burgo Building in the Context of “New York”

Source: The B1M. (2018). Adapted by the Author.
ii. Skyscraper
The CTBUH further specifies that skyscrapers must meet specific criteria to qualify. They must be structurally self-supporting, without the need for tension cables or external supports, and have a habitable floor area that occupies at least 50% of the total height of the structure. Figure 3 presents a comparison between a communication tower and a skyscraper, illustrating that height alone is not the defining factor for a building to be classified as a skyscraper.
Figure 3 — CN Tower and Petronas Towers

Source: The B1M. (2018). Adapted by the Author.
As demonstrated, communication towers cannot be classified as skyscrapers, even if they reach considerable heights, as the term skyscraper is defined by its habitable space. Additionally, skyscrapers must rise to a minimum height of 150 metres (Figure 4)
Figure 4 — The minimum height of a skyscraper

Source: Created by the Author.
iii. Supertall and Megatall
- Supertall
To distinguish notable skyscrapers from others, the CTBUH introduced two additional categories: Supertall and Megatall, in the years 2000 and 2010, respectively. Supertall buildings exceed 300 metres in height (Figure 5) and have become increasingly common since the turn of the 21st century.
Figure 5— Supertall Building

Source: The B1M. (2018). Adapted by the Author.
- Megatall
The Megatall structure reaches 600 metres in height (Figure 6) and is exceptionally rare, with only four towers currently classified in this category: the Abraj al Bait Tower in Saudi Arabia, Merdeka 118 in Malaysia, Shanghai Tower in China, and the Burj Khalifa in the United Arab Emirates.
Figure 6 — Megatall Building

Source: The B1M. (2018). Adapted by the Author.
As shown in the image, the tallest skyscraper in the world, the Burj Khalifa, is nearly six times taller than a building considered a “tall building of 150m” and exceeds twice the height of a Super Tall category building.
iv. Co — Joined Building
To be considered a unique building or a connected building (as opposed to separate buildings within a complex), the CTBUH provides the respective definitions. For a building to be considered connected, 50% or more of the building must represent a compact volume. On the other hand, to be identified as unique, even with two structural bases, the buildings must create a coherent arch, and architecturally, they are viewed as a single element (Figure 7).
Figure 7 — Example of Connected Buildings

Source: The B1M. (2018). Adapted by the Author.
1.2 — Evolution and Historical Analysis of High-Rise Construction (19th to 21st Century)
i. 19th Century
The first examples of towers in the contemporary era emerged as office and residential buildings, particularly in New York and Chicago, at the end of the 19th century and the beginning of the 20th century. Until then, most urban constructions consisted of low-rise buildings, due to the limitations of construction methods. However, with the economic speculation resulting from the American Civil War and the increasing occupation of urban land, it became unfeasible to maintain traditional housing blocks.
As classical styles were in decline, new forms of buildings emerged to replace them. Undoubtedly, the most spectacular of these was the skyscraper. This was the most visible product of the new technologies at the end of the 19th century, as it would not have been possible without structural steel and electricity. […] Skyscrapers are indeed linked to technology and business, which became a demonstration of the meaning of progress and the main symbol of capitalism. (Relph, 1987, p. 38)
According to Roth (1918), the growth of cities in the United States occurred in four distinct periods, each responding to the commercial and industrial development of a new geographic region. For a long time, the greatest challenge of tall buildings was finding a quick, safe, and less exhausting way to reach the upper floors without relying solely on stairs. The solution came with the invention of the elevator; however, the first models faced a crucial disadvantage — the risk of rope breakage, which could result in dangerous falls. The answer to this problem came from a young mechanic from Vermont, Mr. Elisha G. Otis. In 1854, he presented at the New York World’s Fair, Figure 8, an ingenious invention — a device capable of instantly halting the fall of an elevator. The solution was a simple carriage spring mounted at the top of the elevator, connected to metal ends on the guide rails, proving effective by locking the elevator in place when the rope broke.
Figure 8 — Demonstration of the Elevator’s Use (1870).

Source: Otis. (n.d.)
With this obstacle overcome, it became possible to construct the first five-storey building with elevators, created by Mr. Otis, in 1870.
Considering that steel is stronger and lighter than iron, the adoption of a metal structure facilitated the development of considerably taller buildings. The pioneering use of steel beam construction in the Home Insurance Company building (1884- 1885), built by architect and engineer William Le Baron Jenney, 42.1 meters tall, in Chicago, demonstrates a significant technological advancement (Figure 9).
Figure 9— Home Insurance Company Building (1885)

Source: Sharma, V. (2019)
As illustrated in Figure 9, the first skyscraper built in the world was undoubtedly highly innovative in the construction of this architecture, as it was responsible for ensuring both the safety and growth of the city. It was a crucial factor in applying a new technology that had never been used before. During and after the construction of the steel structure, and even with the addition of two more floors six years after its completion, the structure proved to be effective. This building also served to demonstrate that the new technology worked, allowing future engineers and architects to build ever taller buildings, considering the small plots of land available.
After the construction of the first skyscrapers, New York began facing a growing demand for materials for new projects. This high demand often led to structural challenges due to the limitations of available materials. During this period, construction techniques still relied heavily on traditional methods, such as the use of masonry, a common practice before the introduction of steel in building construction. A notable example of these structural limitations is the case of the Monadnock Building (Figure 10) in Chicago, whose foundation gave way in 1893. This incident illustrates how the use of heavy materials, without the support of innovations like steel, could result in serious structural issues.
Figure 10 — Monadnock building (1893)

Source: Vieira, J. J. R. (2006)
The Monadnock Building, completed between 1889 and 1891 in Chicago, represented a significant technological advancement for late 19th-century commercial architecture due to its height and materiality. The project was financed by investors from Boston and was influenced by the reflective architecture of the Chicago School. Its design featured load-bearing masonry predominance and a lack of formal order. Although the design was not intended to be an architectural landmark, its physical and aesthetic composition marked a notable moment in the evolution of skyscrapers in the city of Boston. Its significance also lay in its materiality and the fact that it was built on swampy ground, which represented a significant achievement for architecture and engineering at the time. The solution that structural experts studied and implemented in the Monadnock Building was to construct it on reinforced concrete slabs, the same system used for railway tracks. Despite this slab, the building sank approximately 60 centimetres, creating a step below street level. In addition to the settlement, a solid building could simply collapse under its own weight, which is why walls approximately 1.83 meters thick were built at its base, reducing to 0.45 meters at its top, at a height of 66 meters.
ii. 20th Century
With the turn of the century, architect Daniel Burnham revolutionised the architectural design of skyscrapers by using steel structures, which were lighter and more durable, in one of the most iconic buildings of the 20th century in the United States, the Flatiron Building in New York (Figure 11).
Figure 11— Flatiron Building (1902)

Source: Double Stone Steel. (n.d.)
The Flatiron Building is considered one of the oldest skyscrapers in New York City, completed in 1902, with a height of 86.9m. Its prominence lies in its entirely steel structure and its architectural style influenced by the Beaux-Arts movement.
After the world experienced this new form of construction with a metal framework, land prices increased, and the technological advancements in elevators, along with progress in building materials, drove a true “boom” in skyscraper construction.
A construction process in which new floors are created, stacked in layers to form a building. This configuration allows for greater land value extraction, as it enables the construction of significantly more residential units or commercial spaces within a relatively small area. ([Casaril et al., 2011](http://. https://www.vitruvius.com.br/revistas/read/arquitextos/12.133/3947)). Translated by the author
With technological advancements, a new architectural approach emerged, prompting some architects to challenge past concepts and explore new ideas. At the same time, a new generation of architects began seeking innovative ways to design.
The importance of adapting materials according to their specific functions and defining appropriate forms and ornamentation for each material used resulted in some of the defining architectural landmarks in North America, such as the Woolworth Building in 1913 (Figure 12), the Chrysler Building in 1930 (Figure 13), and the Empire State Building in 1931 (Figure 14), which exemplified the continuous evolution of steel construction techniques.
Figure 12 — Woolworth Building — New York (1913)

Source: ArchDaily. (2014)
Figure 13— Chrysler Building and its forms (1930)

Source: Smithsonian Magazine. (2023)
Figure 14— Construction Phases of the Empire State Building, New York (1931)

Source: Rare Historical Photos. (2021)
As technology advanced, steel began to replace walls as the structural support, enabling buildings to reach ever greater heights. The use of glass to allow natural light brought with it the issue of internal overheating. The more the view was prioritised through a glass façade, the lower the thermal comfort. In 1947, the United Nations decided to build its headquarters with 39 storeys, as shown in Figure 15, requesting an entirely glass façade to maximise interior lighting. However, this created a new challenge, as the glass turned the building into a ‘greenhouse’, trapping the heat received from the sun and retaining it within the interior.
Figure 15— United Nations Headquarters, New York (1947)

Source: Constelar.(n.d.)
The solution came with the American engineer Willis Carrier, who invented an air conditioning system capable of cooling hot and humid air, making it comfortable. This breakthrough not only facilitated the construction of taller and more transparent buildings but also enabled the creation of pleasant spaces in hot regions around the world. This transformation was crucial, as it allowed architects to explore innovative architectural compositions, such as glass façades, which maximise natural light while maintaining thermal comfort. Salvatore Basile, in his book Cool: How Air Conditioning Changed Everything, highlights how air conditioning has shaped our world, enabling people to lead normal lives even during hot months, something unthinkable in the past (Basile, 2016, cited by Shah, 2019). As buildings became taller and more complex, builders faced an increasing challenge: the time required to complete projects was considerably longer. This not only resulted in higher costs but also caused public disruptions and traffic congestion.
In response, builders began to seek techniques to speed up the construction process, and one solution found was prefabrication with later assembly on-site. A prominent example of this approach was the construction of the Twin Towers in New York in 1973, designed by architect Minoru Yamasaki, as shown in Figure 16. The builders opted to prepare prefabricated sections of the buildings and assemble them like a giant puzzle, which allowed for faster completion. According to Bernardes (2022), off-site manufacturing sections brought greater efficiency and accuracy to the construction, reducing delays and optimising the work schedule. Furthermore, to address the challenge of lifting heavy sections in less time, builders adopted kangaroo cranes, which revolutionised the construction process by enabling the lifting of heavy loads more efficiently. These innovations allowed the Twin Towers to be built at an impressive speed of two floors per week, marking a significant advancement in skyscraper construction.
Figure 16— Twin Towers, New York (1973)

Source: Corriere. (2015 )
By surpassing the Empire State Building in height, the Twin Towers not only became the tallest skyscrapers in the world at 415 meters but also represented the largest building constructed by public institutions, symbolising the wealth and influence of North America on the global stage. However, the title of the world’s tallest building was held by the Twin Towers for only a short time. In 1974, the title returned to the city that pioneered skyscraper construction: Chicago. The Sears Tower, now known as Willis Tower (Figure 17), was designed by architect Bruce Graham, from the Skidmore, Owings & Merrill (SOM) firm, and structural engineer Fazlur Rahman Khan, who had grand ambitions. The building represented a revolution in construction due to the adoption of tubular steel structures in diverse forms. This innovation not only increased the stability of the building but also allowed for a more efficient and balanced distribution of structural loads throughout its height.
Figure 17— Sears Tower (1974)

Source: Skyscraper Museum.(n.d.).
Considered to this day the tallest skyscraper in the city of Chicago, standing at 442 meters, this building is a source of pride for the city that developed the first skyscraper in history, as well as for its innovative design, featuring a tubular structure.
With the rise of countries with significant economic power, such as China, these nations began to demonstrate their ambition to enter the list of the world’s tallest skyscrapers. The Bank of China Tower (Figure 18), located in Hong Kong and completed in 1990, entered the list of the top 5 tallest skyscrapers in the world, standing at 367 meters tall. It featured a technology that combined steel and reinforced concrete.
Figure 18— Bank of China Tower, Hong Kong (1990).

Source: Heintges.(n.d.)
Upon the building’s completion in 1990, the American architectural magazine Architectural Record highlighted that the Bank of China Tower represented a significant advancement in skyscraper architecture. The composition of the building attracted global attention due to its patented anchoring system, which allowed the structure to move without transferring excessive stresses, a crucial feature for a building located in a seismic zone.
Despite China’s entry into the global ranking, the tallest skyscrapers in the world remained located in the USA. However, this changed in 1998 with the construction of the Petronas Towers in Malaysia (Figure 19).
Figure 19 — Petronas Towers / Tower Concept (1998).

Source: Skyscraper Museum.(n.d.). Adapted by the author.
At 452 metres in height for both towers, and with a bridge connecting the two volumes, the Petronas Twin Towers became the tallest skyscrapers in the world, and for the first time in history, they were not located on American soil (Table 1).
Table 1— Classification of the world’s tallest skyscrapers according to the CTBUH Height Criteria 2000.

Source: CTBUH. (n.d.) Adapted by the author.
This building, with symbolic Islamic cultural features such as the plan inspired by the Rub el Hizb star, put Malaysia on the global radar with its Malaysian architecture and culture.
Its position as the world’s tallest skyscraper remained until the early 21st century, serving as a significant reference for an Asian country, and also as a model for other countries, such as China, which were already adopting high-rise architecture.
iii. 21st Century
On one hand, having the tallest skyscraper in the world can be a symbol of wealth and power; on the other hand, it is a building typology that, due to its characteristics, presents challenges and vulnerabilities that have been greatly minimised over time. The terrorist attack on September 11, 2001, on the Twin Towers in the United States is a striking example of a fragility that had never been considered before. At 8:46 AM on September 11, 2001, a terrorist group hijacked four planes with the intention of crashing them into significant US government buildings, with two of them crashing into the Twin Towers (Figure 20).
Figure 20— Collision of the planes with the Twin Towers, New York (2001).

Source: AMERICAN ASSOCIATION OF RETIRED PERSONS (AARP, 2021).
The Americans were experiencing the greatest terror of all time, in their city most renowned for its economic power and tall buildings, where the very elements that had made it famous — the skyscrapers — became the source of fear.
In an interview with the British magazine Dezeen on September 6, 2021, conducted by journalist Lizzie Crook, architect Daniel Libeskind stated that architecture changed drastically after this attack. He remarked that people were no longer willing to build skyscrapers as they had before the attack on the Twin Towers on 11 September (Libeskind, 2021).
While Americans harboured fears regarding high-rise construction, Asian countries began to study and develop methods to ensure the stability of skyscrapers on unstable ground, as is the case with Taiwan. The implementation of damping systems in buildings located in seismic zones drastically reduced the likelihood of a catastrophe due to the collapse of such structures. Nonetheless, height remained a limiting factor, posing a challenge when it came to super-tall or mega-tall skyscrapers.
During the construction of the Taipei 101 building (Figure 21) in Taiwan in 2004, engineers adopted an innovative approach to tackle seismic challenges. They constructed the building using columns made of steel tubes filled with reinforced concrete, providing the structure with both resistance and flexibility. This innovative project demonstrated its effectiveness when, during its construction in 2002, it withstood a 6.8-magnitude earthquake on the Richter scale while maintaining its structural integrity.
Figure 21— The Taipei 101 Tower, Taiwan (2004).

Source: Skyscraper Museum.(n.d.)
With its unconventional form for a skyscraper, Taipei 101 reaches a height of 508 metres and features an innovative Tuned Mass Damper (TMD) system, which ensures adequate performance during seismic events. In this system, a large steel sphere is positioned at the top of the building, functioning as a pendulum. It is supported b y dampers, as shown in Figure 22.
Figure 22— TMD sphere, Taipei 101 (2004)

Source: Atlas Obscura.(n.d.).
The Tuned Mass Damper (TMD) system operates by counterbalancing the vibrations of a structure with a tuned mass, in accordance with Newton’s Law of Motion and the principles of vibration and resonance, as explained by Jornal Nacional da Globo (2023).
An object at rest tends to remain at rest, while an object in motion tends to remain in motion. […] Therefore, if the building moves to the left, the suspended sphere tends to stay in place and exerts a force to the right. When the building moves to the right, the suspended sphere tends to remain in place and exerts a force to the left. In this way, the weight of the building is counterbalanced, preventing its collapse. (Globo, 2023) — Translated by the author.
With the construction of increasingly taller buildings, concerns arise not only regarding structural stability — ensured by systems such as the TMD — but also efficient evacuation in case of emergencies, one of the greatest challenges faced by skyscrapers.
According to APAH (2019), the project that advanced and refined these evacuation and safety systems was the world’s tallest skyscraper as of 2024, the Burj Khalifa (Figure 23) in the United Arab Emirates, which reaches a height of 828 metres.
Figure 23— Burj Khalifa, United Arab Emirates (2010)

Source: Burj Khalifa.(n.d.)
The building incorporates integrated fire protection through the presence of nine specialised refuge rooms, constructed with layers of reinforced concrete and fire-resistant cladding, capable of withstanding flames for up to two hours. Additionally, high-powered ventilation systems have been installed in stairwells to prevent blockages. Technical and shelter rooms were also designed and positioned on every 30 floors to facilitate a faster evacuation by concentrating occupants in designated safe areas.
With the completion of the Burj Khalifa in 2010, the Asian continent became home to all the world’s tallest skyscrapers, as illustrated in Table 2.
Table 2— Classification of the world’s Tallest Skyscraper According to CTBUH Height Criteria 2024

Source: CTBUH. (n.d.) Adapted by the author.
1.3 — The Issues of Skyscrapers
Although vertical construction is an ancient practice in past civilisations, the debate surrounding its impacts remains highly relevant. American architect Tazmine Loomans, for instance, highlighted concerns regarding habitability in an article published on her Blooming Rock page. In her piece titled 7 Reasons Why High-Rises Kill Livability (2014), Loomans provides a critical analysis of how these structures can negatively affect the quality of life in urban environments. In this research, the architect discusses the habitability of skyscrapers and raises significant concerns, challenging the common belief that skyscrapers are unsuitable for urban living. Loomans suggests that tall buildings may not adequately accommodate population density and may undermine the character, livability, and social cohesion of cities. Loomans identifies seven main reasons why high-rise buildings can compromise habitability. Although the text does not feature figures, the author includes illustrations that help visually clarify the concepts discussed, alongside related articles exploring the topic further.
i. High-rises separate people from the street.
According to Loomans (2018), Professor Michael Buxton argues that skyscrapers often isolate residents from street life, resulting in a fragmented city based on enclaves and gated communities. Jan Gehl further complements this by stating that the connection to the ground level is only possible from the first floors of a building; from the third floor onwards, this connection significantly diminishes and becomes virtually non-existent above the fifth floor. Figure 24 visually illustrates this growing disconnection from street life.
Figure 24 — Scale perception of skyscrapers

Source: Gehl, J. (2010, p. 40).
It is noted that as the height of the building increases, the contact of people with ground-level spaces decreases, resulting in a living experience with less connection to the street.
ii. High-rise scale is not the human scale
Loomans points out that such tall skyscrapers make no visual sense to a pedestrian. One becomes lost in an urban canyon of glass and steel, which can be isolating and dehumanising, as illustrated in Figure 25, which demonstrates the visual impact of tall buildings in the city of London.
Figure 25 — Street view of London.

Source: Photograph of the Author. (2024)
When walking through an area filled with skyscrapers, one of the factors is that we are unable to see details such as flowers in windows or people looking out. For this reason, we lose the sense of human scale.
iii. High-rises radically reduce chance encounters and propinquity
The author explains that skyscrapers, by separating people from the street and from one another, reduce opportunities for casual encounters, which are crucial for urban vitality and the building of social capital (Figure 26).
Figure 26— View of the city of Frankfurt Am, Germany (2023).

Source: Photograph of the Author. (2024)
Furthermore, Loomans highlights that the experience of propinquity, a concept introduced by architect and urban planner Kevin Kellogg, is significantly affected in areas dominated by skyscrapers. Propinquity refers to the physical or psychological proximity between people and is an important factor in the formation of interpersonal attraction and social bonds.
In skyscraper-dominated areas, interaction in public spaces such as streets, squares, and parks are highly limited, which diminishes propinquity and reduces opportunities for meaningful interactions among residents. Thus, the structure and architectural designs of skyscrapers contribute to a more isolated and less integrated social environment.
iv. High-rises are vertical sprawl
Tazmine Loomans argues that skyscrapers represent a form of “vertical expansion,” occupying significant vertical space for a use that could be achieved with less height. She cites the example of the South Waterfront (Figure 27) in Portland, where many skyscrapers remain empty and contribute to a barren and isolated environment, similar to suburban sprawl in terms of lack of urban vitality.
Figure 27 — South Waterfront

Source: United Nations University.(n.d.)
The author also observes that, despite the tall towers, the area lacks green spaces and accessible public areas, reflecting how urban development does not always meet community needs.
v. High-rises = gentrification and inequality; Low/Mid-rises = resiliency and affordability.
Tazmine Loomans observes that, although the construction of skyscrapers can boost the economy, tall buildings are often intended for the luxury market, which inflates the prices of neighbouring land and makes access to affordable housing more difficult. She argues that smaller and mid-rise buildings, on the other hand, tend to support local communities, making neighbourhoods more accessible and resilient over time. These observations align with the ideas of Machado and Mendes (2003), who state:
The process of verticalisation modifies urban space, redefining the value and use of land and altering social relationships between people and the urban environment. The social relationship established by verticalisation is closely linked to the idea of social ascension, security, comfort, and modernity. It is also observed that verticalisation, in addition to the building’s production fully realising reproduction through the combination of various forms of capital, enhances or overvalues the space in which it is located. (Machado & Mendes, 2003, p. 81) — Translated by the author.
vi. Are High Rises Even Green?
Loomans presents a study conducted by Dr. Condon (2012) from the University of British Columbia, which concludes that skyscrapers are not “sustainable” due to the excessive use of glass and the effects of wind and sun, making them less energy efficient. (Figure 28)
Figure 29 — Energy efficiency study of Vancouver, Canada.

Source: Condon, P. (2012)
The results of studies conducted by Patrick Condon demonstrate that cities with low-rise buildings are more energy-efficient than those with skyscrapers:
High-rise buildings are subject to the effects of too much sun and too much wind on their all-glass skins. And all-glass skins are, despite many improvements to technology, inherently inefficient. Glass is simply not very good at keeping excessive heat out, or desirable heat in. Our high-rises, according to BC Hydro (the province of British Columbia’s main electric utility) data, use almost twice as much energy per square metre as mid-rise structures. (Condon, 2012)
vii. High Rises are not good for your health
Lastly, the architect presents a study that demonstrates the effects of tall buildings on the mental health of their users. In her publication, she mentions that psychologist Daniel Cappon, in an article in the Canadian Journal of Public Health, explains that living in skyscrapers can harm health in several ways, highlighting that these buildings discourage both children and elderly people from exercising, as the additional effort required to leave the building makes them prefer staying inside their homes watching TV (Cappon, 1971).
According to Cappon (1971), living in skyscrapers particularly deprives children of interacting with neighbours and participating in neighbourhood activities. Furthermore, he believes that the taller the building, the greater the level of alienation and isolation, factors known to negatively affect health and even reduce life expectancy. This social isolation can result in an increase in cases of depression and anxiety among residents.
- Analysis of the 7 (seven) points
When analysing the seven points presented by architect Tazmine Loomans, and correlating them with other studies previously mentioned, it becomes evident that skyscrapers are not the only solution to mitigate urban density. Following the line of thought of the authors cited, one could even argue that skyscrapers may represent an inadequate solution, bringing with them negative impacts on the character, habitability, social fabric, and even public health of a city.
However, it is important to note that this discussion often reflects a mindset geared towards the lifestyle of large metropolises and their specific ways of inhabiting the city. This raises the question of whether the negative effects attributed to skyscrapers in certain cities apply in the same way across various urban contexts around the world.
1.4 — Myths about Skyscrapers
Although the critical analytical points made by architect Tazmine Loomans are well-argued and supported by many other authors, there are also those who hold an opposing view, believing that the skyscraper is a solution for contemporary cities. In August 2020, the article *Cities without Skylines: Worldwide Building-Height Gaps and Their Implications* was published by authors Remi Jedwab, Jason Barr, and Jan Brueckner, with the aim of studying the causes and consequences of height restrictions for skyscrapers around the world.
Following the publication, Professor Ronan Lyons, an economist at Trinity College Dublin, posted on the social media platform Twitter (now X) in 2021, referencing the work and using the city of Dublin, Ireland, as an example. This city, mentioned in the article, is highlighted as a country with a high economic level yet without any skyscrapers. (Figure 30)
Figure 30— Tweet about the publication

Source: Lyons, R. (2021)
Many people shared both positive and negative opinions on the authors’ topic. However, after receiving public criticism, author Jason Barr responded to the comments sparked by the publication in the American journal Building the Skyline on March 23, 2021. His goal was to better explain why a skyscraper is not a risk factor in large cities. The critic addresses the topic as “six myths,” based on the opinions expressed in tweets about the published article, aiming to clarify any doubts.
Myth 1: Building up is pricing up
The author argues that the belief that skyscrapers drive up housing prices results from a confusion between correlation and causality. Although skyscrapers are expensive to build and operate, they emerge as a response to high demand for land, which, when expensive, indicates that people are willing to pay more for central locations. Therefore, the construction of high-rise buildings is more viable in metropolitan areas where land appreciation justifies the investment.
Barr further explains that when a new skyscraper is inaugurated, it slightly contributes to increasing housing supply, which, in theory, could lead to a reduction in prices. However, this effect is often obscured in large cities where demand outweighs supply, keeping prices high. In situations where a significant number of high-end residential units are launched simultaneously in the market, a decrease in prices may be observed in the areas surrounding the new construction. However, this impact is not enough to drastically change the real estate market of the city.
Myth 2: Skyscrapers cause gentrification
The author explains that gentrification occurs when the demand for housing exceeds the supply. The construction of skyscrapers can increase the housing supply and, thus, lower local prices. However, it also increases density, which may attract more services and raise demand, ultimately resulting in higher prices. Barriers such as regulations and high costs can limit the supply and intensify gentrification, causing only the wealthiest individuals to remain in the area.
Myth 3: Hong Kong has lots of skyscrapers. Hong Kong is expensive. Therefore, skyscrapers must make Hong Kong expensive
The author points out that the high prices in Hong Kong are not due to skyscrapers but rather the characteristics of the real estate market. The scarcity of land, due to the mountainous geography and government land control, limits the housing supply. Additionally, Barr (2021) states that 45% of housing units are owned by the government, while the rest is in the free market. The lack of new construction in the unregulated sector raises prices in the private market and exacerbates the accessibility crisis.
Myth 4: Developers want to build skyscrapers everywhere
Th The author argues that the construction of high-rise buildings is profitable only in areas where land values and property prices are sufficiently high to encourage investment. Due to their scale and the profile of occupants — typically high-income individuals — these buildings are often seen as agents of income inequality and gentrification. In cities with construction restrictions, developers tend to direct new projects towards the city centre, where profits are greater. While there is low- and middle-income neighbourhoods that could benefit from higher-density developments, residents often oppose these changes, expressing their discontent with the phrase “Not in my backyard!”. Paradoxically, these same individuals complain when high-rise buildings are erected in neighbouring areas. By limiting construction across the city, the tendency is for high-rise buildings to concentrate in central areas, where developers can maximise profits to meet demand. In other parts of the city, restrictive zoning and building regulations prevent the implementation of new projects.
Myth 5: Goldilocks density should be imposed throughout the city
The vision of the ideal urban neighbourhood often emphasises dense areas with lowrise buildings and mixed-use, valued for their diversity and low environmental impact. According to the author, preserving these historical neighbourhoods can incur significant costs, such as the limitation of new constructions and the increase in property prices. Skyscrapers in central areas cater to the demand for dense locations, while peripheral areas should be greener and less dense. If cities like New York opt to maintain historical areas, this may make the city accessible primarily to the wealthier population, complicating the situation for others.
Myth 6: Skyscrapers destroy the ‘human scale’
The issue of skyscrapers and the “feel” of a city must be considered alongside the challenge of creating accessible and high-quality urban environments. Critics argue that modern towers can make cities feel colder, but Barr asserts that the real problem is the dependency on automobiles, which reduces urban vibrancy. The author suggests that focusing on non-motorized mobility and allowing densification according to demand is essential. Public transport is more efficient and fosters a dynamic city, while urban planning approaches can better integrate skyscrapers with the historical fabric of cities.
In addition to the six myths discussed, the author examines essential principles for addressing modern urban problems. He highlights that real estate markets follow the law of supply and demand, and excessive regulations can lead to unaffordable housing. Cities need to balance regulation and growth, as the lack of accessibility is often a result of the desire to maintain the status quo rather than adapt to new needs. Skyscrapers are effective in high-demand central areas, but they are not the only solution to housing shortages, as evidenced by the prevalence of single-family homes in central areas such as New York.
Therefore, skyscrapers are not suitable for all contexts. In suburban areas, densification should occur through the conversion of smaller buildings. The focus should be on increasing the housing supply to meet all income levels, ensuring the city remains accessible to the less privileged. Improving the livability of cities requires a balanced approach that combines density, good design practices, and transportation, preserving the past while adapting to new urban demands.
- Tazmine Loomans vs Jason M. Barr
When analyzing the seven impacts of skyscrapers discussed by architect Tazmine Loomans and the “myths” addressed by critic Jason M. Barr, both highlight significant issues related to the construction of skyscrapers. While presenting differing opinions, they agree on the importance of architecture in people’s lives and its effect on communities.
The analysis of their perspectives underscores the need for an interdisciplinary dialogue between architectural innovation and social realities, ensuring that vertical projects not only promote collective well-being but also integrate ethical considerations and social responsibility in their design, going beyond the mere pursuit of immediate profit.
ARCHITECTURAL INNOVATIONS IN SKYSCRAPERS
2.1 Technological Advancements in Vertical Architecture
i. High-Performance Concrete
According to Camões (2006), high-performance concrete (HPC) is one of the most innovative materials in civil construction, offering characteristics that surpass those of conventional concrete. Camões discusses how HPC combines strength, durability, and versatility, making it ideal for complex structural projects.
The engineer highlights its remarkable high compressive strength, which can easily exceed 100 MPa, in contrast to the typical 40 MPa of conventional concrete. This property is particularly useful for structures that need to bear heavy loads, such as skyscrapers and bridges. Furthermore, it can be used in thinner and lighter structural elements, reducing the weight of buildings and optimizing space usage.
Another important feature is its excellent durability. The special composition of the material, along with the possibility of adding mineral additives, provides superior resistance to corrosion, abrasion, and chemical degradation. This makes HPC suitable for aggressive environments, such as coastal areas and chemical industries (Figure 31).
Figure 31— VTS tower

Source: Byrne, G. (2001)
ii. High-Strength Steel
High-strength steel is utilised in civil construction and structural engineering due to its superior mechanical properties compared to conventional steel. The combination of strength, toughness, and ductility makes it ideal for use in skyscraper constructions that require high structural performance.
According to Serra Metal (2022), one of the key characteristics of high-strength steel is its high tensile strength, which can exceed 690 MPa (100ksi), without experiencing permanent deformation or structural failure. This makes it advantageous for use in lightweight and slender structural elements, such as skyscrapers.
Due to its high strength, toughness, and ductility, high-strength steel is capable of absorbing impact energy without failure in a brittle manner, which refers to the collapse of materials without prior signs of deformation. In dynamic structures, such as bridges and offshore platforms, this type of steel effectively withstands collisions and wind loads. Furthermore, its robustness allows for a reduction in the weight of structures without compromising strength or safety, enabling the use of smaller crosssections and material savings.
In addition to its strength characteristics, this steel is also employed in advanced construction techniques, such as submerged arc welding and precision drilling, to create robust structural connections. Therefore, this material plays a critical role in the execution of complex projects, such as 30 St. Mary Axe, designed by architect Norman Foster, as illustrated in Figure 32.
Figure 32 — 30 St Mary Axe, London (2004)

Source: Photograph of the Author (2024).
iii. Composite Materials
Composite materials are widely used in the construction industry across various sectors due to their unique properties when compared to traditional materials. These materials are composed of two or more different components, which, when fused, form a material with superior properties relative to the individual components.
Their primary characteristic is high strength and stiffness relative to their own weight. This is achieved when the components are selected for their specific properties and combined in such a way as to enhance these qualities.
In addition to high stiffness and strength, composite materials also exhibit excellent resistance to corrosion, fatigue, and impact, offering great flexibility of application in environments such as maritime settings, the automotive industry, offshore structures, and general structural components.
The flexibility of modulation in the creation of innovative and custom architectural designs is another benefit, enabled by techniques such as compression moulding, vacuum lamination, and additive manufacturing.
One of the most widely used composite materials is ceramic fibre, composed of alumina and silica oxides. It is lightweight and heat-resistant, making it ideal for use in insulating blankets. When combined with polymers or metals, it creates composites with high thermal resistance and stability, applied in industries such as aerospace, similar to reinforced concrete, which strengthens concrete with steel. (Figure 33)
Figure 33 — Installation of Ceramic Fibre Blanket

Source: Termocom.(n.d.).
2.2 Innovative Designs and Sustainability
i. One World Trade Center (New York, USA)
The World Trade Center, Figure 34, is the tallest skyscraper on the American continent, located in New York City. It was designed by American architect David Childs, from the Skidmore, Owings & Merrill (SOM) office, and reaches a height of 541 meters. It was built on the site of the Twin Towers, which were destroyed after the September 11, 2001, attack, becoming a symbol of American resilience. The building was designed with high security and “sustainability” in mind.
Figure 34— One Trade Center, New York (2006)

Source: Architect Magazine.(n.d.)
As illustrated in Figure 34, the tallest skyscraper in the United States stands out for its slender form and glass façade. As the structure rises, its shape transforms, which is an unusual feature for buildings of this magnitude. Additionally, the transition in materials, particularly near the ground level, draws attention, providing a harmonious integration with its surroundings.
- Energy efficiency
The building uses low emissivity glass to control the internal temperature, ensuring that there is no excessive heating. This not only enhances energy efficiency but also provides more comfortable and “sustainable” natural lighting, reducing the reliance on electricity. When necessary, LED lighting is employed efficiently, as exemplified in the building’s atrium in figure 35.
Figure 35— Atrium of the One World Trade Center

Source: Architect Magazine.(n.d.)
With a high ceiling and finished in Carrara marble, the atrium of the building is illuminated by natural light, complemented by LED lighting.
ii. Shanghai Tower (Shanghai, China)
The Shanghai Tower, illustrated in Figure 36, stands out as the tallest skyscraper in China. Designed by architects Marshall Strabala, Jun Xia, and Art Gensler, the building reaches a height of 632 meters, positioning China as the owner of the third tallest structure in the world
Figure 36— Shanghai Tower (Shanghai, China)

Source: Construct Steel.(n.d.)
The skyscraper stands out in the Chinese financial district, showcasing remarkable complexity and monumentality. Located near other iconic structures such as the Jin Mao Tower and the Shanghai World Financial Center, it rises above the urban landscape, emerging as an architectural icon of the city.
Sustainability and Energy Efficiency
The building has earned the LEED Platinum certification and three stars from the China Green Building Council, demonstrating its environmental commitment for a skyscraper. The more than 25,000 double-glazed panels in its spiral and complex shape ensure optimal use of natural light, and the 270 wind turbines at the top of the building (Figure 37), which generate electricity for self-consumption, allow the tower to save up to 54% of energy annually.
Figure 37 — Top of the Building with Wind Turbines

Source: Construct Steel.(n.d.)
As a building exceeding 500 meters in height, the wind impact is significant. Harnessing this energy source is an effective way to help mitigate the environmental impact, partially compensating for the pollution generated during its construction. Additionally, rainwater is collected for reuse within the building itself.
Earthquake Resistance and Spiral Form
Shanghai is a city located in a seismically active region, making the structural integrity of a 632-meter skyscraper a significant challenge. With this in mind, the tower was designed to withstand an earthquake of up to 9 on the Richter scale.
iii. Abraj Al-Bait Clock Tower (Mecca, Saudi Arabia)
The Abraj Al-Bait Clock Tower (Figure 38) is the tallest building in Saudi Arabia and the fourth tallest in the world [2024]. It is located in the city of Mecca, just 50 meters from the holiest site in Islam, the Kaaba. Reaching a height of 601 meters, it is notable for incorporating seven mixed-use towers, including residential, hotel, and tourist facilities.
Figure 38— Abraj Al-Bait Clock Tower and Caab.

Source: Arabisk London. (2023)
The Clock Tower stands out in the landscape not only for its height but also for its imposing architecture. Unlike many buildings constructed after the 1970s, the tower does not use glass to clad its façades. This building is considered the largest clock tower in the world.
Innovative Design
Inspired by the Tower of London and Big Ben, the Abraj Al-Bait reinterprets elements of British history and Islamic culture. Its innovative style evokes ancient techniques, using metal structures as the primary support and external layers of finishing, similar to the Woolworth Building of 1913 (Figure 12). However, the Abraj Al-Bait adopts modern construction methods with a reinforced concrete base that supports columns and metal structures.
The high-strength reinforced concrete core rises to 347 metres. From this point up to the total height of 513 metres, the structure is designed in steel.
Sustainability
The building does not have any energy certification, but it features two factors that contribute to minimising its environmental impact. The first is its strategic location, very close to the Kaaba, which facilitates tourist access and thus helps reduce the carbon emissions that would otherwise be generated by car transport.
The second factor is the low maintenance required for its façades. The Abraj Al-Bait is a clear example of how foreign culture can influence local architecture, adapting and “reinterpreting” forms. The location and layout strategy, the form, and the attempt to incorporate certain cultural elements are factors that lead us to reflect on how a skyscraper can be similar anywhere, provided a large structure is built and physical, ornamental, or conceptual elements are added that appear to belong to or represent the place. This raises the question: does this approach serve solely to demonstrate wealth through a skyscraper? Or does it also symbolise power, technical capability, or other values?
iv. Lotte World Tower (Seoul, South Korea)
The Lotte World Tower, as illustrated in Figure 39, designed by the renowned architectural firm Kohn Pedersen Fox (KPF), brought the spotlight to Seoul. With its 555-metre height, it became the tallest skyscraper in South Korea.
Figure 39— Lotte World tower, Seoul, South Korea

Source: Arch2O.(n.d.)
The building features a gentle curvature floor by floor, with a façade clad in lightcoloured glass panels inspired by traditional Korean ceramics. Divided into five levels and using curtain wall technology, each level has a distinct tilt, as shown in Figure 41.
Figure 41— Curtain wall and its tilt.

Source: Arch2O.(n.d.)
Innovation and Technology
Its construction incorporates various materials to ensure the building stands as an example of innovation and technological advancement, such as the use of highstrength concrete, structural steel, and cutting-edge glass, alongside the exterior cladding inspired by traditional Korean ceramics, previously mentioned, which offers protection against weather and corrosion.
Challenges and Controversies
The building has achieved LEED Gold certification, demonstrating that the tower adheres to more “sustainable” maintenance practices. However, its emergence has sparked numerous controversies, such as the lowering of water levels in a nearby lake, as well as issues with the infrastructure of the tower’s aquarium and cinema, which raised concerns and led to temporary closures of some areas.
Much like the Abraj Al-Bait Clock Tower, the Lotte World Tower also seeks to adapt a skyscraper to a historical context through innovative forms and technologies.
v. Merdeka 118, Kuala Lumpur, Malaysia (2024)
The Merdeka 118 is the second tallest skyscraper in the world, Figure 42, reaching 635 metres, and is the new symbol of Malaysia. It was designed by the Australian architectural firm Fender Katsalidis and is considered a neofuturist building.
Figure 42— Merdeka 118, Kuala Lumpur, Malaysia

Source: Council on Tall Buildings and Urban Habitat.(n.d.)
With the completion of this tower, Kuala Lumpur’s skyline gained another architectural icon, alongside the Petronas Towers, figure 19 . The building stands out in its surroundings, where the height of the neighbouring buildings is much lower than that of the skyscraper.
Innovation and Technology
To support a tower over 600 metres in height, the structure had to be designed differently. To ensure its stability and durability, a system was developed consisting of eight perimeter mega-columns, intermediate columns, and a central core, with high-performance concrete construction ensuring high rigidity and resistance to wind forces. Additionally, to minimise the impact of air currents on the structure, the 158- metre-high spire at the top of the building was designed with a 3D space frame, optimised through aeroelastic testing
Sustainability
The tower was designed to be energy-efficient, achieving several certifications, including LEED Platinum, GBI, and GreenRE. Features such as rainwater harvesting, daylight sensors, and low-emissivity glass are among the measures implemented to enhance sustainability.
2.3 Emblematic Projects of the 21st Century
i. Agbar Tower (Barcelona, Spain)
The building, designed by Jean Nouvel and inaugurated in 2005, rises to 144.4 metres in height across 38 floors. Predominantly intended for office use, it stands out for its contemporary and functional form, integrating distinctively into the urban landscape of the city.
Inspired by the Montserrat mountains and the vibrant architecture of Gaudí, the Agbar Tower (Figure 43) features a shape reminiscent of a geyser emerging. Jean Nouvel emphasises the influence of the bright and varied colours found in these natural and architectural elements.
The dynamic façade of the building consists of glass panels that change colour depending on the light, exploring vivid tones. With over 4,500 openings in its concrete structure, the elevations not only provide abundant natural light but also give the architectural ensemble a unique and contemporary aesthetic.
Figure 43— Agbar tower, Barcelona, Spain (2005)

Source: Dezeen. (2017)
The tower stands out in the skyline of Barcelona, incorporating various architectural concepts and innovating with its colour palette and materials. By breaking away from the usual height of buildings in the area, this skyscraper alters the city’s silhouette, highlighted both by its shape and the colours used.
ii. Marina Bay Sands, (Singapore)
Designed by Moshe Safdie and inaugurated in 2010, the Marina Bay Sands hotel (Figure 44) stands out with its three vertical rectangular towers that intertwine and separate, forming the image of a boat at the top. In addition to the innovative Sky Park and the world’s first infinity pool, the design seamlessly integrates public spaces such as a theatre, casino, shops, and restaurants, offering stunning panoramic views of the bay and the city at every level.
Safdie chose to create three towers rather than a single structure to avoid creating a visual barrier between the city centre and the waterfront. This approach reinterprets public space as a connective element, promoting a continuous transition from the coastal area to the Sky Park. Not only does this preserve the urban identity, but it also ensures that every visit to the skyscraper offers a unique view of the city, avoiding the monotony of a solitary tower.
Figure 44— Marina Bay, Singapore (2010)

Source: Marina Bay Sands. (2022)
iii. CCTV Headquarters (Beijing, China)
Designed by Rem Koolhaas and Ole Scheeren (OMA), and inaugurated in 2012, the CCTV Headquarters (Figure 45) reaches 234 meters in height, distributed over 54 floors, and is intended for office use. The building is renowned for its innovative deconstructivist form, being one of the first connected buildings in architectural history, where two skyscrapers are efficiently integrated in height to form a single element. Its structure is supported by a visible triangular steel mesh from 75 meters upwards, with silk-screened glass façades.
The building was awarded the CTBUH Best Tall Building Award in 2013 due to its considerable impact on Chinese architecture. It exemplifies the concept of “radical architecture,” featuring innovations in construction techniques and enhanced resistance to seismic events and wind forces. Its toroidal structure not only provides structural stability but also creates an environment that meets functional requirements without compromising the aesthetic qualities of the design.
Figure 45— CCTV Headquarters, Beijing, China(2012)

Source: Dezeen. (2022)
The building takes on a character that emphasizes its high volumetric three-dimensionality, breaking away from the usual slim, vertical form of a skyscraper. The height has materialized through a new language, and its complexity shapes a new way of perceiving a skyscraper. Is this a new era?
iv. Bosco Verticale (Milan, Italy)
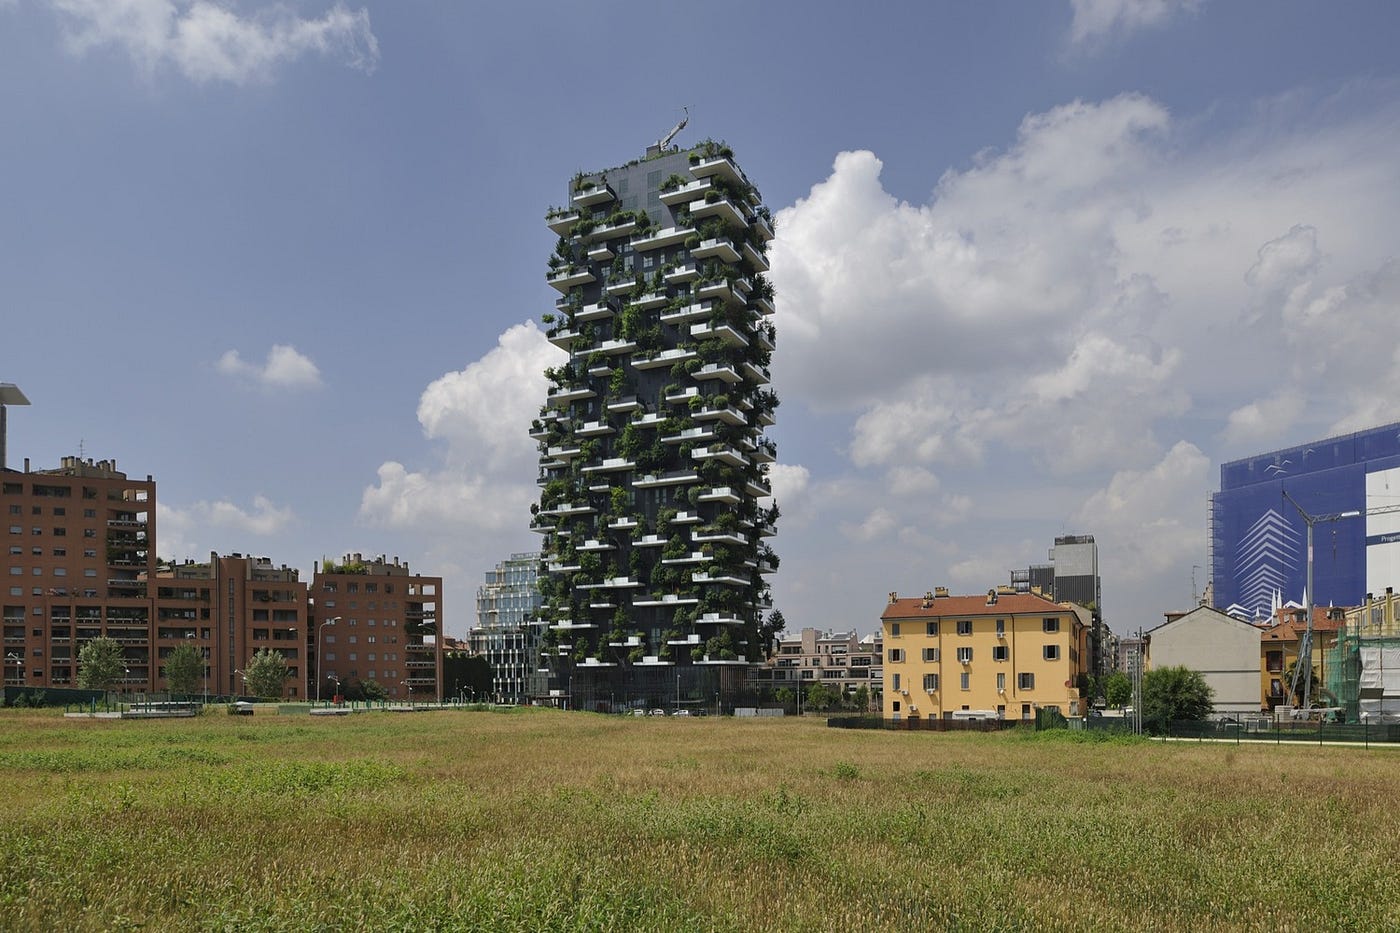
Designed by Stefano Boeri and inaugurated in 2014, the 112-metre-high building, spread across 27 floors, is dedicated to residential use. The Bosco Verticale Tower, illustrated in Figure 46, introduced an innovative concept at the time by replacing conventional materials with a vegetation screen that not only creates an internal microclimate but also filters fine particles, absorbs CO2, and produces O2, functioning as an acoustic shield. With its spacious balconies and lush vegetation, the project houses 40 large and medium-sized trees, 300 small trees, 11,000 perennial plants, and 5,000 shrubs.
Sustainability is a priority, evident in the orientation and floor heights, specifically designed to maximise the benefits of the selected plant species. The meticulous selection of species and their positioning resulted from three years of study by botanists and ethologists, ensuring a harmonious adaptation to the urban environment.
Figure 46— Bosco Verticale tower, Milan, Italy (2014)
Source: ArchDaily. (2015)
The Bosco Verticale is regarded by many as a prime example of the growing interest in integrating more green spaces into skyscrapers. However, living in such high-end apartments is only feasible for a small portion of society, due to the high maintenance costs. This innovative approach to vertical construction, incorporating plants and possibly even some animal species, such as birds, butterflies, and insects, seeks to explore further possibilities of architectural integration with natural elements. It prompts us to question whether we truly care about the environment, or if we are simply pursuing a superficial luxury?
v. 111 West 57th Street (New York, USA)
Designed by SHoP Architects and inaugurated in 2021, the building impresses with its 435.3 metres of height spread across 84 floors, designated for residential use.
The 111 West 57th Street, illustrated in Figure 47, stands out for its super-slim typology, diverging from the conventional zoning standards of Midtown with its slender and elegant form, rather than the traditional stepped designs typical of the area. The façades are clad in extruded and glazed terracotta blocks, creating undulating pilasters that form a distinctive visual pattern. The structure combines high-performance concrete with metallic elements.
In terms of urban impact and exclusivity, 111 West 57th Street was designed to preserve the historic Steinway building, growing alongside it without causing direct damage. Its prime location and elevated standard stand out, offering breathtaking views of Central Park and the entire city of New York.
Figure 47–111 West 57th Street tower, NYC (2021)

Source: Council on Tall Buildings and Urban Habitat.(n.d.).
The American supertall is partially empty (2024), as each apartment costs between approximately 13 and 49 million US dollars.
2.4 Technologies in Skyscrapers for Smaller-Scale Projects.
Skyscrapers are not only architectural landmarks but also drive the development of technologies that benefit smaller buildings. The innovations created for these urban giants often translate into improvements for smaller-scale projects.
The United Nations Building (Figure 15) was pioneering in the implementation of large-scale air conditioning systems. This innovation, initially designed for large buildings, was adapted and applied to smaller projects, offering more efficient and comfortable climate control solutions for residential homes.
One World Trade Center (Figure 34) frequently employs glass with special coatings to optimise energy efficiency and comfort. These coatings control the ingress of heat and sunlight, and the technology developed for these buildings has been adapted to enhance efficiency in smaller constructions (Figure 48).
Figure 48— High-strength glass applied in residential buildings.

Source: Aluminium Windows and Doors.(n.d.)
The Twin Towers (Figure 16), in New York, exemplify the use of advanced steel construction techniques designed to bear large loads. These techniques, initially developed for skyscrapers, have been adapted to increase the efficiency of steel usage in smaller-scale construction.
The Burj Khalifa (Figure 23), on the other hand, often incorporates advanced earthquake resistance technologies to ensure stability and safety in seismic areas. Techniques such as base isolators and mass dampers, developed for these tall structures, have been adapted for use in smaller buildings, Figure 49.
Figure 49— Structural diagram of an earthquake-resistant residence.

Source: Luxus Construction.(n.d.)
CASE STUDY: THE SHARD IN LONDON
The Shard skyscraper (Figure 50) redefined London’s skyline in 2013, establishing itself as a symbol of technological advancement for the city. This mixed-use building is regarded as a “vertical city” and comprises over 55,000 square metres of office space across 25 floors, a 17-storey hotel, three levels of restaurants, multiple observation galleries, 13 floors of residential apartments, and an open-air viewing deck on the 72nd floor.
Figure 50 — The shard, London, United Kingdom.
Source: RPBW. (2012)
The building’s striking architectural form, inspired by a “fragment of glass,” features a tapered design that accommodates various uses.
Constructed through the combined use of concrete and steel, The Shard incorporates innovative techniques such as top-down core construction and jump-lift technology. These methods enabled an efficient, rapid, and safe building process.
Situated adjacent to London Bridge Station, The Shard actively promotes sustainability through practical measures. The building provides limited parking spaces, encouraging the use of public transport. Furthermore, its construction led to a significant refurbishment of the nearby station, enhancing infrastructure and improving accessibility without reliance on private vehicles. This contributes to reducing carbon emissions and alleviating congestion in the area.
Due to the regeneration it has spurred, The Shard has become a catalyst for urban revitalisation, strengthening the economic and social vitality of this part of London.
i. Historical Context and Location
The Shard is located on the southern bank of the River Thames, adjacent to London Bridge Station (figure 51 and 52). It stands at the corner of St. Thomas Street and Joiner Street, in one of London’s oldest historic areas, characterised by small traditional English buildings and narrow streets that date back from the Roman era to the 19th century.
Figure 51— Location of The Shard

Source: Agrawal, R., Parker, J., & Slade, R. (2014, p.19).
Over the years, the site where The Shard now stands has been used for various buildings associated with railway operations. These included offices, a hotel, and a postal depot. The London-Greenwich railway was the first to reach the capital in 1836, establishing a terminal at London Bridge. The station expanded rapidly, reaching over 300 metres in length and 130 metres in width by 1893.
In addition to the main railway line, the London Underground also built a Northern Line station at London Bridge. Over the years, this station has undergone several modifications.
Figure 52 — Location of The Shard and Its Surroundings

Source: Agrawal, R., Parker, J., & Slade, R. (2014, p.19).
In the early 2000s, a busy bus station and the extension of the Jubilee Line to London Bridge were also constructed in this area of the city. Each year, approximately 48 million passengers use the various transport modes available at London Bridge Station, and one of the key reasons for The Shard’s construction was the availability of this major transport hub.
The area where The Shard now stands was heavily bombed during World War II, destroying a section of the station that existed at the time (Figure 53).
Figure 53— London-Greenwich Railway Station Post-War

Source: Agrawal, R., Parker, J., & Slade, R. (2014, p.20)
The site was redeveloped by the independent firm Price Waterhouse Coopers in the 1970s and included Southwark Towers, a 26-storey building (Figure 54) constructed with reinforced concrete and a foundation of bored piles over London’s clay-rich soil.
Figure 54 — Southwark Towers building (1975)

Source: RIBA Collections.(n.d.)
Its volumetry was characterised by a Y-shaped design, allowing ample natural light into the office spaces. However, the narrow wings made it challenging to fully utilise its 19,800 m² of usable area.
Irvine Sellar, co-owner of The Shard, had an ambitious vision of creating a vertical city with a striking architectural presence, offering a variety of experiences to visitors. Driven by government incentives for high-density developments, he acquired the Southwark Building, which, after extensive discussions and the presentation of architect Renzo Piano’s design solution, was demolished in 2007 to make way for The Shard, completed in 2012.
ii. Geology of London
One of the challenges of building near the River Thames is the soil, which reflects London’s typical geological characteristics (Figure 55).
The ground near the Thames is predominantly composed of clay and alluvial sediments, which are unstable and require deep and complex foundations to ensure the stability of structures.
Figure 55— Example of London’s Soil

Source: Agrawal, R., Parker, J., & Slade, R. (2014, p.20)
The water table is located at the top of the gravel, approximately 4 metres below ground level, and the high permeability of this stratum was one of the greatest challenges in keeping the basement dry. Water is also present in the sands and the Lambeth Group, requiring the construction of piles beneath a bentonite layer.
The site is surrounded by several small faults extending from north to south. This results in a 5-metre difference in the base of the London clay and the underlying strata, with the lowest point being to the east rather than the west. For these reasons, constructing in this area presents a significant challenge when it comes to building a skyscraper, much like the Monadnock Building (1893) (Figure 10).
3.2 Architecture of the Shard
The concept behind the design of the Shard began with a lunch between entrepreneur Irvine Sellar and architect Renzo Piano in Berlin on 30th May 2000. During this meeting, the entrepreneur explained to the architect his intention to build a skyscraper in the city of London, one that would be innovative and unlike anything seen before.
According to the Shard’s official website, which outlines its history, there is an account where Irvine Sellar recalls that the architect had an initial reaction that was not encouraging regarding the construction of a skyscraper. Piano (2000) commented:
“You know, I hate tall buildings — they are arrogant, aggressive, like fortresses”.
However, somehow, both the River Thames and the railway station captured the architect’s attention, prompting him to take a napkin and begin sketching a design (Figure 56), which closely resembles the building we now know as the Shard.
Figure 56— Sketch by Renzo Piano of the Shard (2000)

Source: Agrawal, R., Parker, J., & Slade, R. (2014, p.20)
The sketch reveals that his idea was to grow vertically, but not uniformly, thus giving the impression that the building is dissolving into the sky, avoiding the common solutions typical of cities like New York.
After the contract for the project development was signed, the RPBW architectural team decided to explore the urban view from the Southwark towers. The architects were deeply impressed by the image of the River Thames contrasting with the iron lines of the railways.
Agrawal et al. (2014, p.19) state that:
The project then began to take shape, by reference to the movement and scale of these ‘rivers’, by the inspiration of 17th Century landscapes and through a belief that the idea of a tall, mixed-use tower was an idea fully compatible with urban regeneration and living in the city.
The inspiration mentioned in the citation refers to the painting by Canaletto (1748), as illustrated in Figure 57.
Figure 57 — Painting of the City of London by Canaletto (1748)

Source: Agrawal, R., Parker, J., & Slade, R. (2014, p.21)
In the 1748 painting of London, it is evident that the city was characterised by churches with spire-like roofs, typical of the Gothic style. Although the resemblance to the Shard was not intentional, parallels can be drawn between English Gothic and the contemporary style.
After analysing the characteristics of the skyscraper, several elements contribute to its uniqueness and impact on the urban landscape of London.
i. Conical Shape and Verticality
Its shape is the most striking element when referring to this skyscraper. By combining the form with its remarkable height, an iconic presence is created, standing out across the city and serving as a geographical reference.
According to the CTBUH, the Shard was considered the tallest skyscraper in the European Union in 2013, as illustrated in Table 3.
Table 3— List of Tallest Skyscrapers in the European Union in 2013

Source: CTBUH. (n.d.) Adapted by the author.
With this title, the Shard remains to this day the tallest skyscraper in the United Kingdom and the ninth tallest in Europe (it would be the second tallest in the EU had Brexit not occurred).
The iconic form of the building illustrates how the city is continually evolving and adapting with new architectural ideas. Moreover, it not only competes on the global stage for the title of the tallest structure but also strives to claim the title of the tallest building in its own country.
3.3 Advanced Technologies of the Shard and Their Applications
i. Structural Stability and Robustness
To ensure the Shard’s robustness on the clay soil of London, engineers designed specific perimeter columns as steel tubes filled with grout. Additionally, the building’s central concrete core not only enhanced structural strength but also provided safe evacuation routes in emergencies. Vertical and horizontal bracing, in accordance with BS 5950–118 standards, was essential in maintaining the building’s integrity in the event of accidental loads, such as the removal of columns (Figure 58). To simulate the structural response in emergency scenarios, a non-linear dynamic finite element analysis 3D Source not found. was used, testing the virtual removal of columns one by one.
Figure 58— Foundation Model

Source: Agrawal, R., Parker, J., & Slade, R. (2014, p.23).
This foundation took into account monitoring for movement, vibration, groundwater, and the reuse of old piles. The “top-down” method was employed with columns and 3m-thick reinforced slabs, ensuring a solid and adaptable base to the terrain.
ii. Central Core and Support Structure
The lateral stability of the Shard is ensured by its central reinforced concrete core, which extends from the basement to the top of the building. This core centralises the transfer of lateral forces to the ground floor slab and, subsequently, to the piles and foundation slab in the basement (Figure 59).
Figure 59— Structure of the Shard Building.

Source: Ingenia.(n.d.).
The construction of the Shard’s core utilised slip-forming techniques (Figure 60), allowing for rapid construction with a rise rate of approximately 3 metres per day. The precision of the construction was ensured through the use of GPS technology, resulting in a tolerance of ±25mm, which was crucial for the structural integrity of the building.
Figure 60— Técnicas de fôrma deslizante.

Source: Agrawal, R., Parker, J., & Slade, R. (2014, p.23)
Working 24 hours a day, six days a week, the core of The Shard took approximately 20 months to be constructed.
iii. Wind Testing and Simulations
The wind tests and simulations conducted by Rowan Williams Davies & Irwin Inc. (RWDI) in Toronto played a crucial role in the architectural design and construction of The Shard. These tests employed the high-frequency force balance technique to assess how the structure would respond to various wind conditions. The model was tested in 36 different wind directions, with sensitivity checks carried out by varying the damping ratio and natural frequencies.
iv. Spire
To complete the building, the spire is the structure at the top of the tower that provides a distinctive finish, housing a public observation gallery. As previously mentioned, one of the defining features of the design is its seamless transition towards the sky, achieved by the gradual reduction in structural density as it nears the summit (Figure 61).
Figure 61— Metal Structure of the Spire

Source: Agrawal, R., Parker, J., & Slade, R. (2014, p.26)
The construction of the Spire involved a meticulous combination of concrete and steel, where a reinforced concrete core extends up to level 72 and continues thereafter as a steel spire. The solid floors were replaced with open grilles, while the façades, which extend beyond the different levels, add a distinctive touch to the structure
v. Fire
Fire safety was a fundamental aspect of the design, ensuring maximum protection for the skyscraper. To achieve this, the fire resistance requirements of each structural component were assessed under various fire scenarios. As a result, passive protection measures were implemented, including the application of fire-resistant materials to columns and beams, alongside the use of advanced computational models to predict the structure’s behaviour in fire conditions
- Façades and Lifts
- Façades: Designed to achieve a clear and crystalline aesthetic through the use of low-iron glass and triple-glazed panels, the façade not only ensures a visually harmonious integration with its surroundings but also enhances energy efficiency and thermal comfort for occupants, figure 62.
Figure 62— Glass Elevation [Details].

Source: Agrawal, R., Parker, J., & Slade, R. (2014, p.28).
- Lifts: The vertical circulation of The Shard is served by double-deck lifts within the main core, utilising JumpLift™ technology (Figure 63), designed to provide fast and efficient transportation. Additionally, they were engineered to function as an evacuation means in the event of a fire, ensuring occupant safety

Source: KONE.(n.d.)
3.4 The Impact of The Shard on London
The skyscraper dominates London’s skyline, making the surrounding buildings appear comparatively low. Embedded within the city’s historic fabric, The Shard surpasses in height some of its most significant landmarks, such as Southwark Cathedral (Figure 64), the Tower of London (Figure 65), and the Tate Museum (Figure 66).
Figure 64— Southwark Cathedral

Source: National Churches Trust.(n.d.)
Figure 65— London tower

Source: Protectahome.(n.d.)
Figure 66— Tate Museum

Source: Viscount Cruises. (2020)
With the aim of gaining a deeper understanding of the skyscraper’s impact on the city, several architects and critics have expressed their views on the effects of this megaproject.
According to the columnist and critic Jenkins (2012), The Shard disregards planning guidelines and fails to integrate into the urban fabric. To him, the tower symbolises financial excess and a lack of consideration for London’s historical context, particularly in areas such as Bermondsey, where its presence appears discordant.
The author goes as far as to comment on the building’s location, arguing:
“Some people find the Shard beautiful. I am sure I would in the Gulf, as I admire the Burj Khalifa. But Bermondsey is not Dubai”. (Jenkins, 2012).
Like Simon Jenkins, the critic Owen Hatherley argues that The Shard:
“The best thing about the Shard is that it makes such an explicit statement about power, about who matters and who doesn’t”. (Hatherley, 2012).
Hatherley suggests that this lack of aesthetic sensitivity exacerbates class divisions in London. Thus, the skyscraper not only serves as a visual symbol but also as a reminder of the city’s vast wealth disparities, further marginalising lower-income communities.
On the other hand, some critics contradict these views, such as Pritzker Prize-winning architect Richard Rogers (2012), who describes The Shard as a striking addition to London’s skyline, praising its ever-changing aesthetics depending on the light. He further highlights the building as an example of the “vertical village” concept, strategically positioned above a major transport hub. Rogers also asserts that the skyscraper has contributed to the regeneration of the Southwark area and has established itself as a new urban icon in the city.
In alignment with the thinking of architect and urban planner Richard Rogers, Farrell (2012) highlights that the Shard’s greatest achievement is its crucial role in the revitalisation of London Bridge Station, one of London’s most problematic transport hubs.
Farrell points out that, despite the building’s striking impact at height, the success of a tall structure primarily depends on how it influences the ground level. He appreciates The Shard’s distinctive form and aesthetics, although he believes its appearance is reminiscent of the 1960s. Additionally, the author praises the opening night’s light display, which added a “dramatic” touch to London’s skyline, as illustrated in Figure 67.
Figure 67— Light Show at The Shard’s Inauguration (2013)

Source: ArchDaily Brasil. (2013)
After examining the various perspectives on The Shard, a consensus emerges in the diversity of opinions. Critics acknowledge the building’s significant impact on London’s urban landscape, reflecting both innovation and controversy. On one hand, there is recognition of its contribution to the revitalisation of neglected areas and its role in establishing a new architectural landmark in the city. However, concerns persist regarding how The Shard integrates with its historical and urban surroundings, highlighting a potential disconnect from the scale and identity of the region.
Nevertheless, The Shard exemplifies the complexity of introducing a large-scale structure into a historic urban environment. It underscores the tension between modernity and preservation, illustrating the challenge of balancing architectural innovation with sensitivity to the urban context. The mixed reception of the skyscraper emphasises the importance of considering both the benefits and the potential impacts of major architectural interventions.
ANALYSIS AND DISCUSSION
The evolution of skyscrapers throughout history has been characterised by a series of technological innovations, cultural shifts, and responses to urban demands. In London, a city historically associated with lower-scale constructions, The Shard emerges as a landmark that breaks with tradition, symbolising a new era of urban verticality.
The Tower Agbar in Barcelona exemplifies how form and lighting can transform a building into a city icon. With its organic shape and a façade that changes colour throughout the day, it highlights the significance of aesthetics in contemporary architecture, influencing how skyscrapers are perceived within their context. Meanwhile, Marina Bay Sands in Singapore goes beyond aesthetics by incorporating a multifunctional use, combining a hotel, a casino, and a rooftop park. This building exemplifies how skyscrapers can function as complete urban complexes, catering to a variety of needs within a single space.
The CCTV Headquarters in Beijing challenges traditional architectural composition with its ‘twisted loop’ structure. This radical approach redefines the relationship between space and function in skyscrapers, proposing new ways of conceptualising high-rise architecture. Similarly, the Bosco Verticale in Milan introduces vegetation as a central element of the architectural design, sparking debates on the feasibility and challenges of maintaining a vertical ecosystem in a high-rise structure. This concept of integrating nature into vertical architecture raises questions regarding the aesthetic and urban implications of such proposals.
111 West 57th Street in New York, on the other hand, represents the trend of ‘superslender’ skyscrapers — extremely tall and narrow buildings that have emerged as a response to the demand for luxury in densely populated areas. This skyscraper exemplifies the use of advanced engineering to overcome the structural challenges imposed by its slender form, while maintaining a refined and visually striking aesthetic. Such developments reflect the continuous evolution of construction techniques and the pursuit of new architectural expressions.
The Shard in London can be analysed in light of these references. Just as Torre Agbar utilises lighting to enhance its urban presence, The Shard also benefits from its distinctive form, which uniquely marks the London skyline. The integration of various functions, as seen in Marina Bay Sands, is also evident in The Shard, which combines offices, residences, and a hotel, creating a multifunctional complex in the heart of the city.
Regarding structural innovations, the CCTV Headquarters and Bosco Verticale share with The Shard the ambition to go beyond conventional architectural forms. While The Shard maintains a design more aligned with the traditional skyscraper concept, its conical structure and the advanced engineering applied to its construction demonstrate a commitment to innovation and adaptation to London’s urban context. Similarly to 111 West 57th Street, with its slender structure and sophisticated engineering, The Shard — though not classified as ‘super-slender’ — employs advanced technology to address the challenges of height and stability on unstable ground. The safety of skyscrapers concerning fire, seismic activity, and strong winds is a crucial consideration. For instance, the Burj Khalifa is designed with robust fire protection systems and significant resistance to intense winds and seismic forces, ensuring the safety of its occupants. The Shard also adopts technological innovations that enhance the building’s internal security. The evolution of elevators, from the early models developed by Elisha Otis to the modern systems employed in The Shard, illustrates how technology is fundamental to the development of increasingly taller buildings.
Historically, the construction of skyscrapers has always been linked to social and cultural challenges. The Home Insurance Building in Chicago, the world’s first skyscraper, provoked societal discomfort at the time for disrupting the existing urban scale, much like The Shard has sparked controversy in London. Both buildings exemplify the tension between architectural innovation and the preservation of urban context.
However, the introduction of metal structures, as seen in the Fuller Flatiron and Woolworth Building, allowed skyscrapers to adopt more diverse forms, influencing subsequent designs such as The Shard, which also challenges the traditional rectangular shape of skyscrapers.
Finally, the global race to construct ever taller buildings, exemplified by the completion of the Burj Khalifa in 2010, reflects a widespread ambition to create architectural icons that define not only cities but also entire eras. As the tallest building in London, The Shard is part of this narrative, serving as a contemporary example of the ongoing pursuit of innovation and expression in vertical architecture. High-rise construction has always been accompanied by criticism and debate — discussions that remain relevant today with projects such as The Shard.
CONCLUSION
Although this thesis focuses on skyscrapers and their consequences for the urban environment, it is crucial to recognize that the desire to build vertically is not a recent phenomenon. This intention has existed for many years, manifesting in structures that, despite being made of different materials and serving different functions, already demonstrated a tendency toward verticality. However, while the historical context and purposes of these towers differ from those we discuss today, they represent an evolution in how humanity relates to vertical architecture.
The skyscrapers we know today as contemporary icons and examples of innovative architecture present a complex range of challenges and opportunities that shape their role in cities. Since their emergence in the late 19th century, these structures have faced technical and social issues that profoundly influence their construction and presence in urban areas.
One of the main challenges of skyscrapers is the need for large quantities of materials and robust foundations to ensure stability on varied and often unstable terrain. Constructing these buildings requires a significant amount of resources and advanced technical solutions to maintain their structural integrity. This high demand for materials and the complexity of these projects raise concerns about environmental impacts and the effectiveness of the strategies employed.
Moreover, integrating skyscrapers into the existing urban fabric can generate considerable impacts. In areas with a rich historical heritage or high population density, the introduction of such buildings can create a stark contrast between old and new. This visual and social clash can result in a sense of disconnection and fragmentation in the urban environment, affecting the cohesion and continuity of the cityscape.
Despite these challenges, skyscrapers offer significant benefits. They have the potential to revitalize degraded areas and serve as landmarks of progress and innovation, as seen in Southwark, London. These buildings not only generate new economic activity hubs but can also redefine the visual identity of cities, acting as symbols of modernity and development.
The future of skyscrapers will be shaped by the growing demand for housing in expanding urban areas while also facing technical and environmental challenges. Furthermore, many countries will continue to seek recognition as home to the world’s tallest buildings — if not the tallest. This pursuit of height will remain a form of affirmation and a demonstration of each nation’s technological and financial capabilities.
Architecture and engineering must evolve to incorporate new technologies and practices that maximize structural efficiency while minimizing negative impacts. Innovations such as advanced seismic control systems and high-strength glass are examples of how these technologies can enhance skyscraper functionality and benefit smaller projects by offering effective solutions for safety and comfort.
Therefore, the continued presence of skyscrapers as central elements in shaping cities will depend on the ability to balance innovation with environmental, urban, and social responsibility. Effectively addressing these challenges will allow these structures not only to thrive but also to contribute positively and sustainably to urban development, shaping a future where architectural excellence and environmental integrity coexist harmoniously.
BIBLIOGRAPHIC REFERENCES
Original version of the Master’s thesis in Portuguese: https://bdigital.ufp.pt/entities/publication/19ceb672-6274-4645-a6db-d1feeb1c14fe
Thesis, book, and article references:
Agrawal, R., Parker, J. & Slade, R. (2014). The Shard at London Bridge. The Structural Engineer, 92(7), pp. 18–30.
Barr, J. M. (2021, Março 23). Skyscrapers and affordability. Building the Skyline. https://buildingtheskyline.org/skyscrapers-and-affordability/
Camões, A. (2006). Betões de elevado desempenho. In Seminário Inovação em Betões. Departamento de Engenharia Civil da Universidade do Minho. https://repositorium.sdum.uminho.pt/bitstream/1822/5771/1/Seminario-Construnor2006.pdf
Cappon, D. (1971). Mental health in the high-rise. Canadian Journal of Public Health / Revue Canadienne de Santé Publique, 62(5), 426–431.
Condon, P. (2012). A city that runs on itself. Our World. https://ourworld.unu.edu/en/a-city-that-runs-on-itself
Gehl, J. (2010). Cities for people. Island Press.
Machado, J. R., & Mendes, C. M. (2003). O centro de Maringá e a sua verticalização. Boletim de Geografia, 21(1), 59–84.
Ray, P. (2018). Skyscrapers: Origin, history, evolution. Journal on Today’s Ideas-Tomorrow’s Technologies, 6(1), 9–20.
Relph, E. (1987). A paisagem urbana moderna (Livro 1). Edições 70.
Roth, L. V. (1918). Geographical Review (Vol. 5, №5, p. 384). https://doi.org/10.2307/207468
Santos, F. A. (2023). Torres e arranha-céus: por que construir em altura: o caso do edifício mais alto do mundo [Dissertação de mestrado não publicada, Faculdade de Ciências e Tecnologia da Universidade Lusíada]. Repositório da Universidade Lusíada. http://repositorio.ulusiada.pt/bitstream/11067/7085/1/mia_fabio_guimaraes_dissertacao.pdf
Website
American Institute of Architects Houston.(n.d.). AO11: Guidelines for planning and designing high-rise office buildings [PDF]. American Institute of Architects Houston. https://aiahouston.org/media/uploads/resource-docs/ao11.pdf
APAH. (2019, Junho 15). Safety features in world’s tallest building: Burj Khalifa. https://apah.org.in/safety-features-in-worlds-tallest-building-burj-khalifa/
ArchDaily. (2015, Dezembro 7). Bosco Verticale by Stefano Boeri Architetti. ArchDaily. https://www.archdaily.cl/cl/777541/bosco-verticale-stefano-boeri-architetti
Architect Magazine. (2019, Março 7). One World Trade Center. Architect Magazine. https://www.architectmagazine.com/design/one-world-trade-center
Architectuul. (2017, Junho 15). Torre Agbar. Architectuul. https://architectuul.com/architecture/torre-agbar
Atlas Obscura. (2021, Outubro 7). Monadnock Building. Atlas Obscura. https://www.atlasobscura.com/places/monadnock-building
Bernardes, M. (2022, Setembro 3). Torres Gêmeas: Um marco na construção civil mundial. LinkedIn. https://pt.linkedin.com/pulse/torres-g%C3%AAmeas-um-marco-na-constru%C3%A7%C3%A3o-civil-mundial-mauricio-bernardes?trk=public_profile_article_view
BSI Group. (2001, Janeiro 15). Structural use of steelwork in building: Code of practice for design: Rolled and welded sections. BSI Group. https://knowledge.bsigroup.com/products/structural-use-of-steelwork-in-building-code-of-practice-for-design-rolled-and-welded-sections?version=standard
Cambridge Dictionary.(n.d.). Shard. Cambridge Dictionary. https://dictionary.cambridge.org/dictionary/english/shard
Casaril, C. C., Töws, R. L., & Mendes, C. M. (2011). Arranha-céus: evolução e materialidade na urbanização mundial. Arquitextos. https://www.vitruvius.com.br/revistas/read/arquitextos/12.133/3947
Collins Dictionary.(n.d.). Terra cotta. Collins Dictionary. https://www.collinsdictionary.com/dictionary/english/terra-cotta
Concrete Show. (2023, Novembro 10). Compósitos na construção: um futuro mais resistente e sustentável. https://digital.concreteshow.com.br/produtos/compsitos-na-construo-um-futuro-mais-resistente-e-sustentvel
Council on Tall Buildings and Urban Habitat.(n.d.). Council on Tall Buildings and Urban Habitat. https://www.ctbuh.org/
Council on Tall Buildings and Urban Habitat.(n.d.). The Shard. https://www.skyscrapercenter.com/london/the-shard/451/
Dezeen. (2014, Outubro 11). Moshe Safdie on Marina Bay Sands, Habitat 67, skyscrapers and LEGO. https://www.dezeen.com/2014/10/11/moshe-safdie-on-marina-bay-sands-habitat-67-skyscrapers-lego/
Dezeen. (2017, Janeiro 18). Impracticality drives tenants away from Jean Nouvel’s Barcelona skyscraper Torre Agbar. https://www.dezeen.com/2017/01/18/impracticality-drives-tenants-jean-nouvel-barcelona-skyscraper-torre-agbar-spain/
Dezeen. (2021, Setembro 6). 9/11 anniversary: Daniel Libeskind reflects on his “very emotional” design for the original World Trade Center. https://www.dezeen.com/2021/09/06/911-anniversary-daniel-libeskind-interview/
Dezeen. (2022, Maio 12). CCTV Headquarters by OMA: Deconstructivism in Beijing. https://www.dezeen.com/2022/05/12/cctv-headquarters-oma-deconstructivism/
Dicio.(n.d.). Dicio: Dicionário online. Dicio. https://www.dicio.com.br/
Double Stone Steel.(n.d.). The Flatiron Building: Originally the Fuller Building, Designed by Daniel H. Burnham and Built in 1902. https://www.doublestonesteel.com/blog/architecture/the-flatiron-building-originally-the-fuller-building-designed-by-daniel-h-burnham-and-built-in-1902/
Encyclopaedia Britannica.(n.d.). September 11 attacks. https://www.britannica.com/event/September-11-attacks
Encyclopaedia Britannica.(n.d.). Skyscraper. https://www.britannica.com/technology/skyscraper
Facts.net.(n.d.). 10 Intriguing Facts About Bessemer Process. https://facts.net/science/chemistry/10-intriguing-facts-about-bessemer-process/
Farrell, T. (2012, Julho 24). Skylines: Opinions on Renzo Piano’s Shard, London. Architectural Review. https://www.architectural-review.com/today/skylines-opinions-on-renzo-pianos-shard-london
Globo. (2023, Fevereiro 7). Sistema evita que prédios mais altos do mundo desmoronem em caso de terremoto. G1. https://g1.globo.com/jornal-nacional/noticia/2023/02/07/sistema-evita-que-predios-mais-altos-do-mundo-desmoronem-em-caso-de-terremoto.ghtml
Guardian Sun.(n.d.). Vidro baixo-emissivo: o vidro que o pode ajudar a poupar energia. https://www.guardiansun.pt/tipos-de-janelas-e-vidros/vidro-baixo-emissivo-o-vidro-que-o-pode-ajudar-a-poupar-energia
Hatherley, R. (2012, Julho 24). Skylines: Opinions on Renzo Piano’s Shard, London. Architectural Review. https://www.architectural-review.com/today/skylines-opinions-on-renzo-pianos-shard-london
Heintges & Associates.(n.d.). Bank of China Tower. https://heintges.com/bank-of-china-tower/
Jones, Jonathan. (2011, Agosto 19). The Shard is a Shard of Glass Through the Heart of Historic London. The Guardian. https://www.theguardian.com/commentisfree/2011/aug/19/shard-london-skyscraper
JLES Engenharia. (2021, Novembro 12). Análise de elementos finitos. JLES Engenharia. https://www.jles.com.br/2021/11/12/analise-de-elementos-finitos/
Jenkins, J. (2012, Julho 24). Skylines: Opinions on Renzo Piano’s Shard, London. Architectural Review. https://www.architectural-review.com/today/skylines-opinions-on-renzo-pianos-shard-london
Khan Academy.(n.d.). Van Alen’s Chrysler Building. https://www.khanacademy.org/humanities/art-1010/architecture-design/ny-skyscrapers-landmarks/a/van-alen-chrysler-building
Kohn Pedersen Fox Associates.(n.d.). Lotte World Tower [Figure]. Kohn Pedersen Fox Associates. https://www.kpf.com/project/lotte-world-tower
Loomans, T. (2014, Setembro 25). 7 reasons why high rises kill livability. Blooming Rock. http://bloomingrock.com/2014/09/25/7-reasons-why-high-rises-kill-livability/
Mayr Ludescher.(n.d.). Mecca Clock Tower: Saudi Arabia. https://www.mayr-ludescher.com/mecca-clock-tower-saudi-arabia-mtt.html
Nova York.(n.d.). Chrysler Building. https://www.novayork.net/chrysler-building
Pogmacva Intranet.(n.d.). Obras. https://intranet.pogmacva.com/es/obras/65432
Rogers, R. (2012, Julho 24). Skylines: Opinions on Renzo Piano’s Shard, London. Architectural Review. https://www.architectural-review.com/today/skylines-opinions-on-renzo-pianos-shard-london
RICS Modus. (2022, Junho 20). Buildings That Elevated Cities: Chicago’s Sears Tower. https://ww3.rics.org/uk/en/modus/built-environment/commercial-real-estate/buildings-that-elevated-cities--chicago-s-sears-tower.html
RICS Modus. (2022, Fevereiro 16). Buildings That Elevated Cities: Petronas Towers. https://ww3.rics.org/uk/en/modus/built-environment/urbanisation/buildings-that-elevated-cities--petronas-towers-.html
Serra Metal. (2022, Fevereiro 17). Aços de alta resistência. https://serrametal.com.br/acos-de-alta-resistencia/
Shah, H. (2019, Junho 24). The unexpected history of the air conditioner. Smithsonian Magazine. Smithsonian Magazine. https://www.smithsonianmag.com/smithsonian-institution/unexpected-history-air-conditioner-180972108/
Sullivan, J. (2017, Dezembro 1). With costs soaring, SHOP-designed world’s skinniest skyscraper faces foreclosure. ArchDaily. https://www.archdaily.com/876704/with-costs-soaring-shop-designed-worlds-skinniest-skyscraper-faces-foreclosure?ad_campaign=normal-tag
Shop Architects.(n.d.). 111 West 57th Street. https://www.shoparc.com/projects/111-west-57-street-2/
Smithsonian Magazine. (2019, Junho 24). Unexpected History of the Air Conditioner. https://www.smithsonianmag.com/smithsonian-institution/unexpected-history-air-conditioner-180972108/
Skysaver.(n.d.). History of the word “skyscraper”. Skysaver. https://skysaver.com/blog/history-word-skyscraper-skysaver-rescue-backpacks/
Southwark Council.(n.d.). Southwark Council. https://www.southwark.gov.uk/
The Art Story.(n.d.). Beaux-Arts Architecture. https://www.theartstory.org/movement/beaux-arts-architecture/
The Tower Info.(n.d.). Abraj Al Bait. https://thetowerinfo.com/buildings-list/abraj-al-bait/
The Shard.(n.d.). About The Shard. https://www.the-shard.com/about/vision/
Tycoon Success. (2024, Março 2). Bridging the Past and Present: Exploring Ancient Architecture and Modern Architecture. Medium. https://tycoonsuccess.medium.com/bridging-the-past-and-present-exploring-ancient-architecture-and-modern-architecture-e541ea539fdd
Tomorrow City. (2022, Maio 15). Torre Shanghai: Rascacielos Sostenible y Resistente a los Terremotos. https://www.tomorrow.city/es/torre-shanghai-rascacielos-sostenible-y-resistente-a-los-terremotos/
Visual Arts Cork.(n.d.). William Le Baron Jenney. http://www.visual-arts-cork.com/architecture/william-le-baron-jenney.htm
WikiArquitectura.(n.d.). Edificio Merdeka 118. https://es.wikiarquitectura.com/edificio/edificio-merdeka-118/
We Build Value. (2021, Dezembro 20). The Chrysler Building: Beautiful and Impossible. https://www.webuildvalue.com/en/reportage/the-chrysler-building-beautiful-and-impossible.html
Walsh, P. (2024, Agosto 20). The LEED rating system explained. CIM.. https://www.cim.io/blog/the-leed-rating-system-explained#:~:text=Gold%20(60%2D79%20points)%3A%20Attaining%20Gold%20certification%20denotes,of%20best%20practices%20in%20sustainability
메타데이터
- post_id
- 566e68ee703e
- slug
- the-evolution-and-impact-of-skyscrapers-in-cities-advances-in-vertical-architecture-a-case-566e68ee703e
- url
- https://medium.com/@davidsilva_arch/the-evolution-and-impact-of-skyscrapers-in-cities-advances-in-vertical-architecture-a-case-566e68ee703e
- canonical_url
- https://medium.com/@davidsilva_arch/the-evolution-and-impact-of-skyscrapers-in-cities-advances-in-vertical-architecture-a-case-566e68ee703e
- author_url
- https://medium.com/@davidsilva_arch
- status
- ok
- fetched_at
- 2026-08-11 08:59:25




