High-Rise and Skyscraper Projects Enhanced by Structural As Built Drawings
In the construction of high-rise and skyscraper projects, accuracy is non-negotiable. Every beam, column, slab, and connection must be…
High-Rise and Skyscraper Projects Enhanced by Structural As Built Drawings
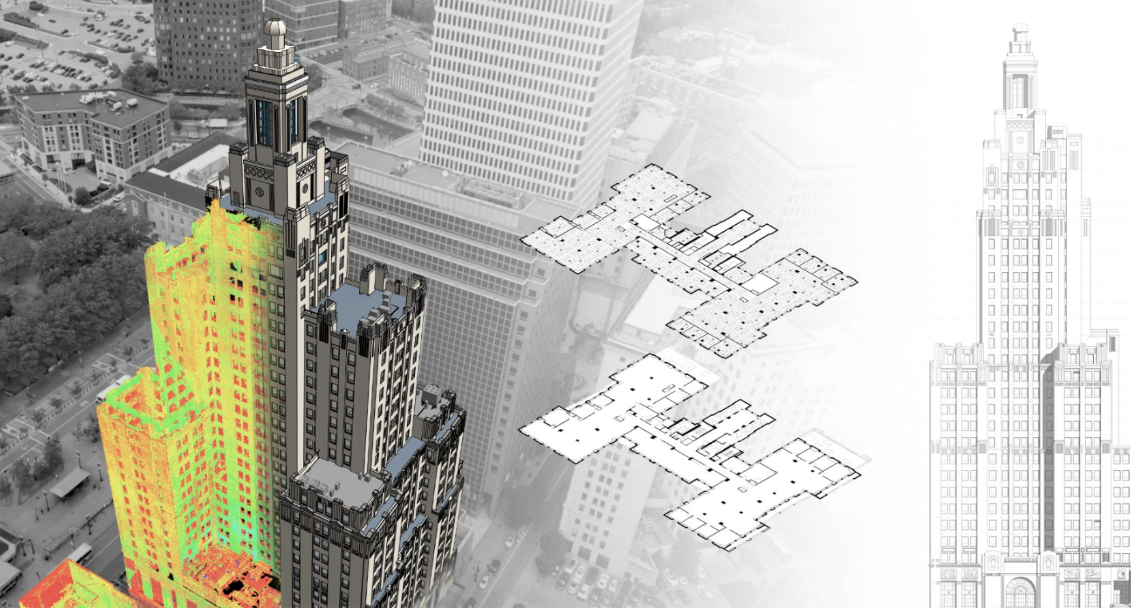
In the construction of high-rise and skyscraper projects, accuracy is non-negotiable. Every beam, column, slab, and connection must be documented precisely to ensure safety, compliance, and efficient project delivery. This is where As Built Drawings — particularly **Structural As Built Drawings for High Rise Building**— play a critical role. These drawings capture the true state of a building after construction, reflecting all modifications, deviations, and field conditions that differ from the original design intent.
Core Concepts and Importance
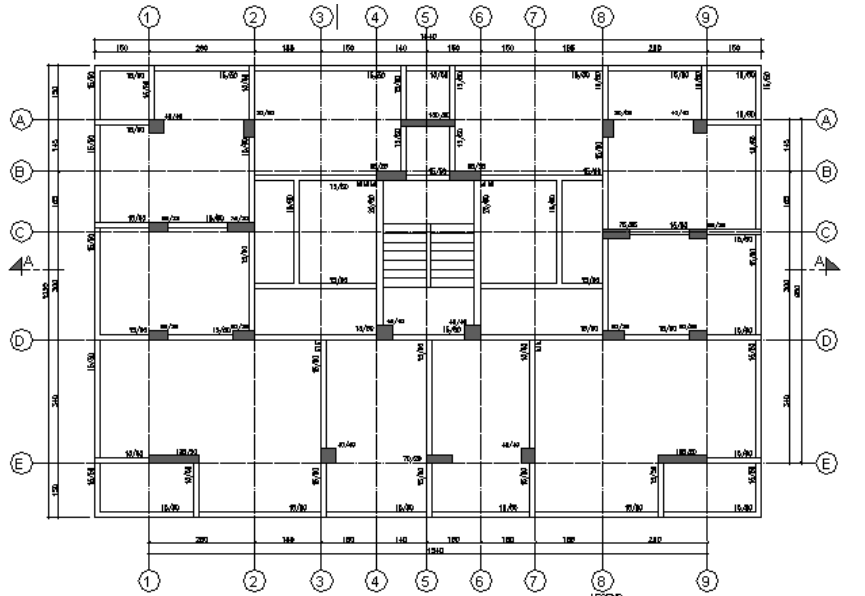
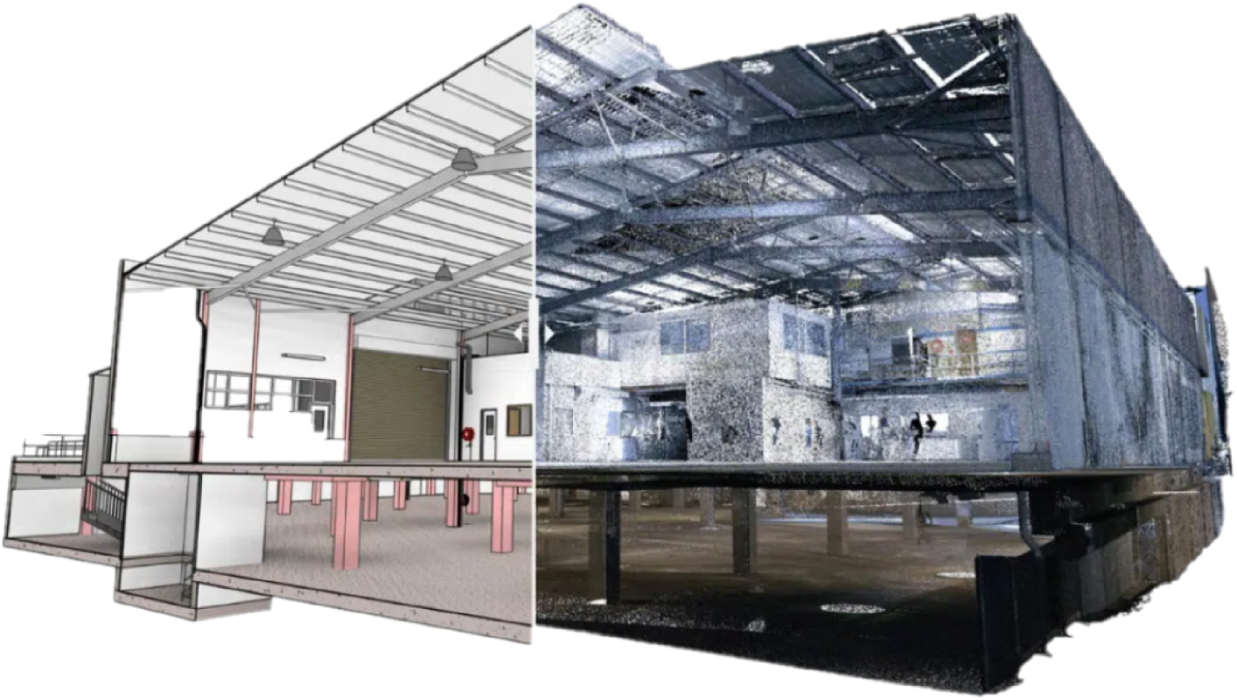
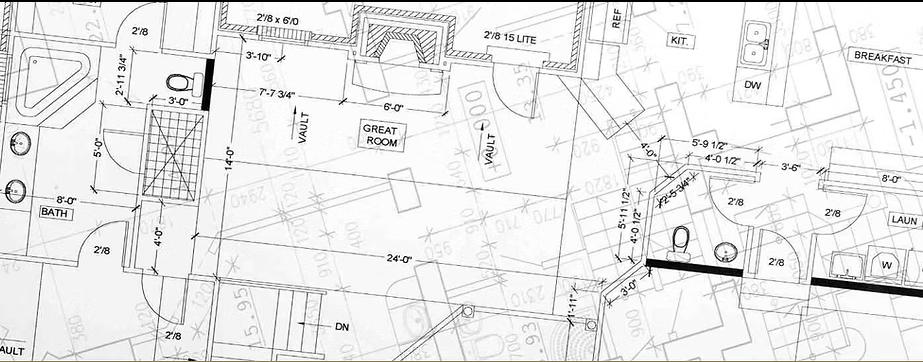
Unlike design or shop drawings, structural as-built drawings represent the final constructed reality. They incorporate record drawings, redline markups, and on-site measurements, ensuring that the final documentation aligns with what was actually built. Modern workflows extend beyond 2D documentation, using **scan-to-BIM processes and point cloud data to generate detailed as-built models in Revit, [Navisworks](https://www.autodesk.com/in/products/navisworks/3d-viewers), or [Tekla Structures](https://en.wikipedia.org/wiki/Tekla_Structures)**. These models provide owners, engineers, and facility managers with a digital twin that improves long-term asset management.
Stakeholders and Roles

Multiple stakeholders contribute to the creation and validation of structural as-built documentation. The structural engineer of record (SER) ensures compliance with design codes, while design engineers and checkers review field deviations. General contractors, steel fabricators, and rebar detailers verify installation accuracy and material placement. Surveyors and field teams conduct site measurements and feed data into the BIM workflow, often supported by BIM managers or VDC coordinators. Ultimately, owners and facility managers depend on accurate as-builts for renovation, maintenance, and future expansion.
Structural Elements Captured
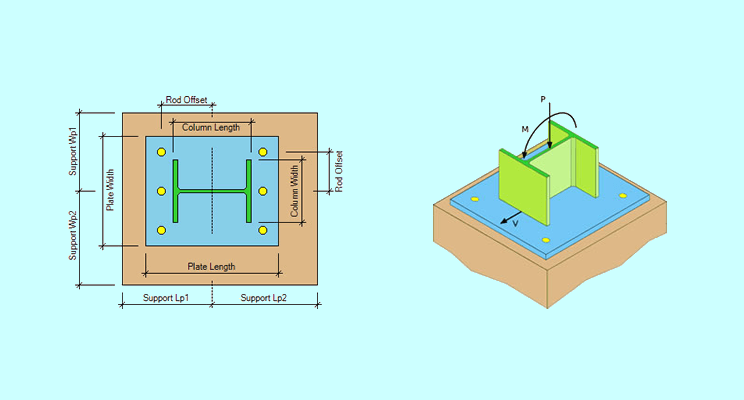
Structural as-built drawings in high-rise projects must account for a vast range of elements, from beams, columns, trusses, and bracing to slabs, decks, and core walls. Foundations such as piles, pile caps, and grade beams are also meticulously documented. Secondary structural elements, including stairs, handrails, and connections, are critical for life safety compliance. Reinforcement details — rebar layouts, post-tensioning, anchors, and base plates — are essential for structural integrity and durability.
Materials Represented
The choice of materials in skyscraper construction ranges from structural steel and reinforced concrete to precast systems, masonry (CMU), and emerging timber technologies such as glulam and CLT. Each material demands different documentation methods, tolerance checks, and QA/QC standards. For example, steel members require precise bolt-hole alignment verification, while reinforced concrete requires detailed rebar placement records.
Processes and Technology
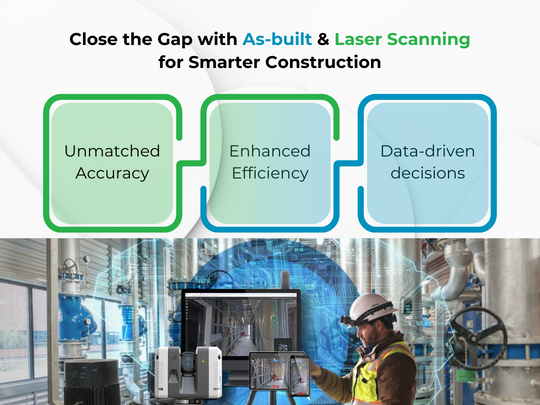
The process of creating structural as-built drawings begins with field verification through traditional surveys, robotic total stations, or **advanced 3D laser scanning for as-built documentation. Point cloud data allows for clash detection, tolerance checks, and deviation analysis**, ensuring that installed systems align with structural design requirements. RFIs and change documentation are incorporated into the as-built set, while punch lists and closeout processes finalize project handover.
Deliverables and Formats
Deliverables vary depending on project requirements. Standard file types include DWG, RVT, and IFC, while point clouds may be delivered in E57, LAS/LAZ, or RCP/RCS formats. Navisworks files (NWC/NWD) enable multidisciplinary coordination, while PDF redline drawings remain common for field teams. Revision clouds, version history, and title sheets ensure traceability of changes throughout the construction process.
Standards and Compliance
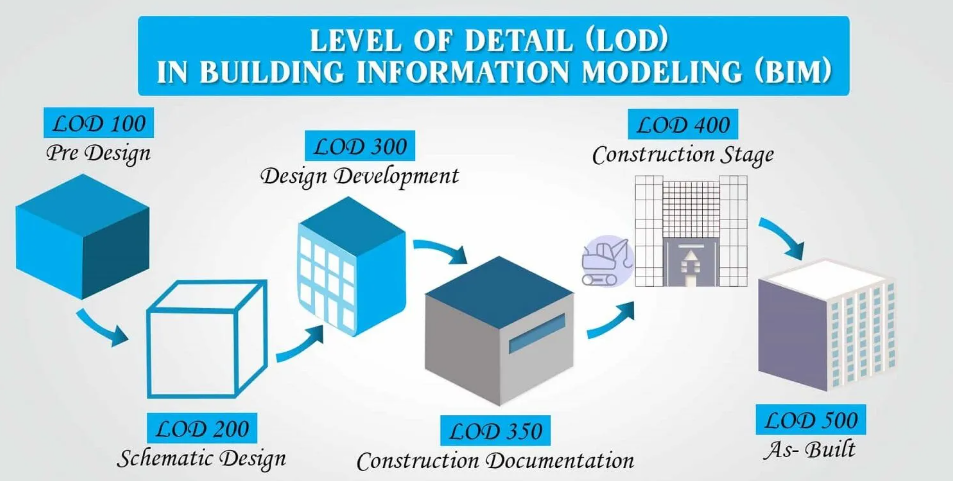
Structural as-built documentation must comply with industry standards such as AISC, ACI, and ASCE codes, along with IBC requirements for high-rise buildings. ISO 19650 guides information management in BIM, while **BIM Levels of Development (LOD 300–400)** determine the accuracy and detail required. Tolerance standards ensure that field conditions meet allowable deviations, preventing structural failures and costly rework.
Tools, Hardware, and QA/QC
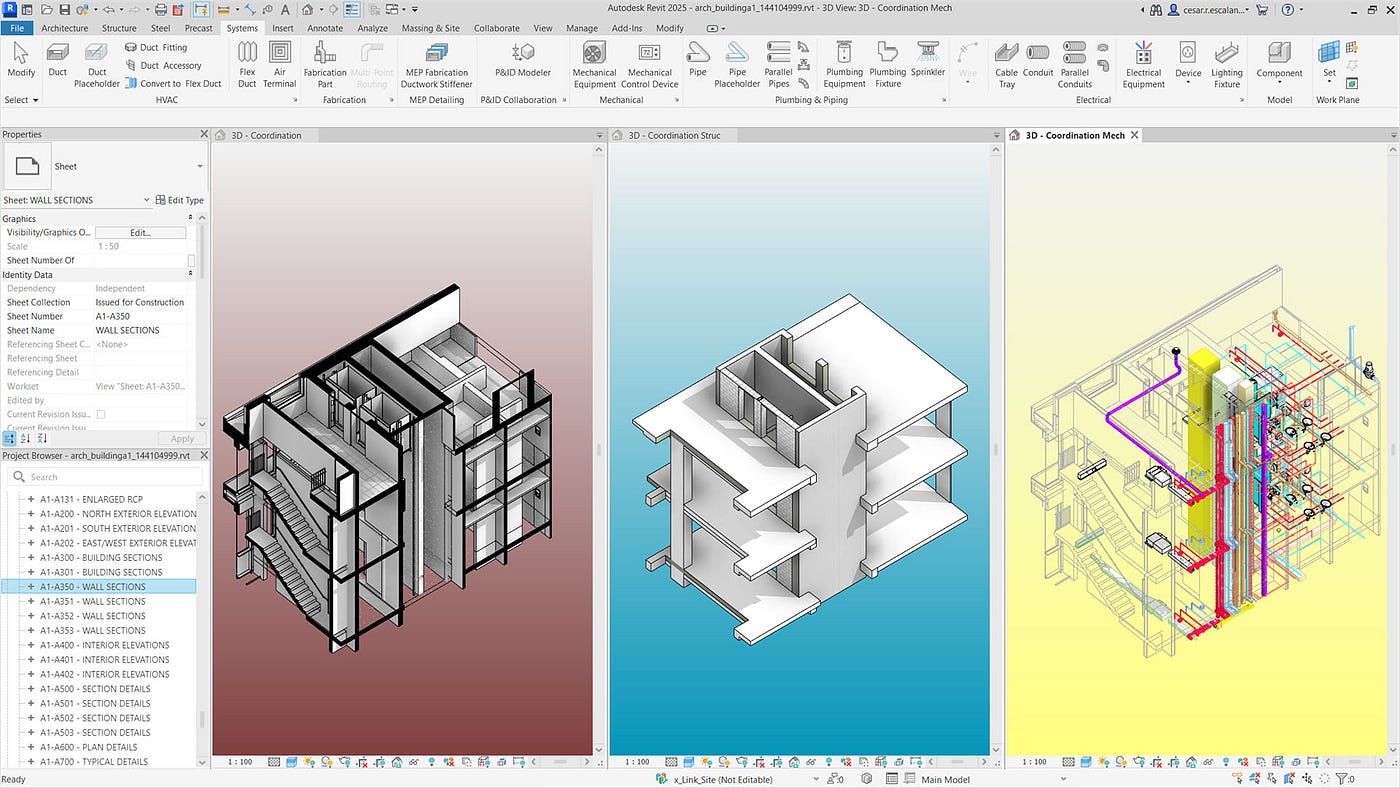
Software platforms such as Autodesk Revit, AutoCAD, Navisworks, Tekla Structures, and Bluebeam Revu streamline structural documentation. Field data is captured with 3D laser scanners, robotic total stations, GNSS receivers, and drones for aerial mapping. QA/QC protocols include coordinate system management, dimensional checks, issue tracking (BCF), and revision history logging.
Future of Structural As-Built Drawings
As high-rise projects become more complex, the future of as-built documentation is shifting toward **digital twins, AI-driven verification, and smart building integration**. These advancements enable real-time monitoring, predictive maintenance, and data-driven facility management.
Conclusion
In high-rise and skyscraper construction, structural as-built drawings are more than a contractual requirement — they are the backbone of reliable project delivery and lifecycle management. By capturing true field conditions, incorporating advanced scanning technologies, and adhering to industry standards, as-builts ensure safer structures, streamlined collaboration, and long-term value for owners and facility managers.
Suggested articles to read:
How As Built BIM Modeling Fixes Missing COBie and Data Gaps
How As-Built Surveys Enhance Accuracy in Building Renovation
메타데이터
- post_id
- 58aa8e5fcfbc
- slug
- high-rise-and-skyscraper-projects-enhanced-by-structural-as-built-drawings-58aa8e5fcfbc
- url
- https://medium.com/@sarahmerget/high-rise-and-skyscraper-projects-enhanced-by-structural-as-built-drawings-58aa8e5fcfbc
- canonical_url
- https://medium.com/@sarahmerget/high-rise-and-skyscraper-projects-enhanced-by-structural-as-built-drawings-58aa8e5fcfbc
- author_url
- https://medium.com/@sarahmerget
- status
- ok
- fetched_at
- 2026-08-06 13:06:17