🚉 Designing the Future of Railway Stations with BIM: How Roots BIM LLC Integrates Architecture…
🌐 Introduction: Beyond Buildings — Engineering Transit Ecosystems
🚉 Designing the Future of Railway Stations with BIM: How Roots BIM LLC Integrates Architecture, Structure, and MEPF into a Unified Intelligence Model
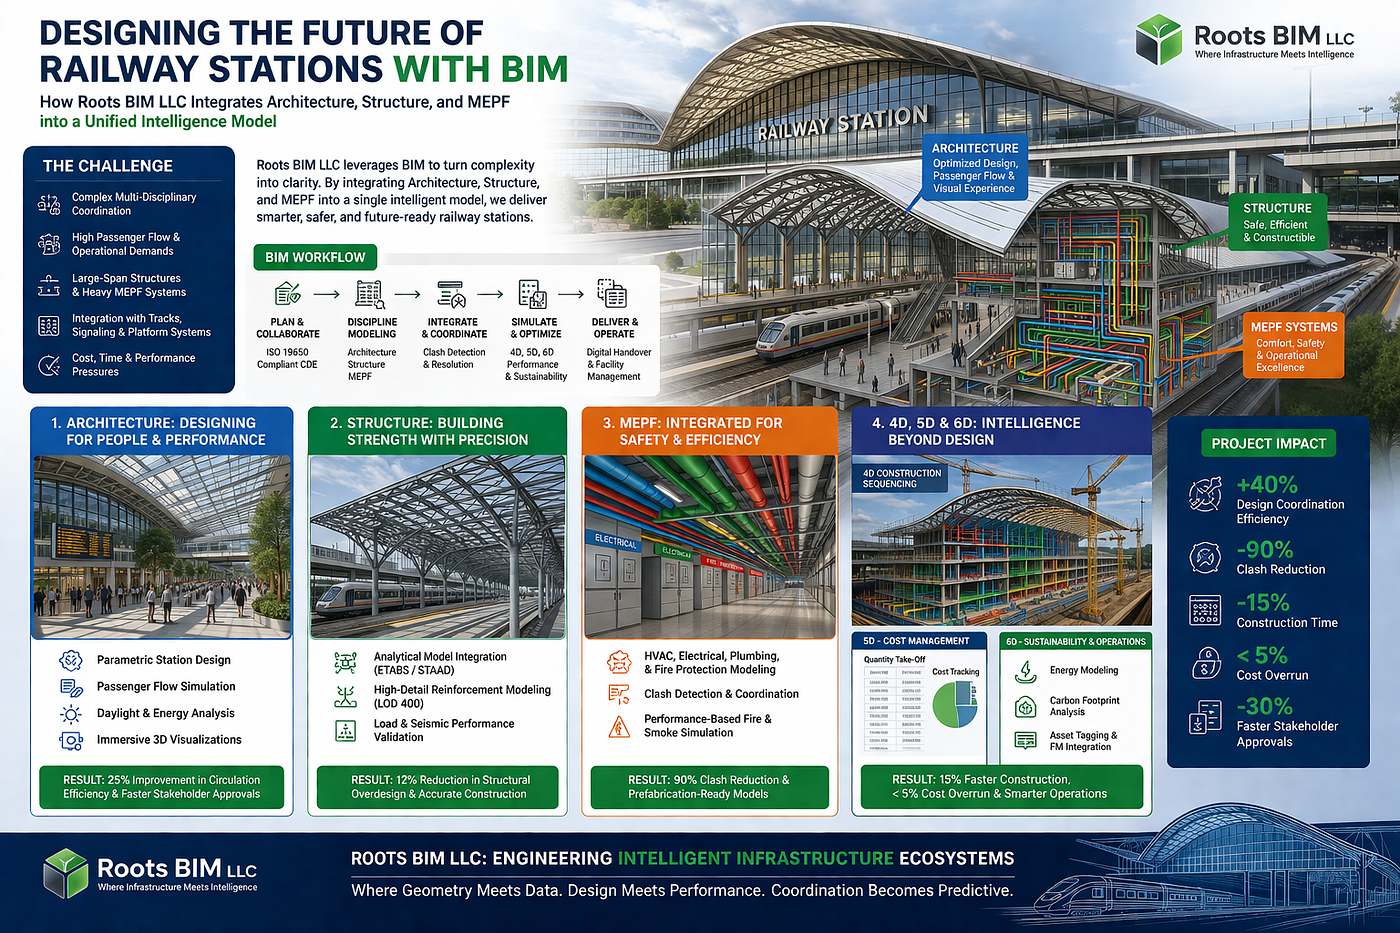
Designing the future of railway stations with BIM
🌐 Introduction: Beyond Buildings — Engineering Transit Ecosystems
Railway stations today are no longer just transit points — they are complex, high-performance infrastructure ecosystems. With increasing passenger density, multimodal connectivity, and operational demands, designing a railway station requires far more than traditional architectural planning.
At Roots BIM LLC, we approach railway station design as a data-driven, multi-disciplinary engineering challenge, where Building Information Modeling (BIM) becomes the backbone of coordination, simulation, and decision-making.
This case study explores how BIM transforms the design and execution of a modern railway station by seamlessly integrating architectural vision, structural integrity, and MEPF performance into a single intelligent framework.
🧠 The Challenge: Complexity at Every Level
Designing a railway station involves synchronizing multiple systems that must function flawlessly together:
- High-volume passenger circulation across multiple levels
- Large-span structural systems over platforms
- Integration with tracks, signaling, and platform interfaces
- Dense MEPF networks ensuring comfort, safety, and redundancy
- Continuous operation constraints during construction
Traditional 2D workflows struggle to handle this level of complexity, often leading to:
- Design conflicts discovered late on-site
- Inefficient coordination between disciplines
- Increased rework, cost overruns, and delays
This is where BIM shifts the paradigm — from reactive problem-solving to predictive design intelligence.
🏗️ BIM Strategy: A Federated and Intelligent Workflow
At the core of the project lies a Common Data Environment (CDE) structured according to ISO 19650 principles. This enables:
- Real-time collaboration across disciplines
- Version-controlled model sharing
- Centralized access to validated project data
Each discipline contributes to a federated BIM model, where architectural, structural, and MEPF systems are developed independently but coordinated continuously.
🎨 Architectural Design: From Form to Flow
Designing for Movement and Experience
The architectural design of a railway station must balance aesthetics with efficiency. Using BIM, we developed:
- Parametric station layouts for concourses and platforms
- Large-span roof geometries for unobstructed passenger movement
- Integrated retail and commercial zones
Simulation-Driven Design
BIM enabled advanced simulations such as:
- Passenger flow analysis to optimize circulation paths
- Daylight studies to enhance energy efficiency and comfort
- 3D visualization for stakeholder engagement
Impact
- Reduced congestion through optimized circulation planning
- Faster approvals via immersive visualizations
- Improved spatial clarity and wayfinding
🧱 Structural Engineering: Precision Meets Performance
Tackling Structural Complexity
Railway stations demand robust structural systems, including:
- Long-span steel trusses (40–60 meters)
- Reinforced concrete substructures
- Seismic and dynamic load considerations
BIM-Driven Structural Workflow
Using BIM, we achieved:
- Integration with structural analysis tools for accurate load simulations
- High-detail reinforcement modeling (LOD 400)
- Coordination with architectural and MEPF systems
Impact
- Optimized material usage and reduced overdesign
- Enhanced constructability through precise detailing
- Improved alignment between design intent and execution
⚡ MEPF Systems: The Lifeline of the Station
High-Density Systems Integration
Railway stations host some of the most complex MEPF systems:
- HVAC systems for ventilation and thermal comfort
- Electrical systems including traction power and backup supply
- Plumbing and drainage networks
- Fire protection and smoke management systems
BIM as an Integration Engine
With BIM, Roots BIM LLC enabled:
- Detailed 3D routing of all services
- Real-time coordination with structural and architectural elements
- Performance-based simulations, especially for fire and life safety
Impact
- Significant reduction in design conflicts
- Improved installation efficiency through prefabrication-ready models
- Enhanced safety through simulation-driven validation
🔍 Clash Detection: Resolving Conflicts Before Construction
In traditional workflows, clashes between systems are often discovered on-site, leading to delays and costly rework.
With BIM:
- A federated model was used to identify clashes early
- Conflicts were categorized into hard, soft, and workflow clashes
- Resolution was achieved during the design phase
Result
- Drastic reduction in on-site rework
- Improved coordination across disciplines
- Streamlined construction workflows
⏱️ 4D BIM: Visualizing Time and Construction Sequencing
By integrating the BIM model with construction schedules, we developed 4D simulations that enabled:
- Phasing of platform and concourse construction
- Planning around active railway operations
- Optimization of site logistics and material flow
Impact
- Reduced project timelines
- Improved safety and sequencing efficiency
- Better coordination between site teams
💰 5D BIM: Real-Time Cost Intelligence
BIM extended into cost management by linking model elements with cost databases:
- Automated quantity take-offs
- Real-time cost updates with design changes
- Scenario-based cost optimization
Impact
- High accuracy in budgeting
- Reduced financial risks
- Data-driven decision-making
🌱 6D BIM: Sustainability and Lifecycle Management
Beyond construction, BIM supports long-term operational efficiency:
- Energy modeling for optimized HVAC performance
- Carbon footprint analysis
- Asset tagging for facility management
Impact
- Improved building performance
- Reduced operational costs
- Seamless transition to facility management systems
🔗 Infrastructure Integration: Where Station Meets Track
Unlike conventional buildings, railway stations require integration with:
- Track alignments and platform interfaces
- Signaling and communication systems
- Vertical and horizontal infrastructure coordination
BIM enabled a unified approach, bridging the gap between linear infrastructure and vertical construction, ensuring seamless system integration.
📊 Results: Measurable Outcomes
The implementation of BIM in this railway station project delivered:
- Significant improvement in design coordination
- Early detection and resolution of clashes
- Reduction in construction time and cost overruns
- Faster stakeholder approvals
- Enhanced overall project efficiency
Conclusion: From Models to Intelligent Infrastructure
At Roots BIM LLC, BIM is not just a modeling tool — it is a strategic framework for engineering intelligence.
By integrating architecture, structure, and MEPF into a unified digital ecosystem, we transform railway station design into a predictive, performance-driven process.
In this approach:
- Geometry becomes data
- Coordination becomes intelligence
- And design becomes a foundation for lifecycle excellence
Final Thought
The future of railway infrastructure lies in connected, intelligent systems — and BIM is the bridge that brings them together.
At **Roots BIM LLC, we are proud to lead this transformation, delivering infrastructure that is not just built — but engineered to perform**.
메타데이터
- post_id
- 610ab4e7f5fd
- slug
- designing-the-future-of-railway-stations-with-bim-how-roots-bim-llc-integrates-architecture-610ab4e7f5fd
- url
- https://medium.com/@rootsbim/designing-the-future-of-railway-stations-with-bim-how-roots-bim-llc-integrates-architecture-610ab4e7f5fd
- canonical_url
- https://medium.com/@rootsbim/designing-the-future-of-railway-stations-with-bim-how-roots-bim-llc-integrates-architecture-610ab4e7f5fd
- author_url
- https://medium.com/@rootsbim
- status
- ok
- fetched_at
- 2026-06-27 07:40:21