Claudio Muns Blanchart: The Elegance of Art Deco in Camagüey
During the 1930s and 1940s, Art Deco emerged as the architectural language of modernity in the Cuban city of Camagüey. Among the architects…
Claudio Muns Blanchart: The Elegance of Art Deco in Camagüey
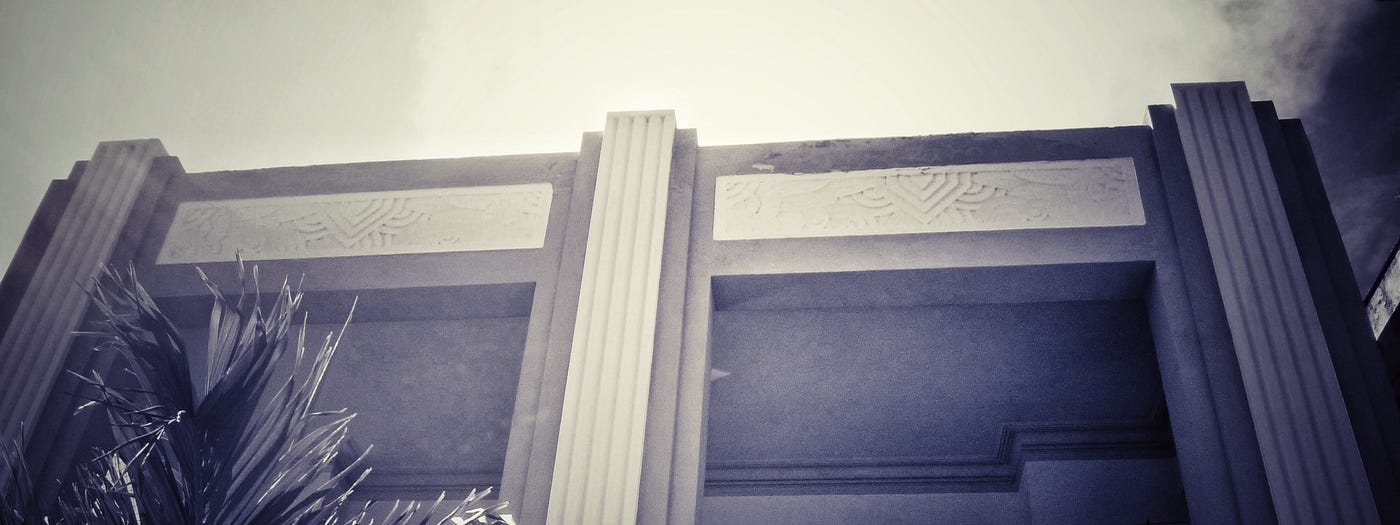
During the 1930s and 1940s, Art Deco emerged as the architectural language of modernity in the Cuban city of Camagüey. Among the architects who embraced this style, Claudio Jaime Muns Blanchart established himself as one of its most significant figures, leaving behind a body of work distinguished by its stylistic coherence and architectural quality.
Born in Barcelona in 1898, the son of Catalan immigrants — including Claudio Muns Piqué, a key figure in Camagüey’s architecture during the early Republican period — he grew up in an environment closely linked to construction and urban development.
After graduating in Architecture in 1925, Muns Blanchart adopted the aesthetic principles of Art Deco as a language of renewal, in contrast to the Eclecticism and Art Nouveau traditions — often influenced locally by Catalan Modernisme — that still dominated much of the city’s architecture. His projects expressed this modern spirit through geometric compositions, clean and elegant lines, and restrained decorative vocabulary. While rooted in academic principles such as axial organization and compositional balance, his architecture projected an unmistakable image of modernity.
The surviving buildings designed by Muns Blanchart reveal the consistency of his architectural language and demonstrate how he interpreted one of the most influential styles of the first half of the twentieth century, adapting it sensitively to the Camagüey context.
Batista House, 1938
Commissioned by Casilda Batista, this building was conceived as a duplex residence. Its most distinctive feature is its pronounced verticality, which gives the façade a strong sense of expression and dynamism. Geometric diamond-shaped motifs are harmoniously integrated into the design, reinforcing the decorative character associated with Art Deco.

Located at 259–261 Avellaneda Street, Historic Centre. Photograph by Diango Esquivel Andino, 2014.
Located along one of the city’s busiest streets, the building has suffered from decades of exposure to urban pollution. Alterations to the original woodwork have also partially affected its appearance.
Despite these changes, the structure continues to demonstrate Muns Blanchart’s ability to combine expressiveness and elegance through simple yet effective compositional devices, making it a significant work within his Camagüey portfolio.
Biosca Building, 1939
Originally a colonial-era residence, this building was transformed into the medical practice and consulting offices of Dr. Enrique Biosca. Today, its interior is occupied by notarial offices and has lost most of its original architectural character. The façade, however, remains largely intact and represents one of the most elegant expressions of Art Deco in Camagüey.

Located at 305 Independencia Street, Historic Centre. Photograph by Diango Esquivel Andino, 2013.
The composition emphasizes verticality through stylized elements that create a dynamic interplay of projections and recesses, articulated by stepped forms and inclined planes that enrich the surface with visual texture. This upward movement culminates in a stepped crown topped by a zigzag motif, one of the most characteristic elements of the Art Deco vocabulary.
The sobriety of its forms and the precision of its proportions make this building one of Muns Blanchart’s most refined creations.
Álvarez House, 1938
This residence illustrates the adaptation of Art Deco principles to the domestic house type. Its compact and balanced composition relies on geometric volumes and carefully integrated decorative details.

Located at 68 Carretera Central Este, La Caridad neighborhood. Photograph by Diango Esquivel Andino, 2011.
The building bears similarities to another house located along the same avenue and designed by architect Miguel A. Bretón Pichardo as his own residence. Historical records nevertheless attribute this project to Claudio J. Muns Blanchart, who developed here a particularly restrained and elegant interpretation of the style.
This resemblance is not coincidental. As Art Deco gained popularity, its formal vocabulary began to be repeated and reinterpreted by different architects, resulting in similar compositions across the urban landscape.
León House, 1939
Commissioned by Rafael S. León, this residence presents a highly purified interpretation of Art Deco. Its architectural expression is based almost entirely on volumetric composition, constructed through a sequence of stepped forms.

The houses located along Carretera Central Este in the La Caridad district. On the left, the Art Deco residence designed by architect Claudio J. Muns Blanchart. On the right, the Spanish Colonial Revival residence designed by architect Gonzalo López-Trigo Gabancho. Photograph: Diango Esquivel Andino, 2016.
Its slender and sober appearance gains additional significance through its proximity to a neighboring Spanish Colonial Revival house — known in Latin America as Neocolonial — built only a few years later. Together, the two buildings illustrate the coexistence of contrasting architectural ideals in Camagüey during the 1930s and 1940s.
While Spanish Colonial Revival architecture looked toward historical precedents and traditional forms, Art Deco projected an image associated with progress and modernity. In the case of this house, the slender proportions, geometric rigor, and absence of historical references reveal a clear aspiration toward the future, reflecting the optimism of an era that embraced technological and social change.
Luaces House, 1940–1941
Commissioned by Lidia Luaces, this residence demonstrates Muns Blanchart’s increasingly refined approach to Art Deco. The composition is sober yet elegant, taking advantage of its corner location to create a volumetric arrangement defined by verticality and stepped forms.

Located at 52 General Gómez Street, corner of República Street, Historic Centre. Photograph by Diango Esquivel Andino, 2020.
The façade remains largely intact, although several later interventions — introduced to meet contemporary functional requirements — have affected its formal integrity. These include the addition of a garage door and visible air-conditioning units.
Despite these alterations, the building continues to convey the architectural qualities that characterize Muns Blanchart’s mature work.
Champagnat School, 1940–1941
Founded by the Marist Brothers, Champagnat School represents Claudio Muns Blanchart’s most important work and the finest example of civil Art Deco architecture in Camagüey.

Located at 111 Avenida de los Mártires, La Vigía neighborhood. Photograph by Diango Esquivel Andino, 2013.
Here, the Art Deco language was conceived as a comprehensive design system operating across every scale of the project, following themes associated with education and spirituality. The overall composition, volumetric organization, architectural detailing, and decorative elements all responded to a unified aesthetic vision.
The main façade stands out for its monumentality and balanced proportions. Particularly noteworthy is the use of the semicircular arch, an uncommon feature within local Art Deco architecture that gives the building a distinctive identity without disrupting its geometric logic.
Following the nationalization of private education in 1961, the school ceased to be administered by the Marist Order and became part of the Cuban public education system. Today it operates as Josué País García Primary School. Although many original furnishings and decorative elements have been lost, the building retains most of its essential architectural values.
Its façade remains one of the most iconic images of Art Deco in Camagüey and one of the most remarkable examples of modern architecture produced in the city during the first half of the twentieth century.
Fernández House, 1942
The building that survives today is the result of a remodeling commissioned by Herminia Fernández to modernize an older residence. For this project, Muns adopted an especially restrained Art Deco expression based on clean surfaces and minimal decoration.
The design relies primarily on vertical and horizontal lines, complemented by subtle diagonal accents incorporated into the wrought-iron work.

Located at 52 Goyo Benítez Street, corner of Enrique José Varona Street. This view shows the Enrique José Varona elevation, which contains the service and garage entrances. Photograph: Diango Esquivel Andino, 2011.
The project focused on interior comfort, organizing open and differentiated spaces according to their functions while maintaining the introspective and comfortable character traditionally associated with Camagüey houses. Rather than pursuing ornamental display, the intervention sought a discreet modernization that privileged livability and spatial clarity.
This formal restraint anticipates the aesthetic sobriety that would later characterize the Modern Movement, which became firmly established in Camagüey from the 1950s onward. By privileging clean surfaces, functional organization, and a minimal decorative vocabulary, the project reveals a gradual shift away from the ornamental concerns of Art Deco toward the rational and simplified architectural language that would define the next phase of the city’s development.
Residencial Hotel, 1943–1946
Today known as Hotel Puerto Príncipe, this building is one of the architectural landmarks along Avenida de los Mártires. Muns Blanchart had to work with a pre-existing structure that originated from a 1926 Eclectic-style project designed by architect Francisco Herrero Morató. After construction remained halted for nearly two decades, Muns was commissioned in 1943 to complete the building according to contemporary architectural standards.

Located at 60 Avenida de los Mártires, La Vigía neighborhood. Photograph by Diango Esquivel Andino, 2013.
The façade is organized around a public arcade at ground level, an open balcony-gallery on the first floor, and an upper block consisting of three levels topped by a roof terrace. Art Deco principles structure the façade into three vertical sections, enriched by projecting balconies from the first floor upward.
Decorative elements are used sparingly, giving prominence to the building’s compact volumetric composition. This approach responded both to its position within a continuous urban block and to a growing tendency toward formal simplification that would become more pronounced with the rise of the Modern Movement.
Architecture for a New Era
Claudio Muns Blanchart’s work reflects the moment when Camagüey fully embraced the architectural ideals of modernity through the decorative language of Art Deco. Through houses, institutional buildings, and urban structures, he belonged to the generation of professionals who helped shape a new image of the city — one associated with progress, functionality, and aesthetic renewal.
His architecture was conceived as an integrated whole. Great attention was devoted to every detail, from the overall composition of the building to the decorative and functional elements that formed part of it. Corbels, moldings, ironwork, lighting fixtures, and other components were designed with the same rigor as the architecture itself.
In his work, Art Deco found a sober and elegant expression, based not on excessive ornamentation but on precision of form, balanced proportions, and coherence of design. These qualities clearly distinguished it from the architectural traditions that preceded it.
More than eighty years later, his buildings remain an essential part of Camagüey’s architectural heritage, standing as witnesses to the arrival of modernity in the historic colonial city and to a period when its visual identity was redefined in accordance with the architectural avant-garde of its time.
Versión en español disponible en Substack:
메타데이터
- post_id
- 64c4f79c7a5d
- slug
- claudio-muns-blanchart-the-elegance-of-art-deco-in-camagüey-64c4f79c7a5d
- url
- https://medium.com/@dea-collection/claudio-muns-blanchart-the-elegance-of-art-deco-in-camag%C3%BCey-64c4f79c7a5d
- canonical_url
- https://medium.com/@dea-collection/claudio-muns-blanchart-the-elegance-of-art-deco-in-camag%C3%BCey-64c4f79c7a5d
- author_url
- https://medium.com/@dea-collection
- status
- ok
- fetched_at
- 2026-06-17 16:43:20





