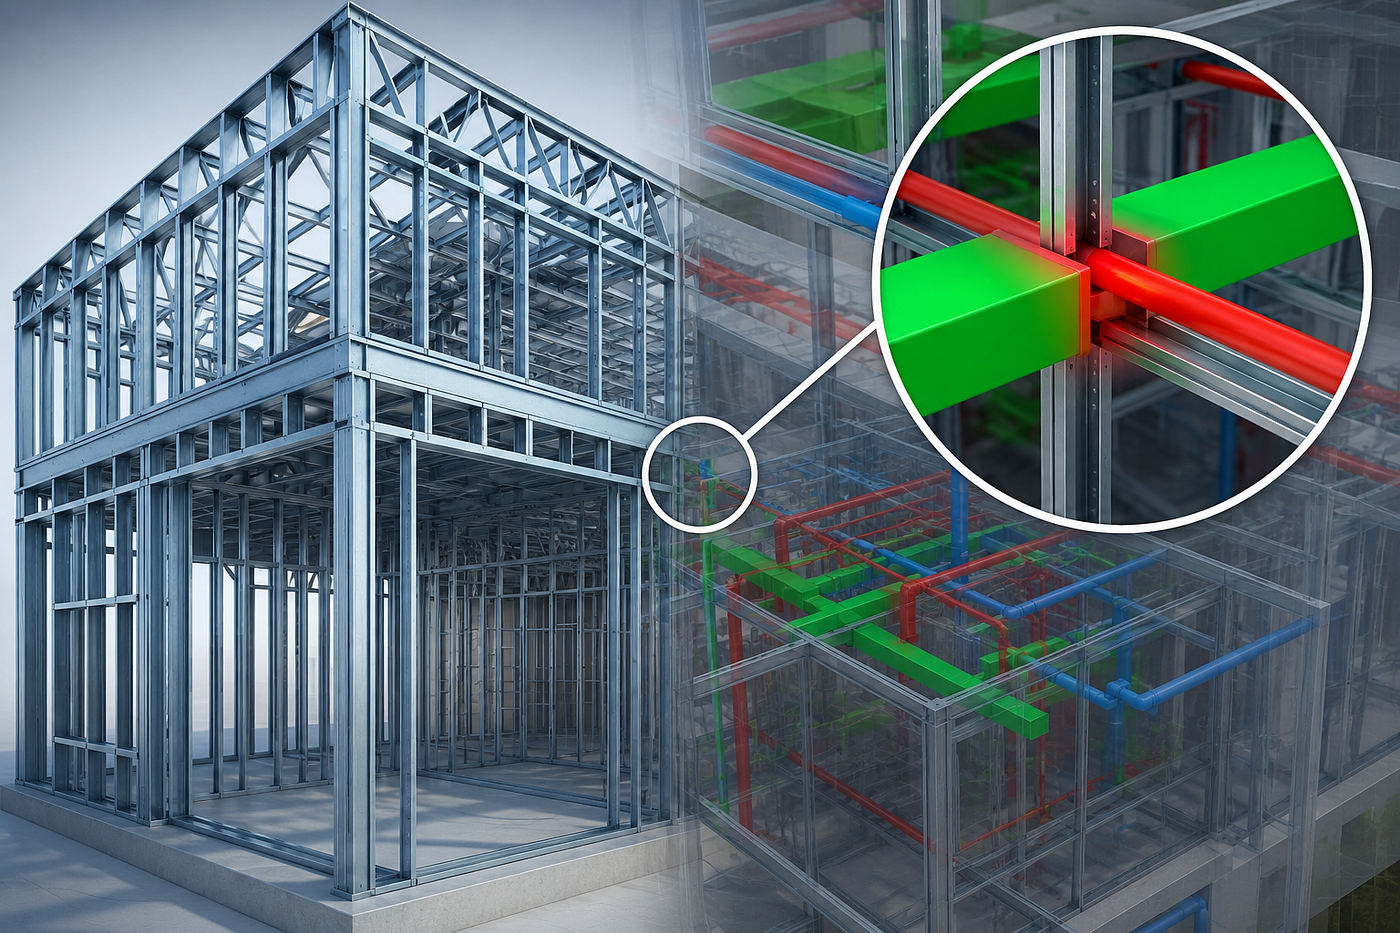
LIGHT GAUGE STEEL FOR HIGH-RISE BUILDINGS: FEASIBILITY, COST AND FUTURE TRENDS
Moving beyond the low-rise stereotype to explore the untapped potential of light gauge steel in vertical construction.
LIGHT GAUGE STEEL FOR HIGH-RISE BUILDINGS: FEASIBILITY, COST AND FUTURE TRENDS
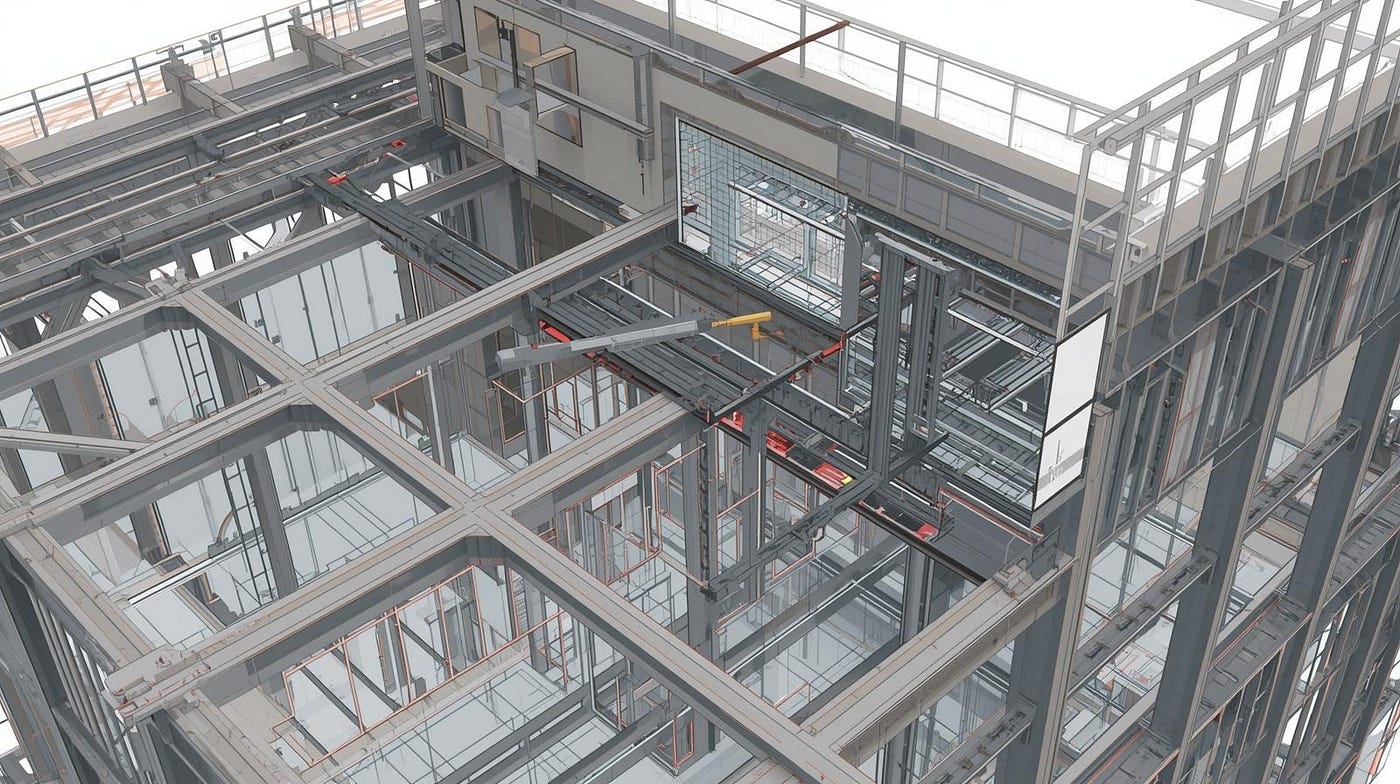
Moving beyond the low-rise stereotype to explore the untapped potential of light gauge steel in vertical construction.
Challenging the Low-Rise Perception
For many years, light gauge steel framing has been widely viewed as a material suited only for low-rise residential projects and small commercial buildings. This long-standing perception has often restricted its use in the high-rise construction sector, even though engineering technology and material science have advanced significantly over time.
However, the reality today is much more encouraging. Modern light gauge steel systems, when carefully engineered and combined with complementary structural components, are capable of supporting multi-story structures that were once considered impractical or impossible. Evaluating this potential requires looking closely at both the technical strengths and the economic benefits that make light gauge steel a material deserving serious consideration for taller building projects.
Technical Capabilities and Structural Considerations
Load-Bearing Capacity Light gauge steel members deliver an excellent strength-to-weight ratio thanks to the cold-formed manufacturing process. By strategically using C-channels, track systems, and back-to-back configurations, engineers can efficiently transfer vertical loads. With proper design and detailing, these systems can support buildings reaching 8–10 stories while maintaining structural efficiency.
Lateral Resistance Wind and seismic forces are controlled through carefully designed shear walls, diagonal bracing systems, and engineered panel connections. Today’s advanced structural software enables engineers to accurately analyze lateral load paths and predict deflection limits, ensuring stability and safety even in demanding conditions.
Hybrid Integration Light gauge steel can also be combined with concrete cores, steel moment frames, or mass timber to create high-performance hybrid structural systems. This approach allows each material to contribute its strongest qualities, increasing building height potential while preserving the efficiency and speed of light gauge steel construction.
Economic and Construction Advantages
Prefabrication Efficiency Light gauge steel components are produced off-site with high precision, ensuring accuracy down to the millimeter. This manufacturing approach can cut on-site labor costs by as much as 40% compared to conventional construction techniques. Since prefabricated wall panels, floor cassettes, and roof trusses arrive at the site ready for installation, the assembly process becomes much faster and more efficient, helping projects stay on schedule.
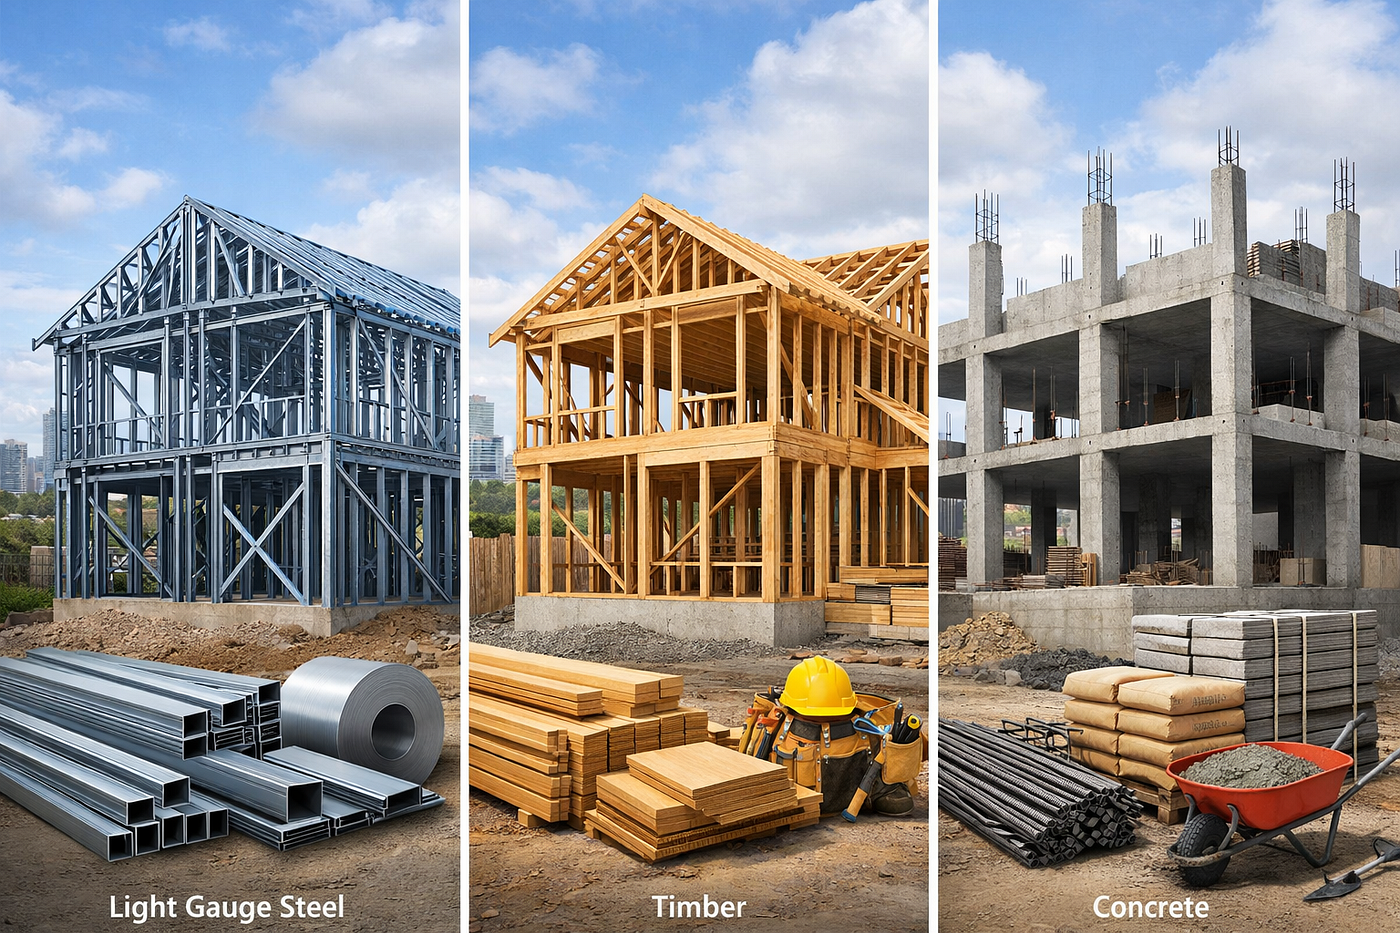
Reduced Foundation Costs One of the key benefits of light gauge steel framing is its lightweight structure — about 60% lighter than similar concrete buildings. This reduced weight lowers the load on foundations, which can significantly decrease foundation design and construction costs. The advantage is especially noticeable on sites with poor soil conditions or locations where deep and expensive foundations might otherwise be required.
Faster Path to Occupancy Light gauge steel construction allows installation to continue regardless of most weather conditions, and it eliminates delays caused by concrete curing. As a result, project timelines can be shortened by several months. For developers and investors, this quicker completion means earlier building occupancy, faster revenue generation, and lower financing expenses.
Real-World Performance Data
Insights from Actual Projects
Recent mid-rise developments using light gauge steel are delivering impressive results in the field. For example, a 7-story mixed-use project in Phoenix completed its structural framing in only 11 weeks, while traditional construction methods were expected to take around 24 weeks.
Seismic testing of six-story light gauge steel buildings in California has also shown strong performance. The structures maintained lateral drift well within acceptable limits, confirming their stability in seismic conditions. Post-occupancy monitoring has reported no structural issues, along with high levels of satisfaction among occupants.
Industry leaders such as Consac are helping push these capabilities even further by offering advanced BIM modeling, structural engineering, and construction detailing. These services help optimize light gauge steel systems, making it possible to support larger and more ambitious building projects.
Critical Design Considerations
Managing Thermal Bridging Steel conducts heat very efficiently, so controlling thermal bridging is essential in light gauge steel construction. Proper thermal break design, combined with continuous insulation and thermally broken framing systems, helps reduce energy loss and prevents condensation. These strategies protect the building envelope and ensure long-term performance and efficiency.
Connection Engineering Connections play a critical role in the structural reliability of steel framing. Each joint must be carefully engineered and accurately detailed. Unlike wood construction, steel systems require clearly defined load paths and the correct fasteners for every connection. Using advanced BIM coordination also helps detect clashes early and ensures smooth, precise installation on site.
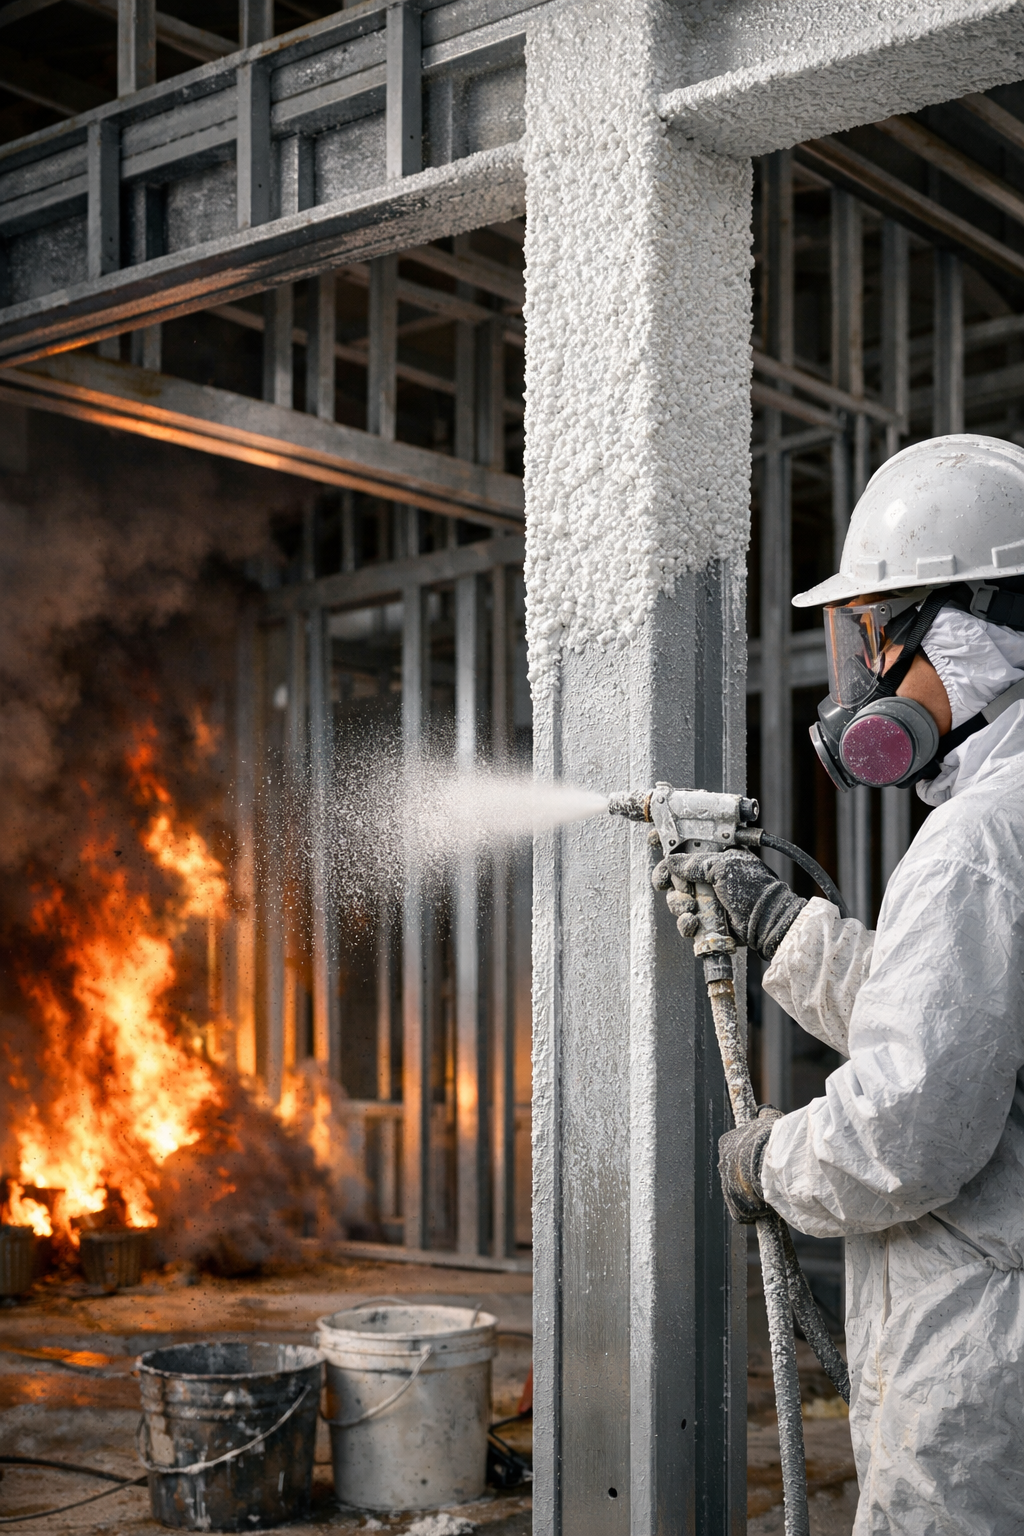
Fire Protection Requirements For multi-story buildings, meeting fire safety standards is a top priority. Light gauge steel structures typically achieve required fire ratings through gypsum board encasement, intumescent coatings, or composite floor systems. With proper detailing and planning, these assemblies meet building codes while keeping construction costs under control.
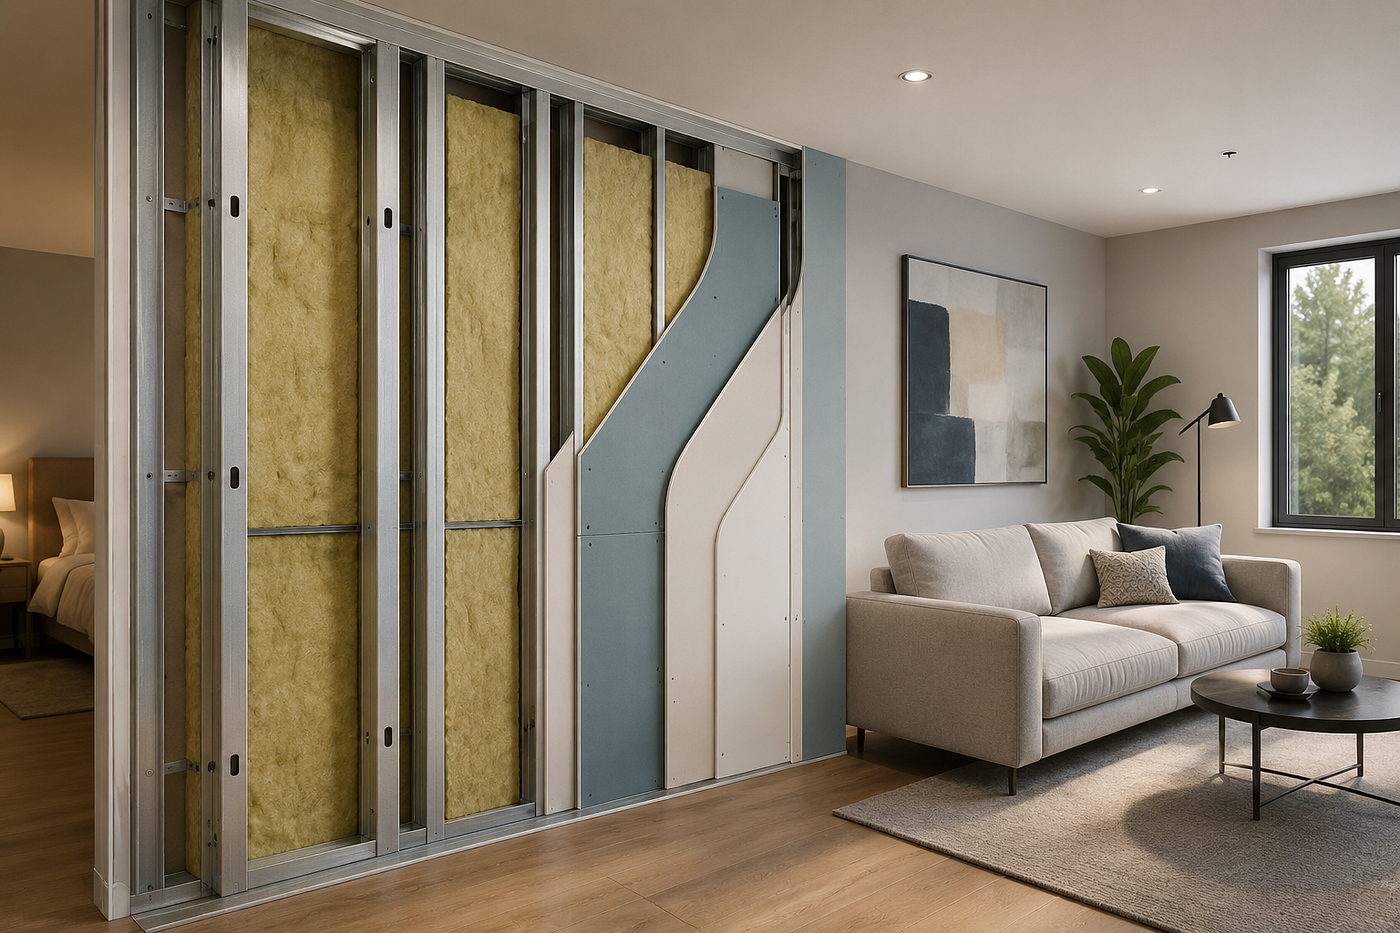
Acoustic Performance In residential towers and multi-unit buildings, effective sound control is essential for occupant comfort. Minimizing sound transmission between floors and units requires thoughtful design. Systems such as resilient channels, sound isolation clips, and well-designed cavity insulation work together to provide the acoustic separation residents expect.
The Path Forward: Implementation Strategy
01 Early Engineering Integration Bring structural engineers with light gauge steel experience into the project during the schematic design stage. Early collaboration helps uncover opportunities and potential constraints before the design becomes fixed and difficult to modify.
02 Comprehensive BIM Coordination Create detailed 3D BIM models that integrate and coordinate all building trades. Because light gauge steel relies on precision manufacturing, clash-free models and accurate shop drawings are essential for smooth fabrication and installation.
03 Qualified Fabricator Selection Work with fabricators who have proven experience in high-rise projects and established quality control systems. Ask for references and review completed projects to confirm their expertise and reliability.
04 Contractor Education Make sure installation teams are trained in correct light gauge steel construction practices. Since the process differs from traditional building methods, proper training helps prevent costly errors, delays, and rework on site.
Key Takeaways
Viable for 6–10 Stories When properly engineered, light gauge steel systems can successfully support mid-rise buildings. They perform especially well when combined with other structural elements in hybrid designs that enhance overall strength and stability.
Cost and Speed Advantages The efficiency of prefabrication, lighter structural weight, and reduced foundation requirements can significantly lower construction costs. At the same time, faster installation speeds help shorten project timelines, improving overall project feasibility and return on investment.
Engineering Expertise Required Achieving the best results requires skilled structural engineers, precise BIM coordination, and experienced fabricators. Professionals who understand the specific demands of light gauge steel in taller buildings play a key role in ensuring safe and efficient construction.
The use of light gauge steel in high-rise construction is no longer just a concept — it’s a proven solution already being implemented on projects throughout North America. For developers and design teams ready to rethink traditional building methods, this material presents a practical opportunity to deliver faster, more efficient, and cost-effective vertical construction.
메타데이터
- post_id
- 684fda3ca187
- slug
- light-gauge-steel-for-high-rise-buildings-feasibility-cost-and-future-trends-684fda3ca187
- url
- https://medium.com/consights/light-gauge-steel-for-high-rise-buildings-feasibility-cost-and-future-trends-684fda3ca187
- canonical_url
- https://medium.com/consights/light-gauge-steel-for-high-rise-buildings-feasibility-cost-and-future-trends-684fda3ca187
- author_url
- https://medium.com/@srijanichatterjee21
- status
- ok
- fetched_at
- 2026-07-10 19:15:58