Beyond Brick Mortar: Low- Cost Construction Technologies and the Right to Housing in Brazil
How an innovative structural panel system is changing what is possible in Brazilian residential construction — and what it means for…
Beyond Brick Mortar: Low- Cost Construction Technologies and the Right to Housing in Brazil
How an innovative structural panel system is changing what is possible in Brazilian residential construction — and what it means for housing accessibility.
Brazil faces one of the most persistent housing crises in Latin America. According to the Brazilian Institute of Geography and Statistics (IBGE), the country’s housing deficit exceeds 7.8 million homes — and that number does not capture the millions of families living in inadequate conditions: poor ventilation, unsafe structures, insufficient sanitation, and spaces that were never designed with dignity in mind.
As an architect and urban planner who grew up in the periphery of Minas Gerais, I have seen this reality up close — not as a statistic, but as a lived experience. And it is precisely this background that led me to ask a question that guides much of my work today:
What if building a decent home did not have to cost so much?
The Problem with Conventional Construction
Traditional masonry construction in Brazil — ceramic blocks, concrete beams, conventional roofing — is slow, expensive, and highly dependent on skilled labor. For families with limited financial resources, the cost of a formal construction project places dignified housing completely out of reach.
The result is a cycle that architects rarely talk about openly: the people who most need well-designed spaces are precisely the ones who cannot afford to hire an architect or execute a formal construction project.
This is not just a financial problem. It is a structural problem — one that requires us to rethink not only who we design for, but how we build.
Discovering the Monopainel System
It was within this context that I was introduced to the Monotech structural panel system — a construction technology based on Expanded Polystyrene (EPS) panels reinforced with a steel wire mesh and coated with projected mortar on both sides.
The system is not new to the global construction market, but its application in Brazilian residential architecture remains underexplored — particularly in the context of affordable and social housing.
What drew my attention immediately were the practical advantages:
Speed — Construction time is reduced by up to 50% compared to conventional masonry. A structure that would take months can be completed in weeks.
Cost efficiency — The reduction in labor time and the lower weight of materials translate directly into lower overall construction costs.
Thermal and acoustic comfort — EPS is a natural thermal insulator, which means homes built with this system are cooler in summer and warmer in winter — without the need for additional insulation systems.
Structural performance — The system complies with Brazilian technical standards (NBR 15575 and NBR 6118:2013), ensuring structural safety equivalent to or greater than conventional masonry.
Sustainability — The system generates significantly less construction waste than traditional methods, contributing to a cleaner and more efficient building process.

Putting It Into Practice: Two Residential Projects in Minas Gerais
Theory becomes meaningful only when tested in practice. I had the opportunity to apply the Monotech system in two residential projects in Minas Gerais — both private clients, both in gated residential communities, and both representing an important proof of concept for this technology in the Brazilian context.
Project 1 — Gran Park Toscana, Vespasiano, MG
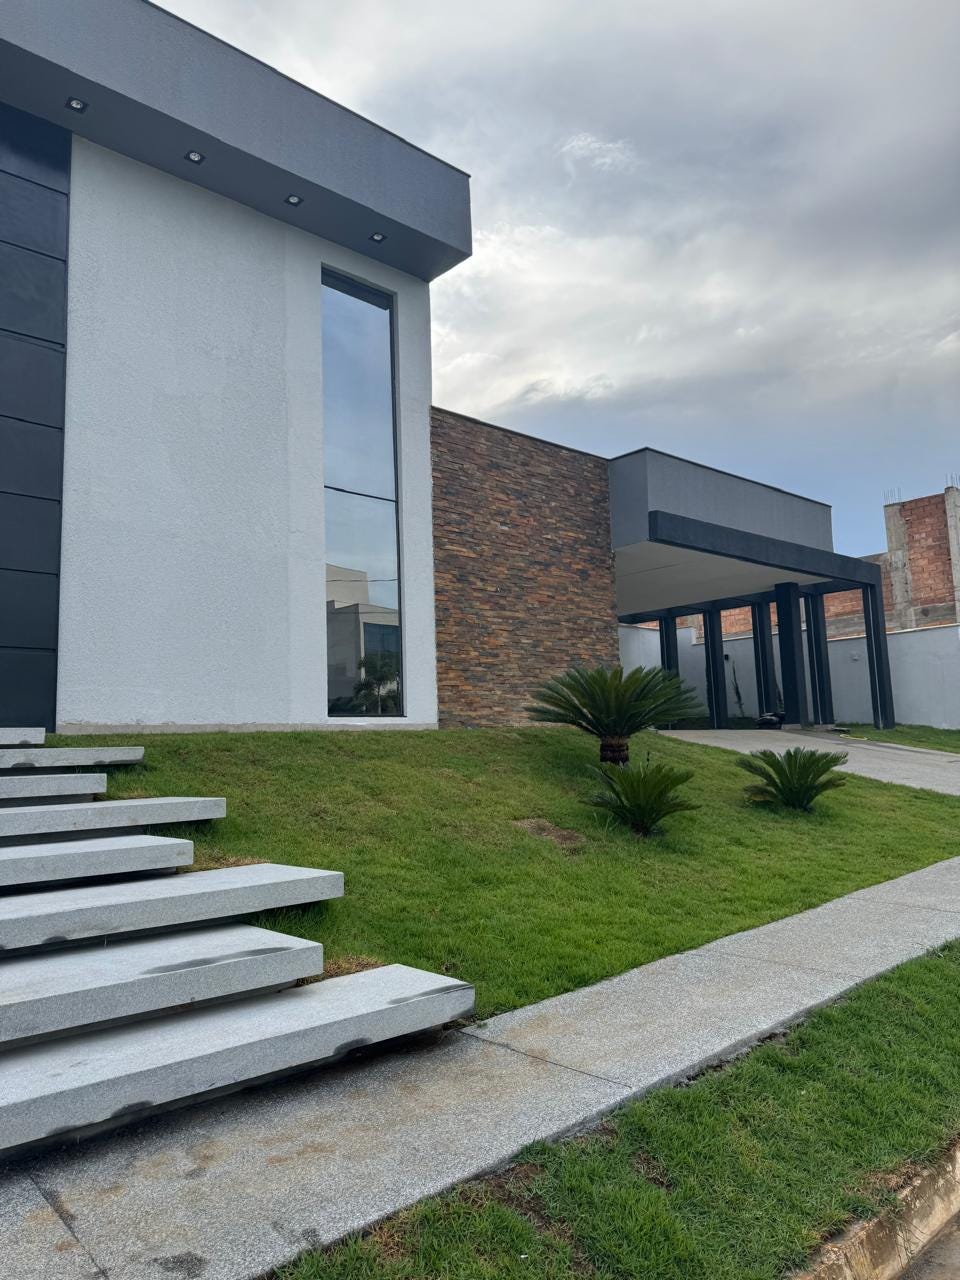
The first project is now complete. Located in the Gran Park Toscana condominium in Vespasiano — a municipality in the metropolitan region of Belo Horizonte — this residence was designed and executed using the Monotech structural panel system from foundation to finishing.


The result was a home that combines aesthetic quality, thermal comfort, and structural integrity — built in a fraction of the time a conventional project would require. The completed project was later selected by Monotech as a reference case to demonstrate the practical application of their structural panel technology in Brazilian residential architecture.


Project 2 — Reserva dos Lagos, Inhaúma, MG
The second project is currently under construction in the Reserva dos Lagos residential condominium in Inhaúma, also in Minas Gerais. At this stage, the project exists in its 3D visualization and construction phase — and the process has confirmed what the first project demonstrated: the system is viable, efficient, and produces results that meet and exceed client expectations.


What This Technology Means Beyond These Two Projects
Both projects were commissioned by private clients in formal residential settings. But the implications of this technology extend far beyond gated communities.
The Monotech system — and others like it — represents a genuine opportunity to rethink how affordable and social housing is built in Brazil. When construction time is cut in half and costs are reduced significantly, the financial barrier that keeps dignified housing out of reach for low-income families begins to shift.
This is not a complete solution. Building materials still cost money. Land still costs money. Infrastructure still requires public investment. No technology alone resolves the structural inequalities that produce housing deficits.
But technology is part of the answer. And architects have a responsibility to know, apply, and advocate for construction systems that make dignity more accessible — not just for clients who can afford conventional construction, but for the communities that have been systematically left behind.
A Broader Reflection: Architecture and the Right to Housing
The Brazilian Constitution of 1988 establishes housing as a fundamental social right. In practice, however, access to well-designed, safe, and dignified housing remains profoundly unequal — distributed along the same lines of race, income, and geography that structure inequality in Brazilian society more broadly.
As architects, we are trained to solve spatial problems. But we are rarely trained to ask who our solutions are for — and who they systematically exclude.
Working with innovative construction technologies like the EPS structural panel system is one way to expand the scope of what architecture can offer. It is not charity. It is not a concession. It is a recognition that the built environment should serve all people — and that our technical knowledge has a role to play in making that possible.
The homes in Vespasiano and Inhaúma are two small examples. But every example matters. Every project that demonstrates that quality construction can be faster, more affordable, and more accessible is a step toward a built environment that honors the right to housing — not just as a constitutional principle, but as a lived reality.
Nubia Carneiro is an architect and urban planner based in Belo Horizonte, Brazil, with a focus on social architecture, housing policy, and community development. Her work spans residential projects, public infrastructure, and community-based design initiatives in Minas Gerais.
Tags: Housing, Architecture, Brazil, Social Housing, Construction Technology, Urban Planning, Affordable Housing, Right to Housing
메타데이터
- post_id
- 6f8e2d37ae92
- slug
- beyond-brick-mortar-low-cost-construction-technologies-and-the-right-to-housing-in-brazil-6f8e2d37ae92
- url
- https://medium.com/@arq.nubiacarneiro/beyond-brick-mortar-low-cost-construction-technologies-and-the-right-to-housing-in-brazil-6f8e2d37ae92
- canonical_url
- https://medium.com/@arq.nubiacarneiro/beyond-brick-mortar-low-cost-construction-technologies-and-the-right-to-housing-in-brazil-6f8e2d37ae92
- author_url
- https://medium.com/@arq.nubiacarneiro
- status
- ok
- fetched_at
- 2026-07-08 03:40:06