How Does Baobab Architects P.C. Balance Creativity and Practicality?
How Does Baobab Architects P.C. Balance Creativity and Practicality?
How Does Baobab Architects P.C. Balance Creativity and Practicality?
How Does Baobab Architects P.C. Balance Creativity and Practicality?
In residential architecture, creativity is not the hard part. Most homeowners already have ideas. They know what they want their home to feel like. They collect references. They imagine layouts. They picture changes.
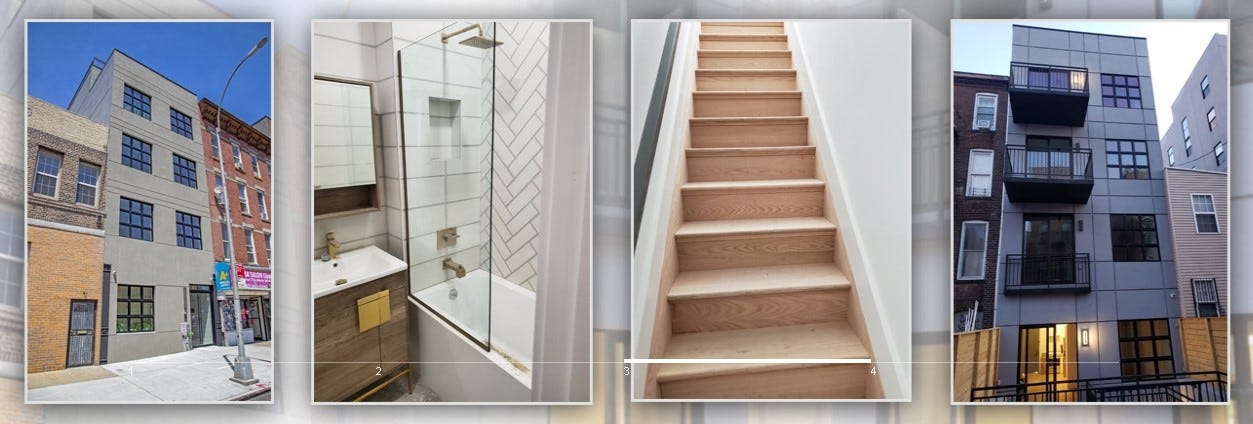
The difficult part is making those ideas work in real conditions.
That is where the balance between creativity and practicality becomes the central issue. Especially in New York, where zoning rules, building codes, structural constraints, and approval processes shape almost every decision.
Baobab Architects P.C. operates in that space. Their work spans residential renovations, multifamily projects, building enlargements, hospitality spaces, and change-of-use conversions. Across all of that, the consistent challenge is the same: turning design intent into something that can actually be built, approved, and used.
This is not a theoretical balance. It shows up in zoning limits, permit drawings, contractor coordination, and real construction constraints.
Creativity Starts With Understanding the Real Site, Not Just Ideas
A lot of design problems happen when creativity starts too early without understanding the site conditions.
Baobab Architects P.C. appears to approach projects by first grounding design in actual property conditions. That includes existing structures, zoning requirements, and development feasibility.
This matters because creativity in architecture is not unrestricted. It is filtered through:
- Floor area ratio limits
- Setback requirements
- Lot coverage restrictions
- Building use classifications
- Structural limitations
- Existing building conditions
So the creative process begins with constraints already in place.
For example, a homeowner might want an open vertical expansion. But zoning analysis may show that additional floor area is not permitted. In that case, creativity shifts direction. Not toward “more space upward,” but toward alternative configurations within allowable limits.
Baobab Architects P.C. offers zoning analysis services, which suggests that this early filtering step is part of their workflow. It prevents design work from drifting into directions that cannot be approved later.
Practicality Is Not the Opposite of Design. It Is the Framework
In residential projects, practicality is often misunderstood as limitation.
But in practice, practicality is what makes creativity buildable.
Baobab Architects P.C. works across residential alterations, apartment renovations, building enlargements, and change-of-use projects. These are not purely aesthetic exercises. They involve permits, regulatory approval, coordination with agencies, and construction sequencing.
That means practical considerations are present from the beginning:
- Can this be permitted under NYC zoning rules
- Will the building department approve this layout
- Does the structure support this modification
- What approvals are required before construction
- How will contractors actually build this
Without answering these questions early, design becomes disconnected from execution.
The firm’s work suggests that practicality is embedded into the design process rather than treated as a final check.
Residential Renovations Require Constant Adjustment Between Vision and Reality
Renovation projects are where the tension between creativity and practicality becomes most visible.
A homeowner may want to completely rework an apartment layout. Remove walls. Open spaces. Add light. Improve flow.
Then the practical layer appears:
- Load-bearing walls cannot be removed without structural intervention
- Plumbing stacks limit bathroom relocation
- Building management requires approval for certain changes
- Fire safety codes affect layout options
- Existing conditions may differ from original drawings
Baobab Architects P.C. works on apartment renovations and gut renovations, where these conflicts are common.
Balancing creativity in this context means adjusting design intent without losing the purpose of the renovation.
A layout might change. A feature might move. But the underlying goal, better space usability, still drives decisions.
That adjustment process is where the balance happens in real time.
Zoning Analysis Shapes Creative Direction Early
One of the strongest indicators of how creativity and practicality are balanced is zoning analysis.
Baobab Architects P.C. provides zoning and development analysis, which influences whether ideas are pursued, modified, or abandoned.
In New York, zoning determines what is legally possible before design even begins.
For example:
- A proposed extension may exceed allowable FAR
- A building addition may violate height restrictions
- A change of use may require additional approvals
- Residential conversions may need compliance with occupancy rules
Creative ideas that ignore zoning often fail later in the process.
So instead of designing freely and correcting later, zoning analysis introduces structure at the beginning.
This does not reduce creativity. It redirects it into viable directions.
Creativity in Multifamily and Mixed-Use Projects Requires Coordination
Baobab Architects P.C. also works on multifamily residential and commercial projects. These environments introduce additional layers of coordination.
Multiple stakeholders influence design:
- Building management
- Co-op or condo boards
- Contractors
- Engineers
- City agencies
- Regulatory reviewers
Each group has different requirements and priorities.
In this environment, creativity is not just about design output. It is about producing design solutions that survive review and coordination.
A visually strong concept that fails building approval is not practical.
A practical plan that ignores usability is not effective.
The balance requires both sides to be present in every decision.
Change of Use Projects Highlight the Technical Side of Creativity
Some of the clearest examples of balancing creativity and practicality come from change-of-use projects.
These involve converting a building or space from one use to another. For example:
- Residential to commercial conversion
- Commercial to residential adaptation
- Adjusting occupancy classifications
- Updating Certificates of Occupancy
Baobab Architects P.C. includes change-of-use services, which means they work directly with regulatory frameworks that define how spaces can legally function.
In these cases, creativity is constrained by legal classification systems.
A design idea might be functional in theory but not permitted under current zoning or occupancy rules.
So the design process becomes an exercise in aligning intent with regulatory structure.
The result is not reduced creativity. It is redirected creativity that fits within compliance boundaries.
Practical Constraints Often Improve Design Outcomes
There is a common assumption that constraints limit good design.
In residential architecture, the opposite often happens.
Constraints force decisions.
They eliminate unrealistic options early.
They push design toward solutions that are more efficient and more directly connected to actual use.
Baobab Architects P.C. operates within environments where constraints are constant. Zoning, budgets, building codes, and existing conditions all shape outcomes.
That structure tends to produce designs that are more grounded in how people actually live and how buildings actually function.
Without those constraints, projects often become harder to execute, not easier.
Common Mistakes When Creativity Is Not Balanced Properly
When creativity is not aligned with practical conditions, several issues tend to appear:
- Designs that exceed zoning limits
- Plans that require expensive structural changes
- Layouts that are not approved by building authorities
- Overly complex construction sequences
- Misalignment between design intent and contractor execution
These problems usually appear late in the process when changes are more expensive.
Baobab Architects P.C.’s emphasis on zoning analysis, feasibility review, and coordination helps reduce these risks earlier in the timeline.
Coordination as a Form of Practical Creativity
One overlooked aspect of balancing creativity and practicality is coordination.
Baobab Architects P.C. works with contractors, agencies, and building management teams. That coordination influences how designs move from paper to construction.
Creative decisions often need adjustment when:
- Contractors identify cost or construction limitations
- Agencies request modifications during review
- Building management enforces alteration requirements
- Structural consultants adjust feasibility assumptions
Balancing creativity here means adapting without losing the core intent of the design.
That requires ongoing communication between all parties involved.
Residential Projects Require Both Vision and Constraint Awareness
Homeowners often enter projects with strong visual expectations.
They want modern layouts. Open spaces. Expanded functionality. Updated aesthetics.
But residential projects require awareness of constraints that shape those expectations:
- Structural realities of existing buildings
- Regulatory approval processes
- Budget limitations
- Construction sequencing challenges
- Long-term building maintenance considerations
Baobab Architects P.C. works across renovations, enlargements, and multifamily residential design, where these constraints are always present.
The balance between creativity and practicality is not occasional. It is continuous.
Every design decision exists inside that tension.
Why This Balance Matters in Real Projects
If creativity is prioritized without practicality, projects become difficult to approve or build.
If practicality is prioritized without creativity, projects become rigid and fail to meet user needs.
The goal is alignment between both.
Baobab Architects P.C. appears to approach this by embedding feasibility, zoning analysis, and coordination into the design process from the beginning.
That structure helps ensure that creative ideas are not developed in isolation from regulatory and construction realities.
Instead, they evolve within a framework that reflects how buildings are actually designed, approved, and constructed in New York.
Final Thoughts
Balancing creativity and practicality in architecture is not a single decision point. It is a continuous process that runs through zoning analysis, design development, regulatory review, coordination, and construction.
Baobab Architects P.C. operates in that full environment. Their work across residential renovations, building enlargements, multifamily projects, and change-of-use developments shows that design decisions are constantly tested against feasibility and regulatory requirements.
메타데이터
- post_id
- 710f0f08c2cf
- slug
- how-does-baobab-architects-p-c-balance-creativity-and-practicality-710f0f08c2cf
- url
- https://medium.com/@baobabarchitectspc/how-does-baobab-architects-p-c-balance-creativity-and-practicality-710f0f08c2cf
- canonical_url
- https://medium.com/@baobabarchitectspc/how-does-baobab-architects-p-c-balance-creativity-and-practicality-710f0f08c2cf
- author_url
- https://medium.com/@baobabarchitectspc
- status
- ok
- fetched_at
- 2026-06-09 15:37:30




