STRUCTURAL LOAD DISTRIBUTION IN LIGHT GAUGE STEEL : MOVING FORWARD WITH CONFIDENCE
Achieving effective load distribution in light gauge steel floors starts with a clear understanding of the entire load path, recognizing…
STRUCTURAL LOAD DISTRIBUTION IN LIGHT GAUGE STEEL : MOVING FORWARD WITH CONFIDENCE

Achieving effective load distribution in light gauge steel floors starts with a clear understanding of the entire load path, recognizing member-specific behaviors such as web crippling and buckling, and designing connections that can transfer forces safely and efficiently.
By applying these principles — optimizing joist spacing, managing deflection limits, ensuring proper bracing, and coordinating designs through BIM — engineers can create floor systems that are efficient, cost-effective, and dependable over their full service life.
Whether the project involves residential, commercial, or industrial construction, a strong grasp of these load distribution fundamentals will enhance structural design quality and help deliver successful, long-lasting building solutions.
Light Gauge Steel Floors
Understanding how loads are transferred through light gauge steel floor systems is essential for designing structures that are safe, efficient, and economical. This technical guide explains the mechanics, key design considerations, and practical best practices required to achieve effective load distribution.
Understanding Load Path Fundamentals Load distribution in light gauge steel floors follows a clear and organized path. Loads applied to the structure move through joists, beams, and connections before ultimately transferring down to the foundation. The efficiency of this load path plays a major role in determining both structural performance and the efficient use of materials.
Unlike traditional structural steel systems, light gauge steel members are made from thin-walled sections. Because of this, factors such as local buckling, distortional behavior, and the quality of connection details become especially important in ensuring proper load transfer throughout the structural system.
Key Components of Load Distribution
Floor Joists C-sections or track members that span between structural supports, primarily resisting bending moments and shear forces created by applied loads.
Bridging & Blocking Lateral bracing elements designed to prevent joist rotation, distribute concentrated loads effectively, and improve the overall stiffness of the floor system.
Deck Attachment Sheathing connections that create composite action, helping transfer loads efficiently while also providing diaphragm strength for lateral stability.
Support Connections Critical transfer points where both vertical and horizontal forces move from joists to bearing walls or structural framing systems.
Load Types and Distribution Patterns
Light gauge steel floors must handle several load types at the same time. Dead loads from the floor assembly itself create a consistent, uniform distribution across all joists. Live loads from occupants, furniture, and equipment can vary in both weight and location, which makes it essential to evaluate possible worst-case scenarios.
Point loads from columns, partitions, or heavy equipment also need special attention. These concentrated loads must transfer efficiently through the floor system, often requiring doubled joists, extra blocking, or strengthened connections. A clear understanding of how loads move along individual members and across the entire floor diaphragm is essential for achieving an optimized design.
Design Considerations for Optimal Performance
01 Span-to-Depth Ratios Ensure joist depths are properly matched with span lengths to limit deflection and provide sufficient stiffness without unnecessary overdesign.
02 Joist Spacing Optimization Find the right balance between material efficiency and structural performance — typical joist spacing ranges from 12″ to 24″ on center, depending on load conditions and deck type.
03 Connection Detailing Clearly define fastener types, spacing, and edge distances to ensure proper load transfer while avoiding local failures or unwanted deformation.
04 Deflection Control Evaluate both short-term and long-term deflection limits to prevent finish cracking, support proper drainage, and maintain overall serviceability.
05 Vibration Analysis Assess floor natural frequencies and how the structure responds to human-induced vibrations, which is especially important for residential and office environments.
Common Load Distribution Challenges
Key Issues In light gauge steel floor design, engineers often face several load distribution challenges that require careful analysis and precise detailing. Addressing these issues early in the design stage helps ensure structural stability and long-term performance.
Working with experienced partners such as Consac — known for its structural detailing and BIM services — can make it easier to manage complex load distribution conditions and improve overall project efficiency.
Web Crippling When concentrated loads or support reactions occur, they can lead to localized buckling in the web section at bearing points or load application areas. This problem is typically addressed by adding bearing stiffeners or selecting thicker steel sections.
Lateral-Torsional Buckling Compression flanges that are not properly braced may buckle laterally before reaching their full load capacity. To prevent this, designers must provide sufficient bridging and ensure proper attachment of the floor deck.
Uneven Load Distribution Irregular joist spacing or inconsistent support conditions can cause uneven load sharing across the floor system. This may result in differential deflections and localized stress concentrations that require detailed structural analysis.
Connection Eccentricity When connections are offset from the load path, they introduce torsional forces and additional secondary stresses. These effects must be carefully considered during load transfer calculations to maintain structural safety.
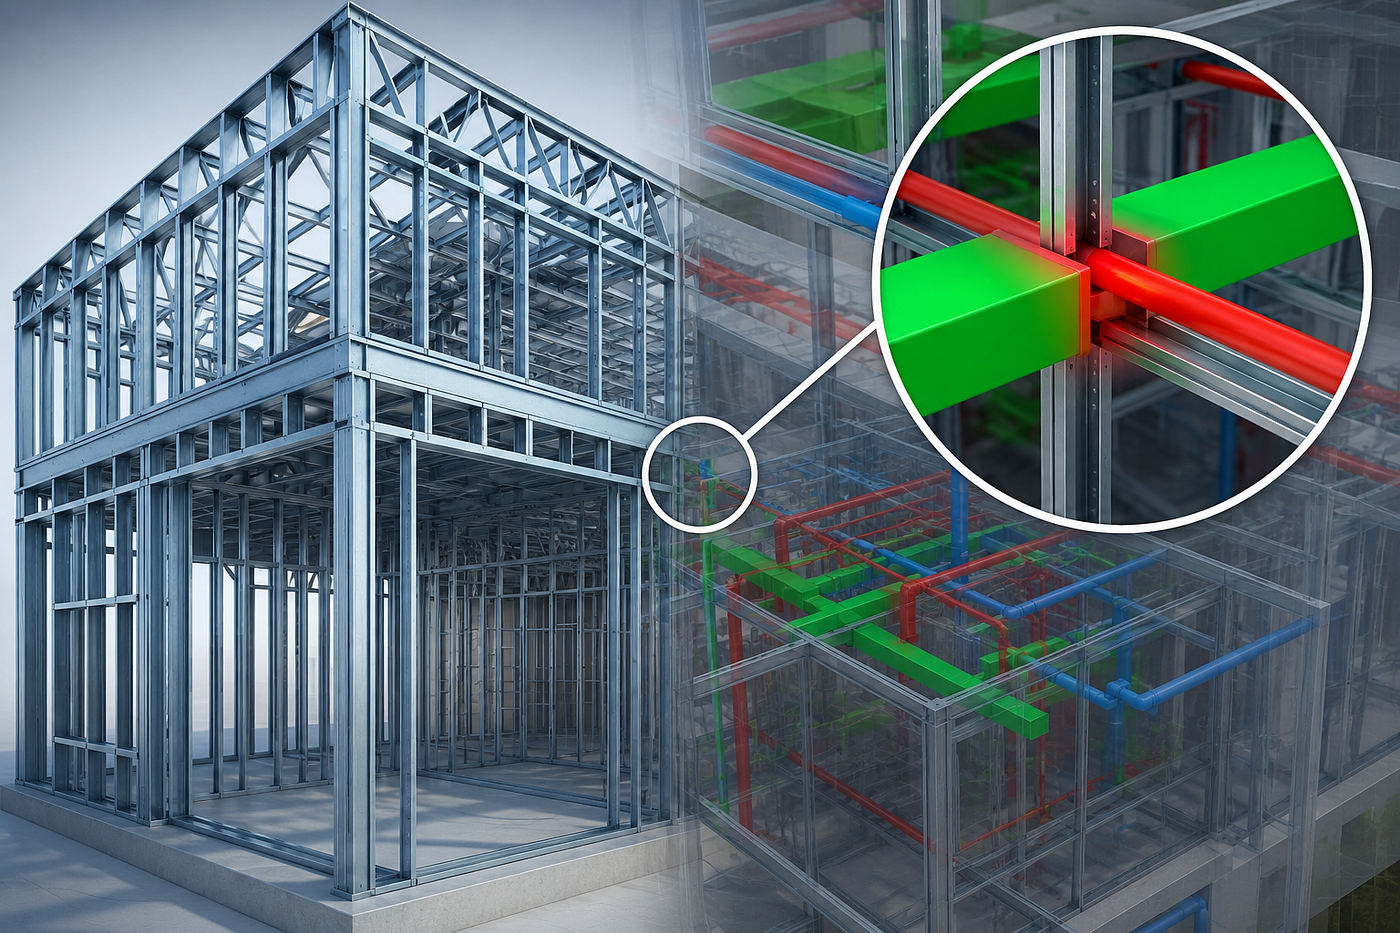
Best Practices for Efficient Design Standardize Member Sizes Use consistent joist depths and gauges throughout each floor level to simplify fabrication, reduce errors, and improve construction efficiency. Leverage BIM Coordination Model complete floor systems including MEP penetrations early to identify conflicts and optimize member placement before fabrication begins. Detail Connections Thoroughly Provide clear, buildable connection details with specified fastener patterns, edge distances, and reinforcement requirements at critical locations. Account for Tolerances Design connections and support details with adequate tolerance for field conditions and normal construction variations in light gauge work.
Moving Forward with Confidence Key Takeaways
Achieving effective load distribution in light gauge steel floors starts with a clear understanding of the entire load path, recognizing member-specific behaviors such as web crippling and buckling, and designing connections that can transfer forces safely and efficiently.
By applying these principles — optimizing joist spacing, managing deflection limits, ensuring proper bracing, and coordinating designs through BIM — engineers can create floor systems that are efficient, cost-effective, and dependable over their full service life.
Whether the project involves residential, commercial, or industrial construction, a strong grasp of these load distribution fundamentals will enhance structural design quality and help deliver successful, long-lasting building solutions.
메타데이터
- post_id
- 717ec23b030d
- slug
- structural-load-distribution-in-light-gauge-steel-moving-forward-with-confidence-717ec23b030d
- url
- https://medium.com/consights/structural-load-distribution-in-light-gauge-steel-moving-forward-with-confidence-717ec23b030d
- canonical_url
- https://medium.com/consights/structural-load-distribution-in-light-gauge-steel-moving-forward-with-confidence-717ec23b030d
- author_url
- https://medium.com/@srijanichatterjee21
- status
- ok
- fetched_at
- 2026-06-09 15:37:30