Building the Museum, 1852–2026
By William F. Hanna
Building the Museum, 1852–2026
By William F. Hanna
In his book, Upjohn’s Rural Architecture, the New York architect Richard Upjohn wrote that a man who designs a building “should be a poet, and the building should be his poem.” That statement comes to mind now because it was one hundred years ago, specifically on April 22, 1926, that the former Bristol Academy building, designed by Upjohn and completed in 1852, became the home of the Old Colony Historical Society. Over the past century the stewards of the building have been careful to respect Upjohn’s artistry, even as they adapted the structure to meet the needs of changing times and a growing organization. The OCHM’s archives and old newspaper files help us understand what a challenging task that has been.
The Upjohn building was actually Bristol Academy’s second home. It replaced a two-story wooden structure built on land that had been purchased for $75.00 in 1794. Opened in 1796 at a cost of $5,000, the original academy faced Summer Street and featured a path of elm trees leading from the school’s front door out to the road. As enrollment increased, the trustees acquired at least two more acres, giving the school a larger footprint than today’s museum now occupies.
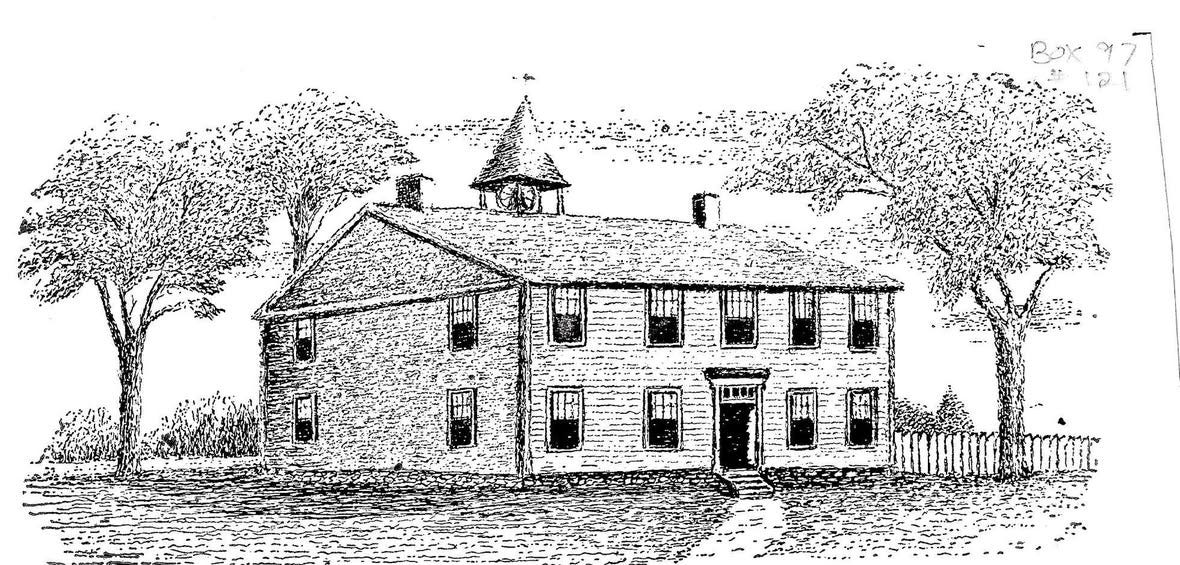
No photograph of the first Bristol Academy building is known. Our only likeness of the building comes in this drawing done in the 1930s.
Known in its earliest days as simply the Taunton Academy, the private school made an effort to attract students from a wider geographic area and thus became Bristol Academy. As one of a number of smaller private schools, it was offered as an effective alternative to public education, which in those days suffered from unevenly enforced attendance laws and inadequate funding from local governments. The fact that Bristol Academy accepted both boys and girls in separate courses of study enhanced its appeal. Throughout its existence, the school promoted academic excellence, with many of its male graduates moving on to Brown or Harvard. Several Bristol Academy alumni enjoyed distinguished careers in law, politics, business or the ministry. Over the years they formed an energetic and generous constituency acting on behalf of the academy.
As the school entered the mid-nineteenth century enrollment approached 200 and it was clear that larger quarters were needed. Richard Upjohn’s work was well-known throughout the Northeast and in 1851 he was engaged to design a new, larger and more modern building. The architect’s original instructions to his contractors are held in the OCHM archives, and his high standards are apparent even after the passage of 175 years. Everything used on the Church Green project, wrote Upjohn, including bricks, wood and glass, must be “the best of their several kinds, and all work [must] be done in the best manner. . . .” Walker & Sherman were joined by Levi Hale as contractors and builders and they set to work in the summer of 1851.
Designed in the Italianate style of architecture, construction of the academy building proceeded over approximately one year and carried through much of the summer of 1852. Coincidentally, Upjohn had two other projects within walking distance of the new school. On Elm Street, almost within sight of the academy, builders were at work on the Fairbanks-Williams House, which still stands, while closer to downtown workers had begun on Broadway building what is today the Pilgrim Congregational Church.
The new Bristol Academy building was dedicated on August 25, 1852. Cornelius C. Felton, president of Harvard University, gave the main address, in which he admired the building’s design for including “all the modern facilities for teaching and improvements in arrangement. A new method of ventilation has been adopted; a well has been dug on the premises; large furnaces have been placed in the cellar; and ample room has been provided for scholars to remain in the interval of the noonday.”

Bristol Academy’s bell, cast by George Holbrook in 1806, cost Bristol Academy $94.00. Today it sits in the second floor gallery of the OCHM.
With the new building ready for use, the original 1796 schoolhouse, located nearby, became obsolete. The contents were removed, the bell tower taken down, and the trusty old school bell, cast in 1806 in Brookfield, Massachusetts by a former apprentice of Paul Revere, was retired and brought inside the new building, where it sits today. Without its bell, but still useful, the old schoolhouse was moved through town and to the rear of St. Mary’s Church, where it now stands as an apartment house at 124–128 Washington Street.

The first Bristol Academy building as it looks today at 124–28 Washington Street.
While Bristol Academy blossomed throughout the quarter century after the Civil War, time was not on the side of many of the region’s smaller private academies. Free public education steadily improved in the second half of the nineteenth century, and this drew students away from schools like the one on Church Green. By 1900, Bristol Academy’s enrollment had declined to the point of no return. Faculty, staff and programs had been cut and unused land had been sold. The trustees had no choice but to announce that the school would close at the end of the 1908 academic year. In the years immediately following the closure the trustees allowed part of the building to be rented as a private kindergarten, and then for a brief time afterward as an “academy of sciences.”

Taken by an unknown photographer in 1866–67, this is the earliest photo we have of the second Bristol Academy building.
The school’s demise ultimately brought good fortune to the Old Colony Historical Society. Organized in 1853, the group’s meeting place over the previous four decades had been located on Cedar Street, in a former chapel that the society had purchased in 1886 and renamed Historical Hall. Because the OCHS had an active membership as well as a growing museum and archival collections, by the 1920s the organization had long since outgrown its headquarters. In the spring of 1925, when the Bristol Academy trustees (at least one of whom was an Old Colony member) offered to sell the Church Green property to the society, the OCHS board acted as quickly as possible to take advantage of the proposal.
The historical society’s first priority was selling its Cedar Street headquarters. Although the Bristol Academy trustees had offered their former school building at a “nominal” price, society officials knew that converting the structure from a former school to a museum would be extremely expensive. And yet luck again smiled on the OCHS when Robert Leach came forward and offered $15,000 for the hall on Cedar Street. He intended to make it the new home of the local chapter of the American Legion.
On January 5, 1926, the OCHS voted to accept the Bristol Academy offer and the sale was finalized on April 22. Throughout the spring and early summer volunteers moved the society’s collections from Cedar Street over to temporary storage in the Registry of Deeds building on Court Street. The Taunton Public Library also offered temporary space to house the society’s books.
With Cedar Street sold, the collections moved, and title to the Academy building in hand, the OCHS was ready to get to work inside its soon-to-be museum. In early August 1926, contractor Franklin Williams, with the assistance of Boston architect Alfred L. Darrow, presented the society’s board with plans for the building’s conversion. The board accepted Williams’s proposal with the stipulation that the work had to be completed by the third week in October.
[Editor’s Note: Reader, let’s step away from 1926 for just a moment to look at a mystifying predicament that has frustrated OCHS officials for 100 years: Try as we might, no trace of Richard Upjohn’s original drawings of the building have ever been found. Thus our only idea of Upjohn’s interior design comes from later descriptions of what was changed when the building was converted. For these, we have only newspapers upon which to rely.]
On August 13, 1926, as contractor Williams set to work, the Taunton Daily Gazette ran a front page story informing readers of what changes were about to take place. The article, though a bit lengthy, is of value to OCHM historians :
“Starting at the front entrance of the building a corridor running the length of it will be built, thus setting off the two large school rooms on the right and the four smaller rooms on the left. The two rooms on the right will be united, forming one large lecture hall with a stage at the further end. The first room on the left will be fitted and equipped to accommodate the secretary of the society. The room will be made slightly larger by the tearing down of the present partition and the addition of a portion of the lavatory. The remainder of the present lavatory will be remodelled [sic] for the same purpose.
“The third room on the left will be built into a brick fire-proof vault for thestoring of valuable papers, documents and books, belonging to the society. The lastroom will be completely altered and made into a kitchen with all modern equipment.
“The second floor of the building will not be remodelled [sic], but completelyrefinished. The work will include new flooring, ceiling, wall paint, and general repairs. The exterior of the building will not undergo any decided improvements but will be replastered and reinforced.”
While the Gazette story accurately described most of the changes made to the structure in 1926, a few interesting details were omitted. For example, the floors in the central corridor and in the rooms on the left side of the first floor were fabricated from poured concrete. This was perhaps to accommodate the demands of the reinforced fire-proof vault. Still to be seen in the museum’s cellar are the field stone pillars and reinforced beams upon which the heavy walk-in vault rests. Also omitted was the news that most rooms in the remodeled building were finished in cream and light green, the green forming the background and the cream the woodwork and trimmings.
The dedication ceremony was held on December 9, 1926. The keynote speaker was James Angell, president of Yale University, whose grandfather had graduated from Bristol Academy on the way to a distinguished career as a professor of astronomy. A special guest that day was Miss Caroline Crandell, 94 years old, who had sung at the earlier dedication of the Bristol Academy building in 1852. A heavy snowfall earlier in the week didn’t dampen the spirits of the 350 people who attended the celebration.

The Old Colony Historical Society building is seen in this late 1920s photo. Ivy covered much of the building until the late 1950s.
Even as they hailed the opening of the new facility, the society’s leadership recognized that the way forward would be challenging. The conversion of the former school to a museum cost the historical society $14,736 (approximately $150,000 in 2026). That left little money for anything other than daily expenses. The new building was a wonderful but demanding treasure, and there were no funds available for a long range plan covering its maintenance or improvement. This situation would linger for three decades.

This photo, taken in the museum cellar in 2026, shows one part of the stone pillar and the support beam reinforcing the floor under the fire-proof vault.
A look at the society’s records covering the twenty years after the acquisition of Bristol Academy gives a clear indication of the Spartan conditions that prevailed on Church Green. First, there was no full-time staff. Most of the clerical and janitorial work was done by willing volunteers. The office of Secretary (today titled Executive Director) was filled part-time and was always held by a retired older gentleman willing to work well beyond the call of duty. Aside from holding monthly lectures or musical recitals, museum hours were limited and so was revenue. Money came from membership dues, hall rentals, bequests and donations. When a serious problem arose, such as a leaking roof or a broken furnace, the board sometimes secured a small loan from a local bank to cover the costs. Presiding over a historic building filled with priceless objects and manuscripts must have been a worrisome task because until the 1960s the building had no police or fire alarm systems.
In the period following World War II, as the nation’s economy surged, the Society’s circumstances began to improve. This could be seen first in its building and grounds. In 1951, for example, the William Hale Reed Memorial Fund raised more than $1,800 to renovate the fire-proof vault. Throughout the following year new paint and lighting brightened its interior, and part-time clerical help assisted with cataloguing, etc. Outside the building more attention was given to landscaping, and in 1957 the board voted to accept the offer of Edmund Bassett to present the society with a gold-leaf weather vane. Still in operation in 2026, this replaced an older one that had been in service for more than 100 years. The Bassett weather vane looked down upon a new driveway and parking lot, black-topped for the first time in June 1958.

Bassett weather vane installed 1957 as seen in 2026.
It was events of the late 1960s that brought the Society and its building into the modern age. First, a generous bequest by Louis L. Lincoln, and then a much larger endowment bequeathed by Harry S. Hathaway, gave the Society the opportunity to place its building, grounds and collections on a more secure footing. In the words of Society president Gordon M. Owen, the Hathaway Trust would allow the organization to renovate, improve and expand in the immediate future. Thus, in 1969 the OCHS purchased the Harry Carlow House, next door to the museum. This building was used for storage until it was sold by the society in 1981. In the spring of 1969, the museum building received new wiring, lighting, decoration, and new exhibit cases. Two years later, in June 1971, the new Silver Room opened on the second floor, and in May of 1975 the downstairs meeting hall was redecorated.
In 1982, the OCHS hired its first professionally trained museum director. While she and her successors have worked diligently to make sure the museum’s collection and conservation policies meet industry standards, they have also focused on carefully preserving the historic building. In December 1990, with renovations completed, the William and Mary Hurley Memorial Library was dedicated, thanks to the generosity of the Hurley family.
Among the many benefits of having a full-time, professionally trained staff is the opportunity to appeal to granting agencies for financial assistance. In November 2004, for example, the OCHS received a $100,000 matching grant from the Massachusetts Historical Commission for the construction of a handicapped accessible walkway at the front of the building. Thanks to the generosity of Tauntonians and faraway friends the project was fully funded and the walkway was dedicated in June 2006.

Handicapped accessible walkway at the time of completion in 2006.
Even as the planning and construction of the walkway was in progress, work was also underway inside the building. In 2005, a separate executive director’s office was added to the first floor and the restrooms were modernized.
In 2015, as the society’s membership grew, the board decided to “rebrand” in an effort to reach a wider audience. Henceforward the OCHS would do business as the Old Colony History Museum. This coincided with the emergence of an enthusiastic and committed staff, under whose direction an extensive restoration of the property, both inside and out, has been ongoing. In 2018, the first floor museum gallery was completely redesigned, and the renovation of the upstairs gallery followed one year later.
The COVID-19 pandemic forced the museum to close to the public for three months in 2020, and during that period the staff focused on upgrading the building’s infrastructure. Back in 1936, for example, the board had actually discussed having the cupola removed from the building. It was expensive to maintain, and especially troublesome was the fact that there was no way to gain entry into it from inside the museum. In 2020, for the first time in its history, contractors secured access to the cupola from inside the museum’s second floor. This makes its maintenance and repair much more convenient. The COVID hiatus also provided the opportunity to upgrade the building’s fire detection system and to install new lighting fixtures in the upstairs gallery.
The final piece of the interior renovation of the building came in 2024, with the completion of the redesigned Military Room. Dozens of artifacts, many important but never before shown, were able to be placed in new exhibit cases with interactive interpretation. A few of them were Civil War artifacts originally used and then donated by men who had founded the Old Colony Historical Society.
And that brings us to the present. Back during the most discouraging months of the pandemic, the staff planted a garden on the museum’s front lawn. Simple as it was, its message was one of hope, endurance and renewal. As we celebrate a century of careful stewardship from inside Richard Upjohn’s beautiful building, those are the very qualities with which we welcome the next 100 years.

In a photo taken in 2026, we see that in an attempt to guarantee their immortality, some of the earliest students of the Academy carved their initials into the bricks at the rear of the building.
메타데이터
- post_id
- 74d29b268626
- slug
- building-the-museum-1852-2026-74d29b268626
- url
- https://medium.com/@ochm/building-the-museum-1852-2026-74d29b268626
- canonical_url
- https://medium.com/@ochm/building-the-museum-1852-2026-74d29b268626
- author_url
- https://medium.com/@ochm
- status
- ok
- fetched_at
- 2026-06-09 18:16:15