Looking Inside Aerospace Honeycomb Structures Without Taking Them Apart
Lightweight honeycomb structures have become fundamental to modern aerospace design. From fuselage panels and control surfaces to radomes…
Looking Inside Aerospace Honeycomb Structures Without Taking Them Apart
Lightweight honeycomb structures have become fundamental to modern aerospace design. From fuselage panels and control surfaces to radomes and interior assemblies, these structures offer high stiffness with minimal weight. Their layered construction, however, creates a challenge: many critical defects develop internally and remain invisible from the outside.
X-ray inspection offers a nondestructive way to see inside aerospace honeycomb structures without separating bonded layers. By exposing internal conditions that cannot be assessed visually, X-ray imaging has become a key quality-control tool across manufacturing, maintenance, and investigation workflows.
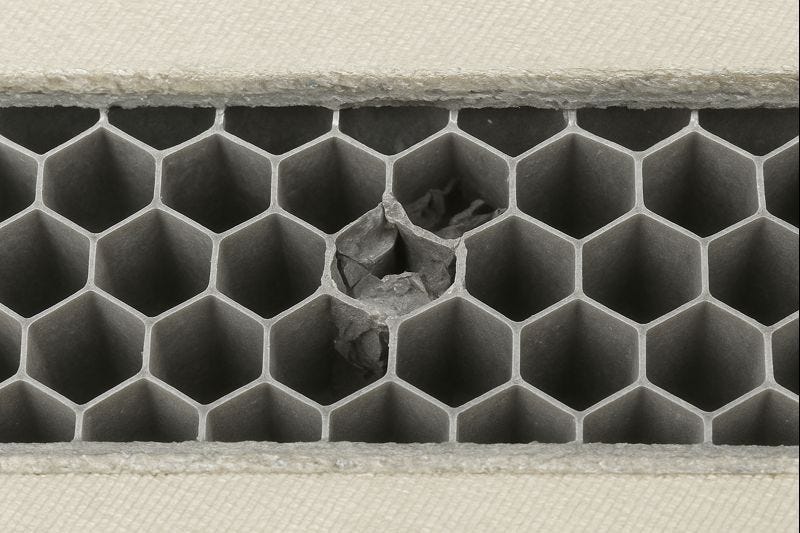
Internal X-ray view showing crushed cells embedded within a bonded honeycomb assembly.
The Hidden Vulnerabilities of Honeycomb Construction
Aerospace honeycomb cores are commonly made from aluminum, Nomex®, or composite materials and bonded between thin face sheets. While strong and lightweight, this configuration can conceal internal problems such as:
· Crushed or distorted honeycomb cells
· Weak or incomplete bonding between the core and skins
· Trapped debris from manufacturing or service
· Moisture ingress leading to material degradation
· Inconsistencies introduced during fabrication
Because these issues often develop beneath the surface, traditional inspection methods are limited in their ability to detect them reliably.
How X-Ray Imaging Makes the Invisible Visible
X-ray inspection works by transmitting radiation through the component and capturing variations caused by differences in material density. The resulting images clearly display the internal honeycomb pattern, allowing inspectors to evaluate:
· Cell geometry and uniformity across the structure
· Bond integrity between face sheets and core
· Localized impact damage or crushed regions
· Internal contamination and moisture presence
Depending on the application, digital radiography or computed radiography may be used to balance image resolution, part size, and inspection speed.
Where X-Ray Inspection Fits in the Aerospace Lifecycle
Early-Stage Production Checks: During manufacturing, X-ray inspection confirms correct core placement and bonding quality before final assembly. Identifying internal issues at this stage reduces rework and prevents defects from progressing downstream.
In-Service Condition Assessment: Aircraft components experience mechanical loads, environmental exposure, and occasional impact damage during operation. X-ray inspection allows maintenance teams to assess internal condition without dismantling bonded structures, helping minimize downtime.
Understanding Failure and Damage: When performance concerns arise, X-ray imaging supports failure investigation by revealing internal damage patterns and defect evolution, providing clarity for repair or replacement decisions.
Why Non-Disassembly Matters
One of the most significant advantages of X-ray inspection is the ability to examine internal structures without disturbing the component. This approach:
· Maintains the integrity of bonded assemblies
· Eliminates risks associated with destructive testing
· Reduces inspection time and operational disruption
· Enables early detection of internal damage
· Supports consistent quality assurance practices
When 3D X-Ray CT Adds More Value
For complex geometries or critical components, X-ray Computed Tomography (CT) provides an added layer of insight. CT scanning generates three-dimensional data, allowing precise visualization and measurement of internal defects. This level of detail is particularly valuable during qualification testing, design validation, and advanced failure analysis.
Final Thoughts
As aerospace structures continue to evolve toward lighter and more efficient designs, the ability to inspect internal features without disassembly becomes increasingly important. X-ray inspection meets this need by providing reliable visibility into honeycomb structures while preserving component integrity. Whether used in production, maintenance, or investigation, it remains a vital tool for ensuring safety and performance in aerospace applications.
X-ray Lab supports aerospace manufacturers and MRO teams with industrial X-ray inspection services that allow honeycomb structures to be evaluated without disassembly. Radiography and CT imaging help maintain quality standards during both manufacturing and service life.
Frequently Asked Questions
What Is X-Ray Inspection for Aerospace Honeycomb Structures?
X-ray inspection is a nondestructive testing method that allows engineers to see inside honeycomb cores and bonded assemblies without separating or damaging the component.
Why Are Honeycomb Structures Difficult to Inspect Visually?
Honeycomb cores are enclosed between face sheets, which hides internal damage such as crushed cells, disbonding, or trapped debris from surface inspection methods.
What Types of Defects Can X-Ray Inspection Detect?
X-ray imaging can reveal crushed or deformed cells, core-to-skin disbonding, foreign object debris, moisture ingress, and manufacturing inconsistencies.
Is X-Ray Inspection Suitable for Composite Honeycomb Panels?
Yes. X-ray inspection works effectively on aluminum, Nomex®, and composite honeycomb structures, including those with composite face sheets.
When Is X-Ray CT Preferred Over Standard X-Ray Imaging?
X-ray CT is used when three-dimensional insight is required, such as for complex defect
Original Source: X-Ray Inspection of Aerospace Honeycomb Structures: Quality Control Without Disassembly
메타데이터
- post_id
- 7dac83a42a00
- slug
- looking-inside-aerospace-honeycomb-structures-without-taking-them-apart-7dac83a42a00
- url
- https://medium.com/@xraylab.solutions/looking-inside-aerospace-honeycomb-structures-without-taking-them-apart-7dac83a42a00
- canonical_url
- https://medium.com/@xraylab.solutions/looking-inside-aerospace-honeycomb-structures-without-taking-them-apart-7dac83a42a00
- author_url
- https://medium.com/@xraylab.solutions
- status
- ok
- fetched_at
- 2026-07-06 20:17:03