Stormwater Pits and Roof Drainage: The Silent Capex Risk That Floods Strata Basements
Stormwater Pits and Roof Drainage: The Silent Capex Risk That Floods Strata Basements
Stormwater Pits and Roof Drainage: The Silent Capex Risk That Floods Strata Basements
Stormwater Pits and Roof Drainage: The Silent Capex Risk That Floods Strata Basements
What this guide covers
- The drainage system in a typical Australian mid-rise: roof box gutters, outlets, downpipes, overflow scuppers, ground-level pits, driveway trench drains, sump pits, and the council connection.
- The five recurring failure modes, each with realistic Australian cost bands, from $300 lid replacements to $200,000 basement floods.
- The pre-wet-season maintenance program that prevents most of these failures for $1,500 to $5,000 a year on a typical building.
- Why “100-year storms” are now hitting buildings running well below their design capacity, and what insurers are doing about it.
- The capital items missing from most 10-year plans, with realistic dollar provisions.
- The committee checklist and the maintenance records that protect an insurance claim.
A burst flexi hose is loud, visible, and produces an emergency phone call within minutes. A blocked stormwater pit produces nothing at all until the next big rain event, when a single missed maintenance task can cost the building anywhere from $30,000 to $200,000 in basement flooding, ruined electrical infrastructure, written-off vehicles, and weeks of remediation.
The drainage system is the most under-budgeted, least-inspected, and most quietly catastrophic group of assets in an apartment building. It sits on the roof behind parapets, in landscaped courtyards under mulch, in the basement plant room behind a chained door, and buried in a clay trench running to the kerb. Nothing about it draws attention until it stops working, by which point the loss is already running.
The drainage system in a mid-rise Australian apartment building
Most owners and committee members can describe the lift, the fire system, and the pool plant with reasonable accuracy. Very few can describe the path a raindrop takes from the roof to the council stormwater main. That information gap is the root cause of most of the failures discussed below.
Roof box gutters and outlets. Box gutters are the long rectangular channels that run along the edge of a flat or low-pitched roof, usually hidden behind a parapet wall. They collect water from the roof surface and direct it to outlets, which are the round or square drains that feed the downpipes. Outlets are the single most common blockage point in the entire system: leaves, jacaranda flowers, palm fronds, possum nests, and the gritty sediment from deteriorating concrete all collect against the outlet grate. A blocked outlet causes water to pond in the box gutter, which loads the roof membrane beyond its design capacity.
Roof rainwater downpipes. The vertical pipes that take water from the roof outlets down to the ground level pit network or directly to the council stormwater connection. In older buildings these are often cast iron and corroded internally; in newer buildings they are PVC. Downpipes themselves rarely fail, but their connections at the top (to the outlet) and the bottom (to the pit or stormwater line) are leak points.
Overflow scuppers. A scupper is a square opening cut through the parapet wall at a slightly higher level than the primary outlet. It is the system’s safety device: if the primary outlet blocks, water rises until it reaches the scupper and discharges over the side of the building, visibly, where someone will notice. A scupper that has been painted over, blocked with sealant during a roof recoat, or built out during a later parapet alteration removes the safety device entirely. The building can then pond water against the membrane until the roof gives way.
Balcony drains and waterproofing. A separate program with its own failure modes, covered in the bathroom and balcony waterproofing post. Balcony drains feed into the same downpipe network as the roof in most buildings, which means a blocked balcony drain can back up a downpipe and affect lots above and below.
Stormwater pits at ground level. Concrete or composite chambers buried in courtyards, garden beds, driveways, and around the building perimeter. They collect runoff from roof downpipes, paved areas, driveway surfaces, and surface inlets. Pits are connected to each other by underground pipes that eventually reach the council connection. Most pits have a removable lid for inspection and cleaning, and most lids have not been lifted in years.
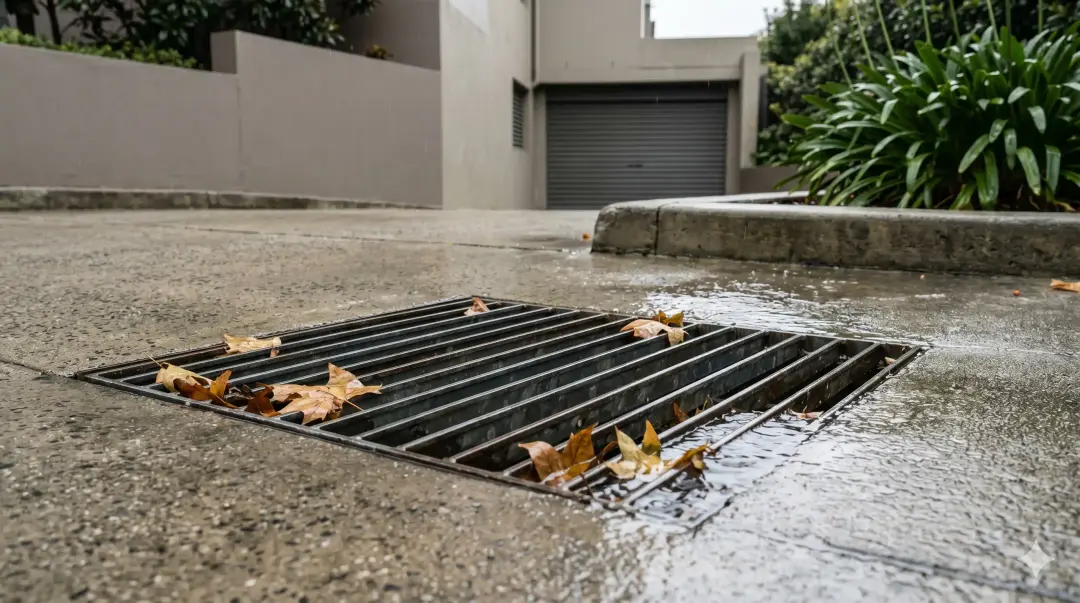
Driveway grates and trench drains. The grated steel channel that runs across the basement driveway entry, usually right at the lip where the driveway transitions from outdoor surface to the ramp leading down to the carpark. The trench drain is the building’s single most important line of defence against basement flooding: it is designed to catch sheet flow that runs down the driveway during a storm before it can flow over the lip and into the basement.
Sump pits and stormwater pumps. Any part of a basement that sits below the level of the council stormwater connection cannot drain by gravity. Water collects in a sump pit at the lowest point and is pumped up to the council main. Sump pumps run on float switches that are notorious for sticking, and most are never tested between the day they are installed and the day they fail.
Council connection. The buried stormwater line from the building’s last pit out to the council main in the street. Owned and maintained by the body corporate up to the property boundary, then by the council beyond it. Subject to tree-root intrusion, ground movement, sediment build-up over decades, and occasionally to collapse where the trench was poorly compacted at the time of build.
- Rain hits the roof
- Box gutter collects water
- Outlet feeds the downpipe
- Downpipe runs to ground-level pit
- Pit network drains by gravity
- Council connection discharges to the street main
The primary surface-water path. A parallel basement path runs: driveway sheet flow → trench drain → sump pit → pump → discharge into the same council main.
The five recurring failure modes
A. Blocked roof outlets and box gutters
The everyday failure. Leaves, seed pods, jacaranda flowers, palm fronds, sediment from a degrading concrete topping, and the occasional possum nest collect against the outlet grate. Water ponds in the box gutter. The roof membrane was designed to shed water, not to hold it as a swimming pool for several hours at a time. Pondwater finds the smallest membrane defect, lap joint failure, or termination detail, and enters the building.
Annual cost of prevention: $2,000 to $8,000 for a roofer to walk the roof, clear every outlet and box gutter, photograph the membrane condition, and confirm the scuppers are clear and functional.
Cost of failure: $20,000 to $100,000-plus once the membrane has failed, water has entered ceiling cavities, soaked insulation has had to be removed, electrical fittings have been replaced, and the top-floor ceiling has been reinstated. If the failure happens above a stack of lots and the water tracks down through multiple levels, the figure rises further.
B. Driveway grate or trench drain blocked
The single most expensive failure mode in the entire drainage system. The trench drain at the basement entry is sized to catch the sheet flow that runs down the driveway during the design storm. If the grate is blocked with leaves, mulch washed out of garden beds, building debris from a recent works package, or sediment from upstream paving, water overflows the lip and pours into the carpark.
A residential basement carpark contains: vehicles, residents’ storage cages, switchboards, lift motor rooms in some buildings, fire pump sets, mechanical ventilation gear, hydraulic pump sets, NBN and Telstra equipment, intercom panels, and bicycle storage. Water reaches all of it.
Cost of prevention: included in the annual pit clear-out below, typically a few hundred dollars of the total.
Cost of failure: $30,000 to $200,000-plus. The damage is rarely just water removal. It is electrical infrastructure replacement, vehicle write-offs through residents’ personal insurance with subrogation back to the building, weeks of mechanical-equipment drying, and in some cases lift motor room rebuilds.
C. Sump pit failure
Any basement below the council connection level relies on a sump pit and pump to discharge stormwater. The pump runs on a float switch. The float can stick. The pump motor can burn out. The discharge line can block. None of these failures produce any visible symptom until the pit fills and the basement floods.
Most sump pits in residential buildings have no high-water alarm. The first sign that the pump has failed is water on the basement floor.
Cost of prevention: $300 to $800 twice yearly for a contractor to drop a probe, simulate a high-water condition, confirm the pump cycles, measure discharge volume, and clean any sediment from the pit base.
Cost of pump replacement: $1,500 to $5,000 per pump, depending on size, depth, and access.
Cost of failure: $30,000-plus, with the same loss profile as a driveway flood. Most insurance assessors will look for a pump test log before paying a sump-related basement claim. No log means a contested claim.
D. Council connection collapse or blockage
The buried stormwater pipe from the building to the council main fails slowly. Tree roots find any joint that is not perfectly sealed. Ground movement cracks vitreous clay sections. Decades of sediment accumulate at low points and bends. The result is a steadily reducing capacity that is invisible until a storm event reveals it.
Cost of detection: $800 to $2,500 for a CCTV inspection that runs a camera the length of the line and produces a report with timestamps, distances, and a defect-grade rating. Worth doing every 5 to 10 years on any building over 20 years old.
Cost of remediation: $5,000 to $50,000 depending on the failure. A jet-clear of accumulated sediment is the cheap end. Excavation and re-line, or pipe-burst replacement of a collapsed section, is the expensive end.
E. Pit lid failure and trip hazard
Less catastrophic than the other four, but the most common public-liability exposure on the drainage system. Cast-iron lids corrode and crack. Composite lids degrade in UV. Concrete pit collars erode under repeated vehicle loading. A failed lid creates a hole in a pedestrian or vehicle area.
Cost of replacement: $300 to $1,500 per lid, depending on size and load rating.
Cost of failure: variable. A trip-and-fall claim by a resident, visitor, or contractor commonly settles in the $5,000 to $50,000 range. A vehicle damage claim is at the low end. A serious injury claim is at the high end and may exceed the policy excess significantly.
The pre-wet-season program
The maintenance program that prevents most of the above is well understood by drainage contractors and is one of the lowest-cost interventions a building can run against a single high-consequence risk.
Annual pit and grate clear-out, scheduled before the wet season. In NSW, QLD, and the NT, this means before October. In Vic, SA, and WA, similar timing in early autumn or late spring depending on the local rainfall pattern. A specialist drainage contractor turns up with a vacuum truck and works through every pit on the property: lift the lid, vacuum out accumulated sediment and debris, photograph the empty pit, confirm the inlet and outlet pipes are clear, replace the lid. The same visit covers the driveway trench drain, any grated surface inlets, and the sump pit if accessible.
Cost: $1,500 to $5,000 for a typical 40 to 80 lot building. This is the single highest-return drainage spend a committee makes.
Annual roof inspection. A roofer walks the roof, clears every outlet and box gutter, checks that every scupper is open and free of paint or sealant, photographs the membrane condition with particular attention to lap joints, terminations, and any roof penetrations (vents, antennas, air-conditioning bases, hot water plant). Produces a dated report with photographs.
Cost: $1,500 to $4,000 for a typical mid-rise.
CCTV inspection of the council connection every 5 to 10 years. Catches root intrusion, sediment build-up, and structural deterioration before any of them produce a failure.
Cost: $800 to $2,500 per inspection.
Sump pit pump testing twice yearly. The single most under-done test in residential strata. A float-switch simulation, a pump cycle test, a discharge volume measurement, and a sediment check on every sump pit on the property.
Cost: $300 to $800 per visit, twice a year.
High-water alarm at every sump pit. Retrofittable to almost any existing pit. A float sensor wired to a building alarm panel or to a SIM-based monitoring service that texts the building manager or the duty committee member. Installation cost: $500 to $2,000 per pit. Cost recovery on the first prevented flood.
A typical 60-lot building can run the entire program above for under $10,000 a year. The first prevented basement flood pays for the program for a decade.
The “100-year storm” misconception
Apartment building stormwater systems are designed to a specified ARI, or Average Recurrence Interval, at the time of construction. Common design points are the 1-in-20 year storm intensity for routine roof drainage and the 1-in-100 year intensity for overflow paths and sizing of key elements like trench drains and overland flow paths.
The design assumes:
- Roof outlets are clear.
- Overflow scuppers are functional and at the correct level.
- Downpipes and ground-level pits are clear of sediment.
- Sump pumps are operational at rated discharge volume.
- The council connection is at full capacity.
When any of those assumptions fails, the effective design capacity drops, often substantially. A roof with two of four outlets blocked is running at roughly half its design discharge rate; a 1-in-20 year storm then performs as if it were a 1-in-5 system, and the result is ponding, overflow, or backup into the building.
The second part of the misconception is that “100-year storms” are now occurring more frequently than the term suggests in many Australian regions. The 2022 floods across the NSW Northern Rivers and South-East QLD made the point with hard data. Insurers have repriced flood risk on this basis, with flood exclusions or separate flood premiums on more strata policies than was the case five years ago.
The committee implication is straightforward. The design margin built into the building’s stormwater system at the time of construction is no longer the comfortable buffer it once was. The maintenance program is what keeps the system performing at its design rating.
Insurance position
Standard strata insurance covers sudden and accidental water damage from a stormwater event. The language matters.
Sudden and accidental. A storm hits, the system performs as designed, water enters anyway because the event exceeded the design intensity. Paid.
Wear and tear, lack of maintenance, gradual deterioration. A pit that was visibly blocked for two years, with no maintenance records, finally backs up during an ordinary storm. The insurer can reduce or decline.
Flood exclusions. A meaningful number of strata policies now carry separate flood premiums, separate flood excesses, or flood exclusions for buildings in defined flood zones. Worth checking the policy schedule. The strata insurance premium guide covers the broader pricing picture.
Maintenance records as evidence. The single most useful thing a committee can produce in a contested stormwater claim is a chronological set of dated photographs and contractor reports showing the drainage system in serviceable condition prior to the loss. The annual pit clear-out invoice, the most recent CCTV report, the sump-pump test log, the roof inspection photographs. With those records, the insurer pays. Without them, the insurer asks questions, and many of those questions reach the wear-and-tear exclusion.
This is the same pattern that runs through the flexi hose post and the neighbour water leak post. Documentation is the difference between a paid claim and a fight.
The capital risk most plans miss
Ten-year capital works plans in Australian strata are usually built around the headline items: roof replacement, lift modernisation, repainting, lobby refurbishment, and the major mechanical equipment cycles. Drainage rarely gets its own line entries beyond a general “roof and gutters” provision.
Realistic line items that belong in a 10-year plan:
- Roof membrane recoat or replacement at the 15 to 25 year mark, driven partly by age and partly by the cumulative effect of any ponding caused by drainage failure. Cost band: $30,000 to $150,000-plus, scaling with roof area and access.
- Sump pump replacement every 10 to 15 years per pump. Cost band: $2,000 to $8,000 per pump. A building with three sump pits should have a rolling replacement schedule, not a wait-for-failure approach.
- Trench drain and grate replacement at 20 to 30 years. The grates are usually first to fail under repeated vehicle loading. Cost band: $5,000 to $30,000 depending on length and load rating.
- Council connection re-line or repair as flagged by CCTV inspection. Provision $10,000 to $50,000 against the eventual finding.
- High-water alarm fit-out for any sump pit currently without one. One-off $500 to $2,000 per pit.
- Pit lid replacements as a rolling small-cost item. Provision a few hundred dollars per year per ten pits.
The result of including these items is a capital plan that anticipates the cost rather than running a special levy after the fact. The building that has $40,000 sitting in its capital works fund for a roof membrane recoat does the work on schedule. The building that does not, runs the membrane to failure, takes a $90,000 water damage claim, and then funds the membrane replacement on top through a special levy that owners did not see coming. The apartment building maintenance cost guide covers the broader question of what an honest 10-year plan looks like.
Who is responsible for what
In nearly every Australian jurisdiction the position is:
- Roof, box gutters, outlets, downpipes, ground-level pits, driveway trench drains, sump pits, sump pumps, and the council connection up to the property boundary are common property and the body corporate’s responsibility.
- Balcony drains vary by jurisdiction and by registered plan. In some states the balcony surface is part of the lot and the lot owner maintains the drain; in others, the balcony is common property. The bathroom and balcony waterproofing post covers the balcony specifics.
The practical corollary is that the body corporate cannot push drainage maintenance to lot owners. The building owns the risk, and the building owns the program that manages it.
The committee’s checklist before the next storm
A short list that a treasurer or secretary can run through on a single page:
- Date of last full pit and grate clear-out. Should be within the last 12 months. Should include photographs and a written report.
- Date of last roof inspection. Should be within the last 12 months. Should include photographs of every outlet, every scupper, and the membrane condition.
- Sump pit pump test results. Should be within the last 6 months. Should record a successful float simulation and discharge cycle.
- Council connection CCTV report. Should be within the last 5 to 10 years.
- High-water alarm installed and tested at every sump pit. Should produce a test record.
- Annual fire system test report cross-checked. The fire pump set is almost always in the same plant room as the sump pumps. If the plant room floods, the building loses fire protection at the same time it is losing stormwater control.
- Current strata insurance policy schedule reviewed for flood exclusions, separate flood premiums, and the water damage excess level.
Items that fail this checklist are not abstract risks. They are the variables that decide whether the next storm event becomes a routine night for the building or a claim that runs into six figures.
How UnitBuddy fits
UnitBuddy is the building’s own software. The drainage program is one of the clearest cases of why a building benefits from its records living somewhere it owns: the annual pit clear-out invoices and photographs, the roof inspection reports, the CCTV report on the council connection, the sump pump test log, the high-water alarm test records, and the rolling maintenance calendar that schedules the next round before the wet season.
The asset register surfaces upcoming capital items so the roof recoat, the sump pump replacement, and the trench drain renewal appear in the 10-year plan rather than as a surprise special levy. When the next big rain event arrives and an insurance assessor asks for the maintenance history, the evidence is in one place and is dated.
Further reading
- Apartment Building Maintenance Costs: The Real Operating Picture on UnitBuddy
- Flexi Hoses: The $27,500 Apartment Claim Almost Everyone Could Prevent on UnitBuddy
- Waterproofing Bathrooms, Showers and Balconies in Australian Strata on UnitBuddy
- Water Leak From Above: Who Pays in Australian Strata on UnitBuddy
- Why Strata Insurance Premiums Have Skyrocketed on UnitBuddy
메타데이터
- post_id
- 962d4e24498f
- slug
- stormwater-pits-and-roof-drainage-the-silent-capex-risk-that-floods-strata-basements-962d4e24498f
- url
- https://medium.com/@unitbuddy/stormwater-pits-and-roof-drainage-the-silent-capex-risk-that-floods-strata-basements-962d4e24498f
- canonical_url
- https://medium.com/@unitbuddy/stormwater-pits-and-roof-drainage-the-silent-capex-risk-that-floods-strata-basements-962d4e24498f
- author_url
- https://medium.com/@unitbuddy
- status
- ok
- fetched_at
- 2026-07-14 12:12:17