Inside the Inspection Line: What ISO 9001:2015 Actually Checks Before a Part Ships
Certification is the easy part. Holding the standard on the shop floor, shift after shift, is the hard part.
Inside the Inspection Line: What ISO 9001:2015 Actually Checks Before a Part Ships

Certification is the easy part. Holding the standard on the shop floor, shift after shift, is the hard part.
A framed certificate doesn’t catch a 0.2mm bow in a bent panel. A trained inspector with a calibrated gauge does. That distinction is the whole point of ISO 9001:2015, it isn’t a document you hang on a wall, it’s a set of checkpoints built into every stage of production, and it only works if people actually run it instead of treating it as paperwork.
Rishi Laser holds ISO 9001:2015 certification across all seven of its manufacturing units. Getting there is one thing. The harder part is the daily discipline of catching defects before they leave the building and that’s where the standard earns its keep.
What ISO 9001:2015 Requires, Without the Audit Jargon
Strip away the consultant-speak and ISO 9001:2015 comes down to four obligations: define your process, control it, document deviations, and fix the root cause instead of patching the symptom.
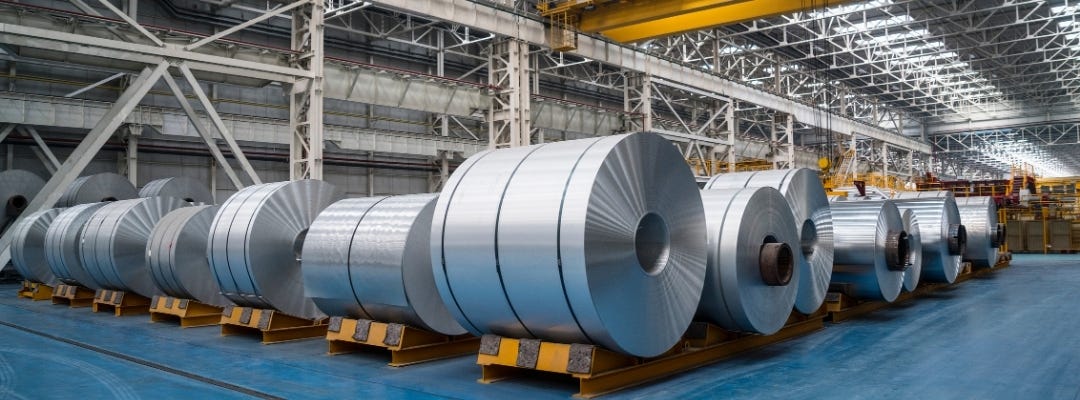
In a metal fabrication plant, that translates into checkpoints at three stages. Incoming inspection verifies that raw steel or aluminum sheet matches the specified grade, thickness, and certification before it touches a laser cutting table. In-process control checks dimensional accuracy as a part moves through cutting, bending, and welding catching a tolerance drift before it compounds across a batch of 500 brackets instead of after. Final inspection confirms the finished assembly meets the customer’s drawing, including weld quality, surface finish, and fit.
When something fails any of those checks, ISO 9001:2015 requires a non-conformance report and a corrective action not just a rework ticket, but an investigation into why the deviation happened in the first place. That feedback loop, formally called CAPA (Corrective and Preventive Action), is what separates a certified QMS from a quality slogan.
Why This Matters More in High-Mix Manufacturing
A contract manufacturer running automotive brackets one week and railway coach panels the next doesn’t get the luxury of a single, static process. Every changeover is a new opportunity for a missed tolerance or a wrong material pull.
This is where Lean Manufacturing and Cellular Manufacturing both already part of Rishi Laser’s production approach work alongside ISO 9001:2015 rather than against it. Cellular layouts group the machines and people for a part family together, which shortens the distance a defect can travel before someone notices it. Lean principles push waste and rework out of the process instead of inspecting it out after the fact. ISO 9001:2015 gives the audit trail that proves the system is actually doing what it claims.
None of this eliminates human error. What it does is make errors visible early, before they become 500 rejected parts at final inspection instead of one flagged sheet at incoming.
The Questions Worth Asking a Supplier
If you’re sourcing fabrication work, “Are you ISO certified?” is a weak question most serious shops are. Better questions: How many non-conformances did you log last quarter, and what changed as a result? What’s your first-pass yield rate? Can I see a corrective action record for a recent defect?
A supplier that can answer those without hesitation is running the standard, not just holding the certificate.
For railway, defense, and heavy equipment OEMs specifically, this matters because the cost of a missed defect scales with the application. A misaligned bracket in a consumer product is an inconvenience. A misaligned structural panel in a railway coach is a safety question. The inspection discipline has to match the stakes.
Where Quality Control Is Heading
The next revision of ISO 9001 is expected later in 2026, with a transition period for currently certified organizations to migrate. Expect more emphasis on risk-based thinking and digital traceability, fewer paper checklists, more systems that flag a deviation the moment a sensor or gauge detects it, rather than at the next scheduled audit.
Rishi Laser’s quality labs and inspection systems, already in place across its seven plants, position the company to absorb that shift without disruption. The infrastructure for tighter, faster feedback loops is already running; what changes is how much of it gets automated.
The Bottom Line
Quality control isn’t a department. It’s a habit built into how material moves through a plant, checked at three separate points before a part ever reaches a customer’s dock. Rishi Laser’s ISO 9001:2015 certification across all seven manufacturing units reflects that habit not as a marketing claim, but as an operating requirement the company has run for years across automotive, railway, earthmoving, and industrial clients.
If your current supplier can’t produce a corrective action log on request, ask why before your next purchase order, not after the next batch comes back wrong.
Sources:
- ISO 9001:2015 — Quality management systems Requirements
- Rishi Laser — About Us / Certifications
- Rishi Laser — Services Overview
Related reading on rishilaser.com:
메타데이터
- post_id
- a1df18d812f8
- slug
- inside-the-inspection-line-what-iso-9001-2015-actually-checks-before-a-part-ships-a1df18d812f8
- url
- https://medium.com/@rishilaser/inside-the-inspection-line-what-iso-9001-2015-actually-checks-before-a-part-ships-a1df18d812f8
- canonical_url
- https://medium.com/@rishilaser/inside-the-inspection-line-what-iso-9001-2015-actually-checks-before-a-part-ships-a1df18d812f8
- author_url
- https://medium.com/@rishilaser
- status
- ok
- fetched_at
- 2026-06-21 19:25:17