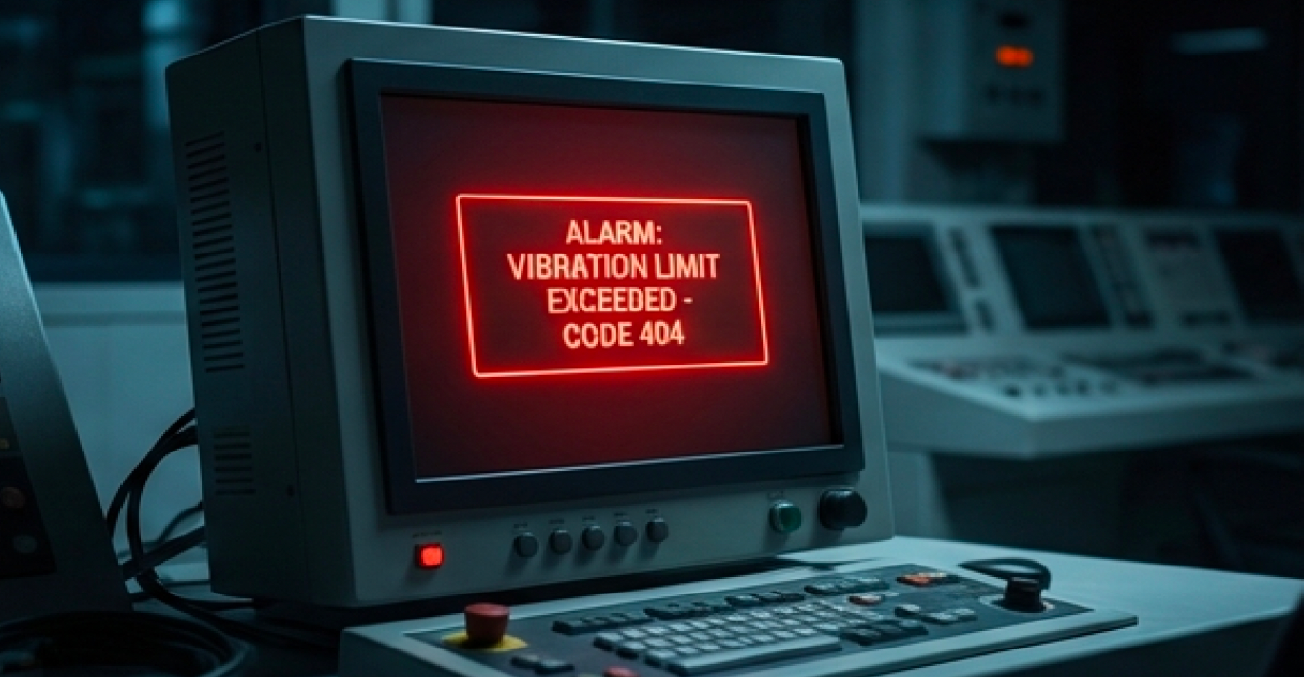
The Most Difficult Problems Come from Equipment That Hasn’t Failed
Under normal production conditions — no alarms, no downtime — product quality begins to fluctuate.
The Most Difficult Problems Come from Equipment That Hasn’t Failed
Under normal production conditions — no alarms, no downtime — product quality begins to fluctuate.
This case study focuses on a dual-spindle wafer dicing machine, where vibration analysis revealed that the root cause was not a detectable fault, but micro-instability during the machine’s static state.
It highlights a critical insight in high-precision manufacturing: equipment stability matters more than whether the equipment has failed.
The equipment continues running, the production line remains uninterrupted, and engineers perform routine inspections as usual. Everything appears to be under control. This is a typical wafer dicing production environment, where a dual-spindle dicing machine operates at high speed (approximately 30,000–40,000 rpm), maintaining stable cycle times and expected output.
If not for the notice that “product quality has recently become unstable,” this would have been an entirely ordinary production day.
Precisely because everything “looks normal,” the situation becomes difficult.
There are no alarms, no downtime records, and no obvious signs of failure. Spindle load is stable, feed rates are normal, and cutting parameters remain within specified limits. All machine-side monitoring data indicates a “healthy” condition.
The only clue comes from downstream inspection: quality instability, including increased chipping, degraded surface roughness, and slight dimensional deviations.
The task seems straightforward: verify the equipment condition and determine whether it is related to quality variation.
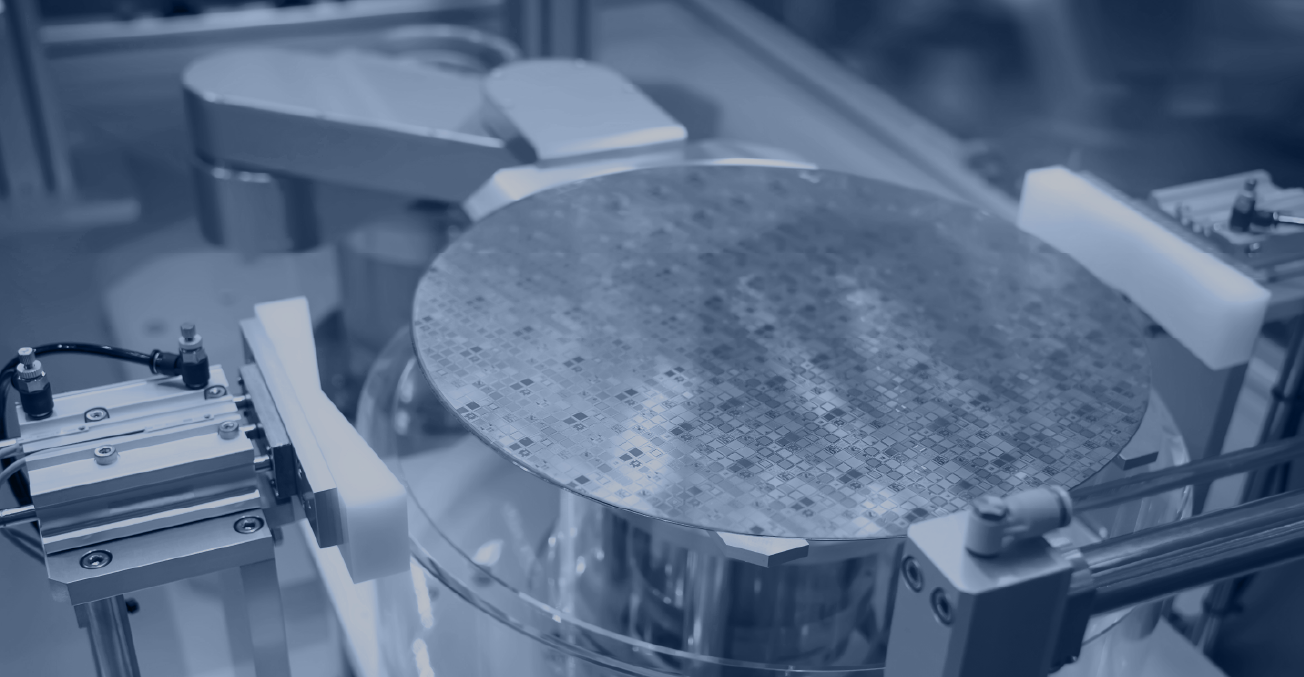
However, in practice, the challenge lies not in inspection itself, but in the lack of a clear direction for investigation.
The Real Pain Point: Not Failed Equipment, but Unstable Equipment
For on-site engineers, equipment failure is actually easier to handle.
In wafer dicing machines, clear faults — such as abnormal spindle vibration, overload, blade breakage, or excessive cutting resistance — typically trigger alarms or shutdowns. These issues present identifiable signatures in vibration spectra, load signals, or acoustic responses, making diagnosis and resolution relatively straightforward.
The real challenge arises when:
- No alarms are triggered
- No downtime occurs
- Throughput remains stable
- Yet product quality begins to deteriorate
In wafer dicing processes, quality is not determined solely by whether cutting occurs, but by stress control and process stability.
Even minor deviations — such as:
- Uneven blade wear
- Spindle runout or high-frequency vibration
- Slight misalignment between dual spindles
- Reduced structural rigidity of the machine base
can lead to uneven stress distribution during cutting.
These changes share a critical characteristic:
They do not exceed alarm thresholds
Yet they gradually manifest in product quality:
- Increased edge chipping
- Higher micro-crack risk
- Degraded surface roughness
Reduced die dimensional consistency
The most problematic aspect is that these issues are gradual, not sudden.
Yield does not drop abruptly. Instead, it declines progressively — from 99% to 97%, then to 95%. By the time the issue is detected, a batch of at-risk products may already have been produced or even passed to downstream processes.
At this point, the problem has shifted from a process issue to a cost issue.
Engineers typically begin troubleshooting from the process side:
- Are cutting parameters drifting?
- Are there material batch variations?
- Is coolant flow or quality stable?
- Is the dicing tape tension or adhesion consistent?
- Are there any subtle operational deviations?
These are all valid and necessary checks. However, equipment itself is rarely questioned first — because, based on monitoring data, it appears completely normal. In reality, the equipment may have entered a state of:
👉 Performance degradation without failure
And this is the most critical challenge. In high-precision processes such as wafer dicing, equipment does not need to fail to affect outcomes — a slight loss of stability is sufficient. These issues are characterized by:
- No clear signals
- No threshold violations
- Continuous impact on process quality
As a result, engineers may repeatedly cycle through process, material, and operational checks:
→ Adjust parameters → change materials → re-check processes → repeat
This not only consumes significant time and resources but may also lead to over-adjustment, further destabilizing the process without identifying the true root cause.
Ultimately, the issue is not that:
👉 The equipment has failed
but that:
👉 The equipment is still operating, yet its stability is no longer sufficient for high-precision manufacturing — and it is quietly degrading product quality.
An Investigation That Began with “Normal”
The inspection process began as usual, focusing on the most critical component: the spindle.
In a dual-spindle wafer dicing machine, the spindle directly determines cutting stability and tool performance. Any issue in the spindle typically manifests quickly in product quality.
Air-Bearing Spindle Test: No Abnormalities
Under high-speed operation (~40,000 rpm), vibration measurements were taken from startup to steady-state. The signal clearly shows three stages:
- Idle
- Acceleration
- Steady operation

The entire process was clean, with no abnormal spikes or discontinuities. Steady-state vibration remained within the safety threshold (<0.8 g). Dynamic balancing tests yielded:
- G0.4
- G1

All within acceptable standards.
Spectral analysis showed no abnormal frequency components:
- No bearing defect frequencies
- No looseness signatures
- No structural resonance
Conclusion:
👉 The spindle is functioning properly.
Axis Testing: Still Normal
Next, the motion system was evaluated:
- X-axis movement and start-stop behavior — Normal
- Y1 and Y2 axis dynamic response — Normal


No abnormal vibration amplification, control delays, or drive instability were observed.
All vibration levels were within acceptable ranges.
In summary:
👉 Moving components perform well
👉 Stationary components appear stable
When All Data Looks Normal, the Problem Becomes Harder
At this stage, a contradiction emerges:
👉 Data indicates: Equipment is normal
👉 Reality indicates: Quality is unstable
This conflict represents one of the most difficult scenarios in manufacturing.
At this point, the approach shifts:
Instead of asking,
👉 “Is there a fault?”
we ask:
👉 “Is the equipment behaving appropriately for its process role?”
From “Is There a Problem?” to “Is It Reasonable?”
In wafer dicing:
- X-axis → motion (cutting feed)
- Y-axis → positioning (reference baseline)
Thus:
👉 X-axis = moving component
👉 Y-axis = reference component
If the reference is unstable,
even perfect motion will produce poor results.
This leads to a new focus:
👉 Vibration during the static state

The True Issue: Not Truly Static
A counterintuitive observation emerged:
👉 One machine exhibited elevated vibration even when “idle”
👉 Static vibration approached the operating vibration of another machine
Measured data confirmed:
The Y-axis static vibration of the problematic machine exceeded the operating vibration of the comparison machine, and static vs. dynamic states were indistinguishable.
Although the value did not exceed thresholds,
it was not acceptable in process context.

Root Cause: Not Failure, but Deviation
Cross-machine comparison confirmed:
👉 The issue is equipment-related, not process-related
The Y-axis, intended to remain stable, was in fact experiencing continuous micro-vibration.
Potential structural contributors include:
- Ball screw and guideway wear
- Reduced base rigidity
- Vibration transmission from air-bearing spindle
- Control system micro-compensation
Individually insignificant, but collectively impactful.
Solution: Rethinking Equipment Analysis
This case demonstrates:
👉 The problem is not the data
👉 The problem is how the data is interpreted
Key shifts:
- From threshold-based evaluation → role-based evaluation
- Include static-state analysis
- Use cross-machine comparison
Interpret data within process context
Conclusion
The issue was not a fault — but a deviation. Not a failure — but a loss of stability. Many manufacturing problems are not sudden; they are long-existing deviations that were never identified.
The real question is not: What failed? But: What was supposed to be stable, but wasn’t?
메타데이터
- post_id
- a57683405fb9
- slug
- the-most-difficult-problems-come-from-equipment-that-hasnt-failed-a57683405fb9
- url
- https://medium.com/@service_36837/the-most-difficult-problems-come-from-equipment-that-hasnt-failed-a57683405fb9
- canonical_url
- https://medium.com/@service_36837/the-most-difficult-problems-come-from-equipment-that-hasnt-failed-a57683405fb9
- author_url
- https://medium.com/@service_36837
- status
- ok
- fetched_at
- 2026-07-11 18:25:18