Kitchen Lighting Layout That Feels Right and Works Better
Originally published at https://buttelighting.com on January 9, 2026.
Kitchen Lighting Layout That Feels Right and Works Better
Originally published at https://buttelighting.com on January 9, 2026.
A great kitchen has lighting that supports the way the room is used, not the other way around. The best layouts mix visibility and atmosphere; bright where hands work, soft where people gather, warm where finishes matter, and protected where humidity lives. When lighting is planned by zone, the kitchen feels effortless instead of harsh, clean instead of cluttered, and inviting instead of cold.
If you would like to work with your own, persona, one-on-one lighting consultant, request your appointment here.
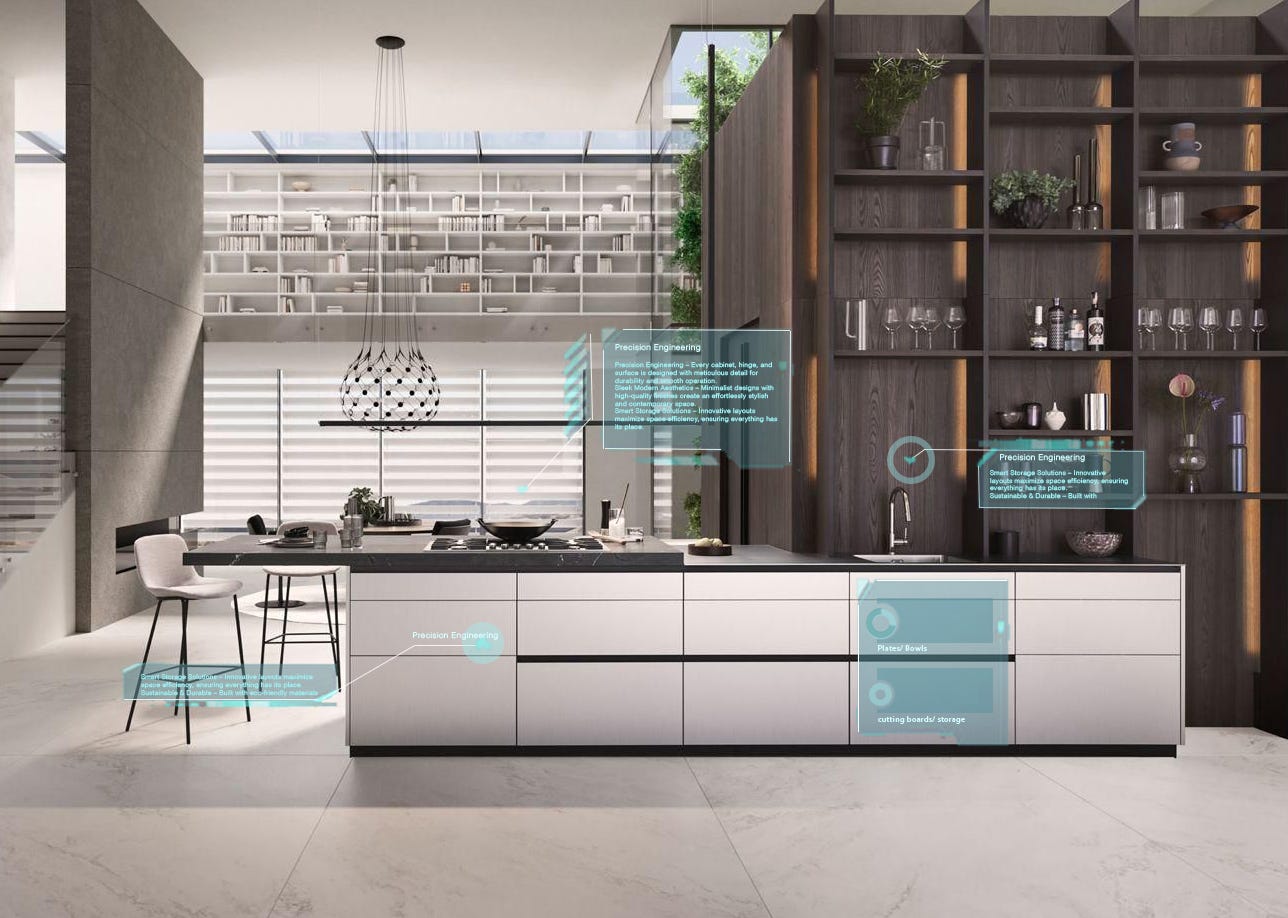
Kitchen Sink & Counter Lighting by the Window
This is the area people think of when they picture washing produce, scrubbing pans, pouring wine, or plating meals while the house hums behind them. A large window overlooking a backyard makes this zone feel open and alive during the day, but it can turn reflective at night if the light is wrong.
A lighting consultant would recommend:
- A recessed downlight centered over the sink for task clarity after sunset
- LED strip lighting hidden under the upper cabinets, running the full length of the counter
- Bulbs set to 3000K warm white so finishes stay true and outdoor colors still look natural through the glass
- A dimmer or dedicated switch for flexible brightness
- Fixtures with sealed or diffused lenses, not open bulbs
Even surface light means fewer shadows while cleaning, no harsh bounce in the window glass at night, and a counter that feels brighter without feeling sharp.
Island & Vegetable Sink Lighting
The island is where produce gets rinsed, ingredients get sorted, recipes get tested, and people gather for conversation while cooking happens. This zone needs light that moves with the surface and supports tasks at the sink.
A strong island lighting plan includes:
- A dedicated recessed downlight directly over the vegetable sink basin
- 2–3 pendants hung in a straight line following the length of the island
- Pendant height: 30–36 inches above the countertop
- Bulbs: 3000K warm white for accurate produce and finish color
- Glass or shades: frosted, etched, or diffused to prevent glare
- Control: always dimmable
This keeps produce colors looking real, hands shadow-free, and the island feeling shaped by design instead of lit by accident.
Breakfast Nook Lighting
Most people call this a kitchen nook, breakfast nook, or table corner the spot that carries mornings, coffee, and long conversations. Light here should feel like a gentle landing pad, not a spotlight.
Consultant guidance:
- Use one shaded pendant 28–32 inches above the nook table
- Or paired wall sconces 60–66 inches from the floor if the nook sits against a wall or window
- Bulbs: 2700K-3000K for warmth
- Control: independent dimmer or switch
This makes the nook feel warm in the morning, flattering at dinner, and never competing with task lighting over the island.
Wine Fridge & Bar Accent Lighting
People search for words like wine fridge lighting, bar lighting, or kitchen accent glow. This zone should feel modern, clean, and subtle, helping guests see labels and glass without shifting the room toward blue or cold.
Lighting consultant approach:
- Slim LED light bars mounted above the wine fridge
- Optional LED strips under cabinets for bar or pouring surfaces
- Bulbs: 3000K warm white
- Control: independent switch
This keeps the tech feeling modern and clean while the light stays warm, quiet, and intentional.
Butler’s Pantry & Hidden Pantry Lighting
Most homeowners call this a butler’s pantry, hidden pantry, or pantry behind doors. The lighting should behave the same way — invisible when closed, fully functional when opened.
Consultant guidance for inside the pantry:
- Evenly spaced recessed lights in the walk-in space
- LED strips built into shelving or interior door frame
- Bulbs: 3000K-3500K for color accuracy on labels, packaging, and finishes
- Light triggered by a door sensor or interior switch
This ensures storage stays visible when needed without spilling light into the kitchen when the doors are shut.
Wall Wash & Cabinet Glow
A modern kitchen feels brighter and more dimensional when vertical surfaces carry some of the light.
Use:
- Recessed lights angled to wash cabinets and walls
- Low-glare lenses
- Warm bulbs to balance modern materials
This keeps corners bright, cabinets dimensional, and the overall room feeling finished instead of flat.
Switch & Control Plan
A clean, contractor-friendly lighting switch map includes:
- Island lighting → dimmer
- Window counter/sink lighting → dimmer or dedicated switch
- Breakfast nook → separate dimmer
- Wine zone → independent switch
- Butler’s pantry → sensor or interior switch
- Under-cabinet LEDs → separate control
This prevents glare overlap and gives the kitchen multiple moods without confusion at the switches.
Inspiration
The rooms people call “dream kitchens” aren’t just stylish they’re lit by layers, controlled by switches that make sense, and warm bulbs that keep the modern finishes clean instead of cold. When lighting supports the work zones and gathering zones separately, the kitchen feels brighter, cleaner, and more inviting without trying too hard.
Originally published at https://buttelighting.com on January 9, 2026.
메타데이터
- post_id
- a8bfeff917c8
- slug
- kitchen-lighting-layout-that-feels-right-and-works-better-a8bfeff917c8
- url
- https://medium.com/@djw_unique/kitchen-lighting-layout-that-feels-right-and-works-better-a8bfeff917c8
- canonical_url
- https://medium.com/@djw_unique/kitchen-lighting-layout-that-feels-right-and-works-better-a8bfeff917c8
- author_url
- https://medium.com/@djw_unique
- status
- ok
- fetched_at
- 2026-07-27 13:41:23