How Much to Roof a 3-Bedroom House? A Comprehensive Breakdown of Modern Estimating
Demystifying the hidden variables of surface area, slope factors, and material selections in structural roofing.
How Much to Roof a 3-Bedroom House? A Comprehensive Breakdown of Modern Estimating
Demystifying the hidden variables of surface area, slope factors, and material selections in structural roofing.
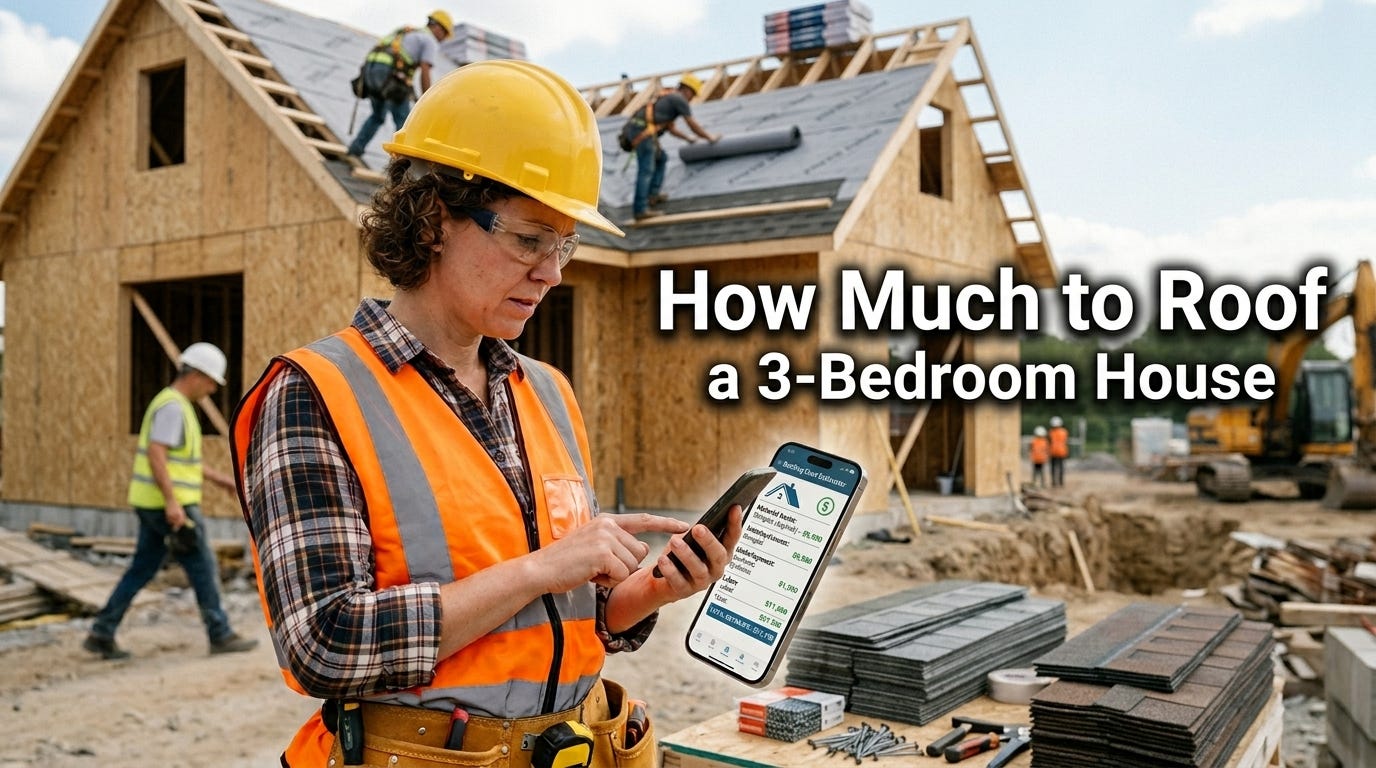
Roof a 3-Bedroom House. Photo by samjades
One of the more common questions that arises in residential development is how much to roof a 3 bedroom house. The short answer is that there is no single universal price tag, as the ultimate cost depends heavily on structural geometry, material choice, and localized labor dynamics.
Different property developers, independent contractors, and material suppliers use varying metrics to quantify cost, but the calculation always circles back to the same fundamental structural reality: the true surface area of the overhead framework, rather than the interior floor plan of the building itself.
The confusion often stems from the fact that many people compare the interior square footage of their home directly to their roofing needs and assume a standard multiplier will yield an accurate price.
they share a mathematical relationship, they achieve their structural limits in entirely different dimensions. Under a standard architectural floor plan, a room layout remains entirely flat, whereas a structural roof expands exponentially into three-dimensional space based on pitch, overhangs, and architectural valleys.
A failure to recognize this geometric expansion often leaves self-building homeowners severely underfunded when material procurement begins.
An accurate approach to calculating overhead framing costs requires a highly structured and mathematical workflow. Rather than relying on simple guesswork, a qualified quantity surveyor evaluates the total surface area by calculating the vertical rise and horizontal run of the building’s outline.
Working from this slope factor, the estimator determines the exact number of structural trusses, purlins, and facial boards required to support the load safely.
As this calculation progresses and structural spans are mapped out, increasingly refined material schedules emerge to guide the purchasing phase.
The primary advantage of a thorough estimation structure is that it allows project owners to establish clear boundaries for material waste and procurement budgets.
Once the total surface area is established, the chosen material type introduces the next major budget variable. Opting for premium stone-coated steel tiles, lightweight aluminum long-span sheets, or traditional asphalt shingles dramatically shifts the baseline pricing structure.
Selecting the right grade of material ensures the structural envelope protects the home effectively without unnecessarily draining capital away from interior finishes.
One of the defining characteristics of a reliable roofing estimation is total structural transparency. Unlike traditional lump-sum quotes where timber framing, insulation, water barriers, and external cladding are embedded into a single ambiguous number, an engineered approach utilizes an open-book itemization.
Owners gain full visibility into the exact linear footage of hardwood required for trusses, the quantity of specialized anti-rust roofing nails, and the precise labor cost for specialized carpenters.
This transparency eliminates hidden markups and builds a highly collaborative relationship between the homeowner and the installation crew.
Another critical benefit of structured estimating is flexibility in managing the volatile global construction supply chain. Material markets fluctuate rapidly, and unforeseen design modifications can alter wood or metal requirements midway through a project.
A detailed, line-item estimate provides a reliable framework for adjusting to these market shifts without abandoning the entire architectural vision. Rather than forcing a builder to absorb hidden losses or demand sudden additional fees, the project team can make informed decisions regarding material gauges or component substitutions to stay on track.
Many development frameworks also focus heavily on long-term operational savings when assessing structural costs. If the initial budget allocation allows for the installation of high-grade reflective underlayments and proper ridge ventilation systems, those upfront investments return substantial dividends over time.
Proper thermal design reduces ambient interior temperatures, significantly slashing future cooling expenses and preventing the premature degradation of the timber truss framework.
This long-term foresight transforms a standard construction expense into a protective, self-sustaining financial asset.
Comprehensive structural estimations are commonly associated with professional Bill of Quantities documents and modern digital quantity surveying systems.
These specialized tracking methodologies rely heavily on precise data inputs, making modern digital tools an essential component of the early planning phase.
By removing the traditional human errors associated with manual tape-measurement approximations, digital estimation frameworks maximize material utilization and minimize costly onsite waste.
This digital optimization ensures that every dollar spent translates directly into physical structural value on the job site.
In my experience, a detailed multi-tiered estimation is particularly effective on complex modern architectural designs featuring intersecting gables, dormer windows, or high-pitch hips.
Luxury residential projects, multi-level structures, and custom eco-homes often contain geometric complexities that defy standard linear approximations.
These intricate shapes require a meticulous, line-by-line assessment to ensure that complex valleys and flashing elements are adequately budgeted for before scaffolding is erected.
The structural risk of these custom shapes demands an advanced analytical approach to ensure long-term water tightness.
Conversely, smaller and more straightforward building layouts are often much easier to estimate and execute cleanly. Standard linear bungalows, rectangular rental units, and simple gable-ended cottages generally present highly predictable geometric profiles with minimal material waste factors.
In these simpler development scenarios, the straightforward math of a standard roof profile allows for quick, reliable pricing structures without the need for extensive structural consulting.
When the building footprint is perfectly square and the pitch remains moderate, the path from calculation to installation is exceptionally direct.
One of the biggest misconceptions about residential roofing estimates is that a larger budget naturally guarantees a leak-free structure.
While premium materials are essential, successful long-term performance relies entirely on the skill of the installation team and the precision of the underlying structural framing.
Budget management, timber treatment, proper alignment of the purlins, and meticulous flashing installation around structural penetrations remain critical regardless of the material cost.
The price tag simply reflects the quality of the components; expert execution is what transforms those components into a true shield.
Ultimately, whether you are budgeting for a simple lean-to design or a complex modern profile, getting the numbers right before breaking ground is non-negotiable.
Modern technology has revolutionized this process, allowing developers to pivot away from dangerous guesswork and embrace highly accurate cloud-based calculation systems.
Homeowners looking to bypass the confusion of manual math can utilize specialized digital platforms to secure instant structural clarity.
For a fast, precise, and completely customized assessment of your specific layout, you can easily calculate your projected material and labor needs using this instant roofing estimator tool.
As global material costs continue to shift and structural standards become more demanding, mastering the nuances of construction budgeting remains a defining trait of successful property development.
It empowers modern self-builders to control their finances, eliminate predatory pricing, and build residential assets that endure for generations. For today’s sophisticated property investor, balancing strict structural math with high-performing material selection is precisely how dream homes are delivered on schedule and under budget.
The strongest roofs in the world are those built on a foundation of flawless calculations and absolute transparency.
For more information about residential cost estimation, material specifications, and specialized project delivery strategies, please contact SamJades Building Construction, at info@sameerbuildingconstruction.com.
메타데이터
- post_id
- aaf8ef225a1c
- slug
- how-much-to-roof-a-3-bedroom-house-a-comprehensive-breakdown-of-modern-estimating-aaf8ef225a1c
- url
- https://medium.com/illumination-local-news-and-documentary/how-much-to-roof-a-3-bedroom-house-a-comprehensive-breakdown-of-modern-estimating-aaf8ef225a1c
- canonical_url
- https://medium.com/illumination-local-news-and-documentary/how-much-to-roof-a-3-bedroom-house-a-comprehensive-breakdown-of-modern-estimating-aaf8ef225a1c
- author_url
- https://medium.com/@SAMJADESBUILDINGCONSTRUCTION
- status
- ok
- fetched_at
- 2026-07-09 08:02:55