Point Cloud to BIM: Accurate Revit Models and As-Built Drawings
Point Cloud to BIM is an advanced process used to convert laser-scanned data into accurate and intelligent Building Information Models. It…
Point Cloud to BIM: Accurate Revit Models and As-Built Drawings
Point Cloud to BIM is an advanced process used to convert laser-scanned data into accurate and intelligent Building Information Models. It helps architects, engineers, contractors, and property owners document the existing condition of a building or facility.
A laser scanner captures millions of measured points from real-world surfaces. These points form a three-dimensional dataset known as a point cloud. The point cloud represents visible building elements such as walls, floors, ceilings, columns, beams, pipes, ducts, equipment, and structural components.
Using this data as a reference, BIM professionals create detailed Revit models and reliable as-built drawings. The final output can support renovation, design development, construction coordination, facility management, and digital documentation.
Point Cloud to BIM
What Is Point Cloud to BIM?
Point Cloud to BIM is the process of transforming raw laser scan data into a structured BIM model. The process normally begins with on-site scanning. A laser scanner is placed at multiple locations to capture the building from different angles.
The individual scans are then aligned and combined into one complete point cloud. This stage is known as point cloud registration. The registered file may be delivered in formats such as RCP, RCS, E57, LAS, or PTS.
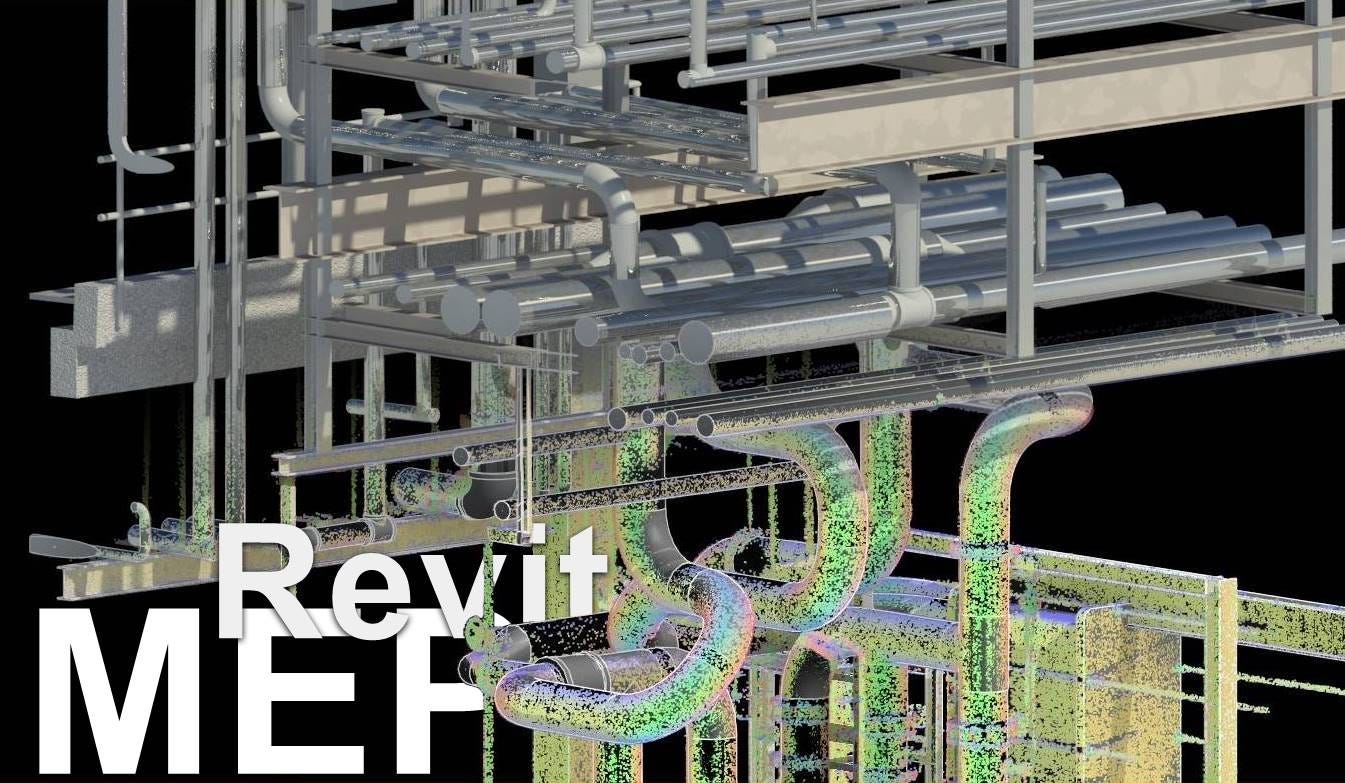
The point cloud is linked to Autodesk Revit, where BIM modelers recreate the required architectural, structural, and MEP elements.
Unlike a simple 3D mesh, a Revit model contains intelligent objects. A wall behaves like a wall, a pipe contains diameter and system information, and mechanical equipment can include asset data. This makes the model useful throughout the project lifecycle.
Point Cloud to Revit Modeling Process
The first stage of the workflow is point cloud preparation. Multiple scans are registered, aligned, and cleaned using software such as Autodesk ReCap, FARO Scene, or Leica Cyclone.
Temporary objects, moving people, reflections, and unwanted noise may be removed to improve the quality of the dataset.
The cleaned point cloud is then linked into Revit using the correct coordinate system. Levels and grids are created before detailed modeling begins. Modelers use plans, elevations, sections, and 3D section boxes to inspect the point cloud from different directions.
Architectural modeling may include walls, floors, roofs, ceilings, stairs, doors, and windows. Structural modeling may include columns, beams, foundations, slabs, and framing systems.
MEP modeling can include pipes, ducts, conduits, cable trays, fittings, valves, equipment, and accessories.
Once the model is complete, it is checked against the point cloud. Element positions, sizes, elevations, and alignments are reviewed to make sure they meet the agreed project accuracy.
Accurate Revit Models for Existing Buildings
Existing buildings often differ from their original design drawings. Walls may have been moved, equipment may have been replaced, and MEP services may have been rerouted.
A point cloud-based Revit model records the current visible condition of the building. This gives project teams a reliable digital reference for planning renovation or retrofit work.
The model helps architects and engineers understand available space, ceiling heights, service routes, structural restrictions, and possible construction challenges.
This reduces assumptions and supports better design decisions before work begins on site.
Accurate Revit models are especially valuable in complex buildings such as hospitals, factories, commercial properties, warehouses, schools, and industrial facilities.
**As-Built Drawings from Point Cloud Data**
As-built drawings show the actual condition of a building after construction, renovation, or modification. They are commonly required for project handover, maintenance, renovation, and facility management.
A Revit model created from point cloud data can be used to produce:
- Architectural floor plans
- Reflected ceiling plans
- Building elevations
- Sections and roof plans
- Structural layouts
- MEP service drawings
- Equipment layouts
- Demolition plans
- Door and equipment schedules
The drawings can be exported in DWG or PDF format according to the client’s requirements.
Because all drawings are generated from the same BIM model, changes made in one view can update related views automatically. This improves consistency between plans, sections, elevations, and schedules.
Benefits of Point Cloud to BIM Services
Point Cloud to BIM offers several advantages over traditional site measurement methods.
It reduces the need for repeated site visits and provides a detailed digital record of the existing environment. Project teams can review the building remotely and study difficult or complex areas before making design decisions.
The process also improves coordination between architectural, structural, and MEP disciplines. Existing ducts, pipes, beams, walls, and equipment can be reviewed together in one coordinated model.
This makes it easier to identify possible clashes and space limitations before construction begins.
Other benefits include faster documentation, improved planning, better visualization, reduced measurement errors, and more reliable renovation designs.
For building owners, the model can also become a long-term asset for maintenance, asset management, and future upgrades.
Level of Detail and Accuracy
Every Point Cloud to BIM project has different requirements. A model created for basic space planning may not need the same level of detail as a model created for detailed MEP coordination.
Before modeling begins, the project team should define the required scope, Level of Development, modeling tolerance, drawing scale, and final deliverables.
Clear requirements help control project cost and avoid unnecessary modeling.
It is also important to understand that point cloud data captures visible surfaces only. Hidden elements behind walls, ceilings, insulation, or equipment cannot be modeled accurately without additional drawings or site information.
The quality of the scan also affects the final model. Missing scan areas, limited visibility, heavy noise, or reflective surfaces may reduce the amount of reliable information available.
Applications of Point Cloud to BIM
Point Cloud to BIM can be used for renovation projects, retrofit design, construction verification, structural assessment, MEP upgrades, heritage documentation, facility management, and digital twin development.
It is suitable for residential buildings, commercial properties, hospitals, schools, factories, warehouses, industrial plants, and infrastructure projects.
Conclusion
Point Cloud to BIM provides an efficient way to convert existing building conditions into accurate Revit models and professional as-built drawings.
By combining laser scanning, point cloud processing, BIM modeling, and quality control, project teams can work with more reliable information.
A well-prepared BIM model can save time, improve coordination, reduce construction risks, and support better decisions throughout the building lifecycle.
메타데이터
- post_id
- b12c927d10ea
- slug
- point-cloud-to-bim-accurate-revit-models-and-as-built-drawings-b12c927d10ea
- url
- https://medium.com/@scantobimservice/point-cloud-to-bim-accurate-revit-models-and-as-built-drawings-b12c927d10ea
- canonical_url
- https://medium.com/@scantobimservice/point-cloud-to-bim-accurate-revit-models-and-as-built-drawings-b12c927d10ea
- author_url
- https://medium.com/@scantobimservice
- status
- ok
- fetched_at
- 2026-07-30 06:21:33