[Series] The Anatomy of a Revival: Turning a Forgotten 52-Year-Old Apartment Into Someone’s…
Just a four-minute walk from Kibogaoka Station on the peaceful Sotetsu Line in Yokohama, stands a 50-year-old apartment building.
[Series] The Anatomy of a Revival: Turning a Forgotten 52-Year-Old Apartment Into Someone’s “Special Place.” OEUF’s Vacancy Solution: The Art of Embracing Vintage Values — Vol. 1: The Property
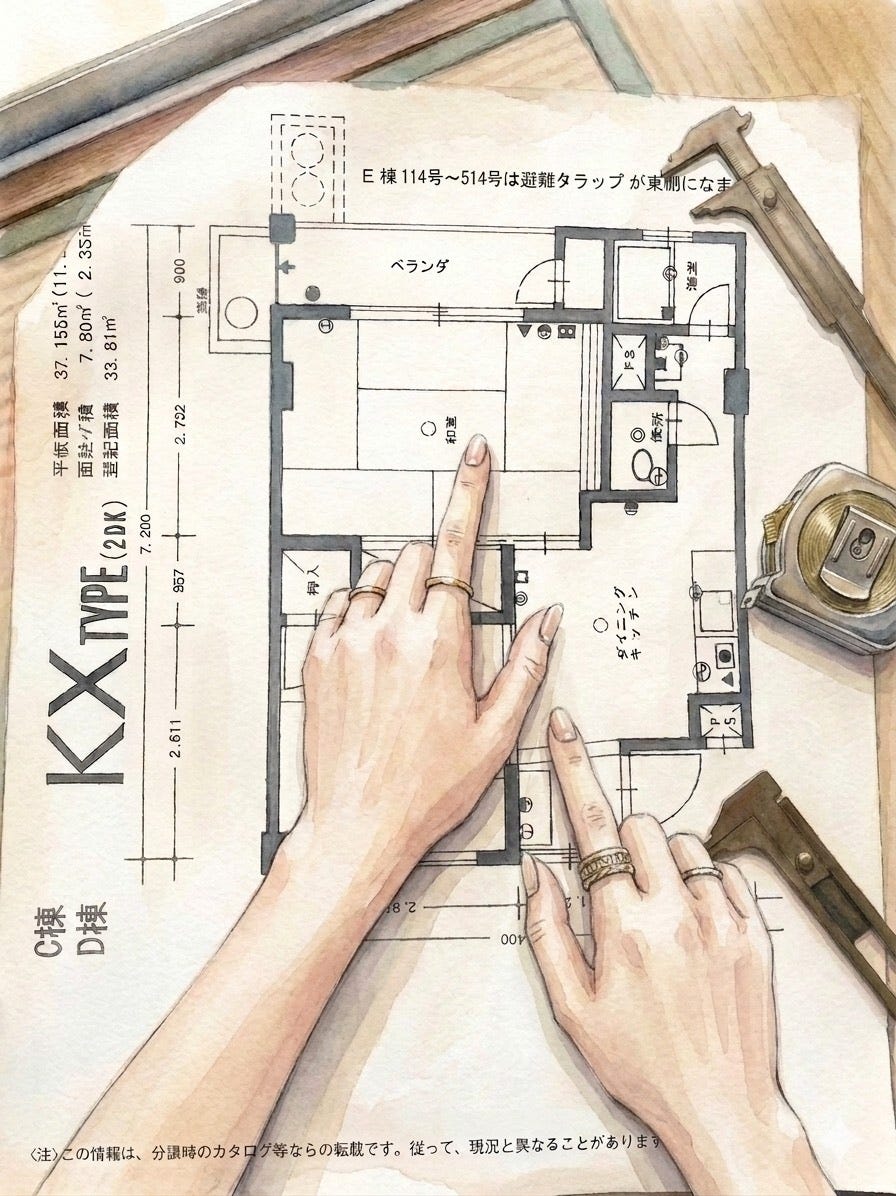
Just a four-minute walk from Kibogaoka Station on the peaceful Sotetsu Line in Yokohama, stands a 50-year-old apartment building.
It is the protagonist of this new series.
For six long months, this specific unit sat on the market, completely untouched.
The reason? “The interior is a total wreck.”

When we first went to view it, the real estate agent didn’t even bother asking us to take off our shoes. “Please, just walk right in with your shoes on,” they said. It was that kind of state.
So, why did we choose this rundown, 37-square-meter space?
Why Numbers Don’t Tell the Whole Story
I truly believe that the value of real estate cannot be measured by numbers alone.
Age of the building, distance from the station, square footage, and price — of course, these are all important factors. And to be fair, this Kibogaoka property has plenty of obvious data-driven appeal. It is a mere four-minute walk to the platform. Right next door, you’ll find a supermarket, a drugstore, and casual dining. Plus, Kibogaoka Station offers direct, transfer-free access to major Tokyo hubs like Shibuya, Shinjuku, and Ikebukuro. There is no question that it’s an incredibly convenient place to live.
Yet, convenience wasn’t the real reason we fell for this place.
During our walkthrough, the agent mentioned something that caught me off guard:
“You know, a lot of buyers find the idea of renovation completely overwhelming. To them, it’s just a massive chore.”
For us, as self-proclaimed renovation junkies, that statement was a shock. But as I thought about it, it made sense.
Renovation is undeniably exciting, but it demands an exhausting number of decisions.
How should we layout the floor plan? What materials should we use? Where should we invest our budget, and where should we compromise?
Among the clients we’ve worked with in the past, some couples have gotten into intense arguments just trying to agree on the details (laugh).
What is pure joy for design lovers like us can feel like an immense burden to someone else.
Listening to the agent, a thought struck us:
“What if we took on all that heavy lifting ourselves? What if we handled the stressful decisions and simply presented a home where someone could walk in and think, “I just want to live here”?
That spark of an idea was one of the main reasons we decided to take the leap into a renovation project with this property.
Visualizing My Own Future in 37 Square Meters
There was another, more personal reason I connected with this room.
37 square meters. It is by no means a spacious apartment.
But the moment I stepped inside, I found myself thinking:
“Once my kids grow up and leave the nest, if I were to live by myself again… a space exactly this size would be absolutely perfect.”
Right now, managing and maintaining the large house where I raise my family is a lot of work. On the flip side, a space that is too tiny feels claustrophobic.
But 37 square meters? This specific layout offers the perfect amount of breathing room — a cozy canvas where you can cherish only the things you truly need and live entirely as yourself.

If you are living solo, or even as a couple, the kitchen size is just right.
In this project, our goal isn’t to use optical illusions to make the room look larger than it is.
Instead, we want to focus entirely on making the actual time spent inside this space feel rich, intentional, and deeply comforting.
A home is the vessel that holds your life.
When the construction is finished, I hope this room becomes far more than just another renovated pre-owned apartment. I want it to be a special place that makes someone genuinely feel, “This is exactly where I want to live.”


An Invitation: Witness the Transformation
Our Kibogaoka project is scheduled for completion around this November.
For those who are thinking, “I want to see how OEUF transforms this old apartment into a cozy sanctuary,” or “I’d love to use this as a reference for my own future renovation or OEUF’s vacancy sublease service,” we are planning an exclusive, private open-house viewing once it’s finished.
If you would like early access before the general public release, or if you simply want to stay updated on the design details, please feel free to reach out to us directly or drop a comment below with “Kibogaoka Project.”
We would love to connect with you!

메타데이터
- post_id
- b30d423d67c2
- slug
- series-the-anatomy-of-a-revival-turning-a-forgotten-52-year-old-apartment-into-someones-b30d423d67c2
- url
- https://medium.com/@oeuf.inc/series-the-anatomy-of-a-revival-turning-a-forgotten-52-year-old-apartment-into-someones-b30d423d67c2
- canonical_url
- https://medium.com/@oeuf.inc/series-the-anatomy-of-a-revival-turning-a-forgotten-52-year-old-apartment-into-someones-b30d423d67c2
- author_url
- https://medium.com/@oeuf.inc
- status
- ok
- fetched_at
- 2026-07-09 17:12:49