Destruction of Windsor at Twenty Five Light Street
How modernization erased a century old Penang masterpiece
Destruction of Windsor at Twenty Five Light Street
How modernization erased a century old Penang masterpiece
by Jeffery S. L. Seow Straits Heritage Inquest 23 June 2026
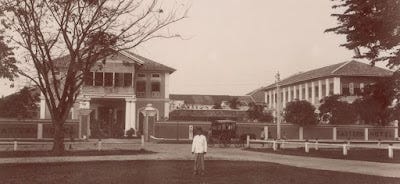
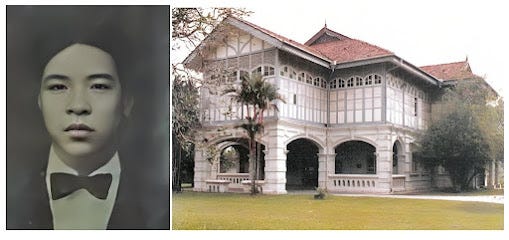
The historic building at 25 Light Street was not a product of mid-twentieth-century design, but a grand nineteenth-century colonial estate that once birthed the famous Eastern Hotel. Renamed Windsor in 1905 by owner Chung Siew Yin, the property featured a beautifully unified main block and annex that seamlessly served iconic civic tenants like the Straits Times Press and the law firm Chang and Vello. Tragically, aggressive turn-of-the-millennium redevelopment permanently stripped away its historic arches, pillars, and classical detailing, leaving behind a heavily defaced facade.
Part I: The Genesis of № 25 Light Street and the Birth of the Eastern Hotel
The foundational footprint of №25 Light Street dates deep into the high colonial era of British Malaya, long before the rise of twentieth-century commercial blocks. Positioned strategically to face the Esplanade, the site was conceived as a premium seaside plot within the administrative heart of George Town.
The original nineteenth-century layout established a powerful, two-volume composition consisting of a grand, double-storey main residential block and a highly integrated side annex or wing block. This layout was not a patchwork of subsequent expansions, but a purpose-built, unified complex designed to match the institutional scale of the neighboring civic infrastructure.
               [ ORIGINAL 19th-CENTURY SITE PLAN ]

    +---------------------------+       +-------------------+
    |                           |       |                   |
    |     MAIN CORE BLOCK       |=======|    ANNEX WING     |
    |  (Double-Storey Mansion)  |       |  (Symmetrical)    |
    |                           |       |                   |
    +---------------------------+       +-------------------+
                  ||                                 ||
         [Carriage Entrance]                 [Linked Arcade]
In the late nineteenth century, this expansive structural layout caught the attention of the legendary Sarkies brothers. Before founding their global hospitality empire, they leased this specific Light Street property to open the Eastern Hotel.

The twin-volume structure provided the perfect layout for a luxury hotel, utilizing the spacious main block for grand reception halls and guest suites, while the side wing accommodated support quarters. In 1885, the Sarkies brothers merged this operation with the nearby Oriental Hotel, moving down the road to Farquhar Street to establish the world-famous Eastern & Oriental (E&O) Hotel. This left the vacant, high-profile Light Street compound primed for its next historic transformation.
Part II: The Ornate Grandeur of Chung Siew Yin’s “Windsor”
In 1905, the property entered its most glamorous era when it was acquired by Chung Siew Yin, daughter of the fabulously wealthy Capitan China Chung Keng Quee. Rather than demolishing the old hotel structure, she embarked on a sweeping, opulent renovation. Celebrating its completion with a grand housewarming party that year, she christened the revitalized grand residence “Windsor.”
           [ ELEVATION DETAIL: WINDSOR GROUND FLOOR LOGGIA ]

               +-------------------------------------+
               |       Deep Plaster Architrave       |
               +-------------------------------------+
                  ||                             ||
             +----------+                   +----------+
             | (======) |  [Sunburst]       | (======) |
             | |      | |   Fanlight        | |      | |
             | |  __  | |     / \           | |  __  | |
             | | |  | | |    /   \          | | |  | | |
             | | |  | | |   +-----+         | | |  | | |
             | | |__| | |   |  |  |         | | |__| | |
             | |      | |   |--+--|         | |      | |
             | |      | |   |  |  |         | |      | |
             +----------+   +-----+         +----------+
              [Fluted Corinthian Pilasters Framing Portals]
The photographic evidence of Chung Siew Yin sitting in her vintage Rolls-Royce (bearing plate P. 4) at Windsor captures the aristocratic height of Straits Eclectic and Anglo-Indian architecture. The ground floor facade was defined by heavy masonry work integrated with classical European detailing:
- Fluted Corinthian Pilasters: The grand entrances were framed by elegant, deeply grooved vertical pilasters. These flat columns culminated in magnificent Corinthian capitals, decorated with intricate, hand-carved plaster acanthus leaves.
- Sunburst Fanlights: Positioned above the massive timber double doors were semi-circular transom windows (fanlights). Their wooden glazing bars radiated outward from the center, mimicking an open sunburst pattern that filled the interior high ceilings with natural light.
- Stately Arched Arcades: The carriage porch and front loggia transitioned into sweeping brick arches. These structural elements rested on square, molded masonry pillars featuring refined decorative necking bands.
- Deeply Recessed Portals: The heavy, polished hardwood doors were set deep into the thick brick walls, creating shaded verandas and striking shadow lines that shielded the mansion’s opulent rooms from the tropical heat.

Part III: The Mid-Century Civic Ecosystem (The Fourth Estate and The Rule of Law)

Following its era as a private aristocratic residence, № 25 Light Street transitioned seamlessly into a critical civic and professional hub for Penang. By the mid-20th century, the spatial layout of “Windsor” accommodated two distinct and influential spheres of Malayan society. The physical division of the property between the main core and the annex wing allowed both entities to operate independently without compromising the architectural unity of the estate.
                       [ THE TWIN CIVIC OCCUPANTS ]

     +--------------------------+       +-------------------------+
     |     MAIN CORE BLOCK      |       |     ANNEX WING BLOCK    |
     +--------------------------+       +-------------------------+
     |                          |       |                         |
     | THE STRAITS TIMES PRESS  |=======|     CHANG AND VELLO     |
     |                          |       |                         |
     | - Editorial Newsrooms    |       | - Legal Offices         |
     | - Heavy Printing Presses |       | - High-Ceiling Verandas |
+--------------------------+ +-------------------------+- The Main Core Block (The Straits Times Press): The expansive, double-storey main building became the Penang home of the Straits Times Press. The thick nineteenth-century walls and wide internal spaces proved sturdy enough to house heavy printing presses, machinery, ink storage, and bustling newsrooms. Journalists and editors worked beneath the mansion’s high ceilings, looking out through classical windows onto the Esplanade as they typed the daily news.
- The Annex Wing Block (Chang and Vello): The side wing block was occupied by Chang and Vello, one of Penang’s most prestigious law firms. Formed in 1954, this office became a legendary center for legal minds, anchored by partner N. T. Vello and the future Federal Court Judge, Justice Chang Ming Tat. The airy, connected wing provided a quiet, dignified setting where clients walked past classic plaster moldings and deep-set windows to seek counsel from two of the finest legal professionals in the country.
This arrangement preserved the building’s historic architecture completely intact. Up until 1983, the exterior of Windsor remained untouched — a pristine example of 19th-century colonial grandeur featuring its original pillars, sweeping archways, and classical European window treatments, standing proudly alongside the Penang Town Hall.
Part IV: The Corporate Takeover and Total Demolition Attempt
The architectural stability of Windsor collapsed following the corporate relocation of its historic mid-century tenants. During the late 1980s and 1990s, Penang experienced a rapid commercial property boom. Without the strict zoning safeguards that would later define George Town, corporate developers viewed historic properties near the Esplanade as underutilized plots of land rather than cultural heritage.
The property at № 25 Light Street was purchased by Great Eastern Life Insurance to serve as their regional Penang headquarters. With the Straits Times Press and Chang and Vello long gone, the historic structure sat completely vacant, setting the stage for a major corporate redevelopment at the turn of the millennium.
                          [ YEAR 2000 CRISIS TIMELINE ]

   +-------------------+      +--------------------+      +-------------------+
   |  Corporate Plans  | ---> |   Bulldozers Arrive| ---> |   Emergency Stop  |
   |  To Build Tower   |      |  Demolition Begins |      |   Work Secured    |
   +-------------------+      +--------------------+      +-------------------+
                                                                   ||
                                                          [HYBRID COMPROMISE]
Around the year 2000, Great Eastern moved forward with plans to completely level the 19th-century “Windsor” estate. Heavy demolition equipment arrived on site and work began to dismantle the structure to clear the plot for a multi-storey corporate tower block.
The building avoided total destruction only through an emergency intervention by the Penang Heritage Trust. Conservationists arrived on site while demolition crews were actively breaking apart the structure, successfully securing an immediate stop-work order. While this action saved the skeleton of the building, it triggered an architectural compromise that would fundamentally deface the historic site.
Part V: The Facade Butchering and the Modern Hybrid Outcome
Because the heritage preservation intervention occurred mid-demolition, the resulting compromise was an architectural disaster for Windsor’s aesthetic integrity. The stop-work order halted the bulldozers, but it could not restore the irreplaceable historical elements that had already been dismantled or shaved away by the contractor’s hammers.
                   [ THE RADICAL TEXTURE STRIPPING ]

   1905 ("Windsor" Elements)           Post-2000 (Defaced Real Estate Mask)
 +---------------------------+            +---------------------------+
 |  - Corinthian Columns     |            |  - Flat Stucco Face       |
 |  - Sunburst Fanlights     |  ======>   |  - Square Window Cutouts  |
 |  - Plaster Architraves    |            |  - Sterile Aluminum Frames|
 |  - Sweeping Brick Arches  |            |  - Plain Concrete Edges   |
 +---------------------------+            +---------------------------+
To make use of the remaining brick shell, the developers covered the exterior with a modern corporate mask, resulting in a severe loss of historical detail:
- Shaving the Architectural Ornamentation: Every piece of 19th-century craftsmanship was systematically hacked off the brick walls. The fluted Corinthian pilasters, hand-carved capitals, ornate plaster moldings, and classical architraves were completely flattened.
- The Pseudo-Modernist Mask: The sweeping, open brick loggia and the elegant sunburst fanlights were sealed up or replaced. Developers applied a flat, featureless layer of modern stucco over the old masonry. They cut simple, unadorned square window frames into the thick 19th-century walls, outfitting them with industrial aluminum-framed glass panels.
- The Glass-Curtain Backdrop: Directly behind and intersecting with the old annex wing, a 5-storey contemporary glass-and-steel office wing was constructed. Groundbreaking for this RM51 million expansion took place on April 25, 2005, expanding the office space to 82,000 square feet while turning what was left of Windsor into an unrecognisable, sterile storefront.
Discussion: The Necessity of Digital Archaeology in Recovering Lost Architecture
The mutilation of 25 Light Street highlights a deeper, more systemic failure in traditional heritage management: the illusion that a physical structure is safe just because it stands in a protected zone. As proven by the brutal hollowing out of sites like 87 China Street within the UNESCO Core Zone — where 19th-century timber joists and historic air-wells were systematically cleared out to create corporate shells — physical preservation is easily bypassed by commercial interests. When the law only requires the maintenance of a thin, superficial street facade, the true architectural essence of a building is easily erased.
                 [ THE DIGITAL ARCHAEOLOGY PIPELINE ]

     SCATTERED DATA                               REAL ARCHITECTURE
  +--------------------+                        +-------------------+
  |  Primary Evidence: |                        |   Lost History    |
  |  - Family Albums   |    DATA ARCHIVING      |   Resurrected:    |
  |  - Turn-of-Century |  ==================>   |   - Column Detail |
  |    Photographs     |  (Crowdsourced Truth)  |   - True Timelines|
  |  - Eye-witness Era |                        |   - Functional Map|
  +--------------------+                        +-------------------+
This structural vulnerability makes digital archaeology an essential tool for preserving the true record of lost architecture. When corporate entities “butcher” a site — stripping away Windsor’s fluted Corinthian pilasters, sunburst fanlights, and grand arched arcades — traditional state archives and commercial travel logs frequently adopt the developer’s new narrative, misclassifying a 19th-century colonial treasure as a mid-20th-century Art Deco hybrid. Digital archaeology breaks through this false corporate narrative by using alternative data sources to piece together the true architectural history:
- Crowdsourcing Fragmented Memory: It bypasses rewritten corporate records by gathering primary visual evidence directly from private family photo albums, turn-of-the-century postcards, and unindexed local estate documents.
- Resurrecting Stripped Textures: High-resolution analysis of historical photographs allows researchers to map out specific structural details, such as original masonry moldings, column configurations, and spatial connections, that were physically demolished decades ago.
- Preserving Functional Layouts: It preserves the internal, lived history of a site, mapping out how spaces actually functioned — such as the Straits Times Press occupying the main house while the law firm Chang and Vello operated out of the annex block up until 1983.
Ultimately, Windsor’s plain, blocky modern face proves that concrete and brick are fragile materials when up against corporate budgets. When the physical fabric of a building is altered or destroyed, digital archaeology becomes the final line of defense. By cross-referencing eye-witness timelines with original photographs, it builds an unalterable digital archive. This process strips away corporate narratives and ensures that the authentic architectural achievements of the past cannot be permanently erased by developers.
메타데이터
- post_id
- b410e5a8e41a
- slug
- destruction-of-windsor-at-twenty-five-light-street-b410e5a8e41a
- url
- https://medium.com/@jefferyseow/destruction-of-windsor-at-twenty-five-light-street-b410e5a8e41a
- canonical_url
- https://medium.com/@jefferyseow/destruction-of-windsor-at-twenty-five-light-street-b410e5a8e41a
- author_url
- https://medium.com/@jefferyseow
- status
- ok
- fetched_at
- 2026-07-13 06:23:13