Digitally Transforming Commercial Building Upgrades with Precise As-Built Modeling
In today’s construction landscape, commercial building upgrades are no longer limited to physical renovations — they are being digitally…
Digitally Transforming Commercial Building Upgrades with Precise As-Built Modeling
Source : petroconengineers
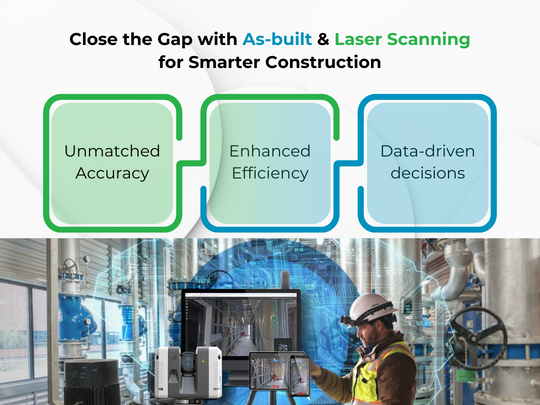
In today’s construction landscape, commercial building upgrades are no longer limited to physical renovations — they are being digitally transformed. One of the key drivers of this transformation is **precise As-Built Modeling in construction**, which bridges the gap between existing site conditions and future design intent. Whether it’s a corporate office, hotel, or healthcare facility, having an accurate digital representation of the building ensures smarter, faster, and more cost-effective upgrades.
The Need for Digital Transformation
Traditional renovation workflows rely on outdated 2D drawings and manual surveys that often lead to inconsistencies, design clashes, and unexpected costs. With the demand for sustainability, energy efficiency, and improved occupant comfort, digital transformation through Building Information Modeling (BIM) has become essential. It allows project teams to visualize, simulate, and plan upgrades with clarity and confidence.
Role of Accurate As-Built Documentation
Role of As-Built Documentation
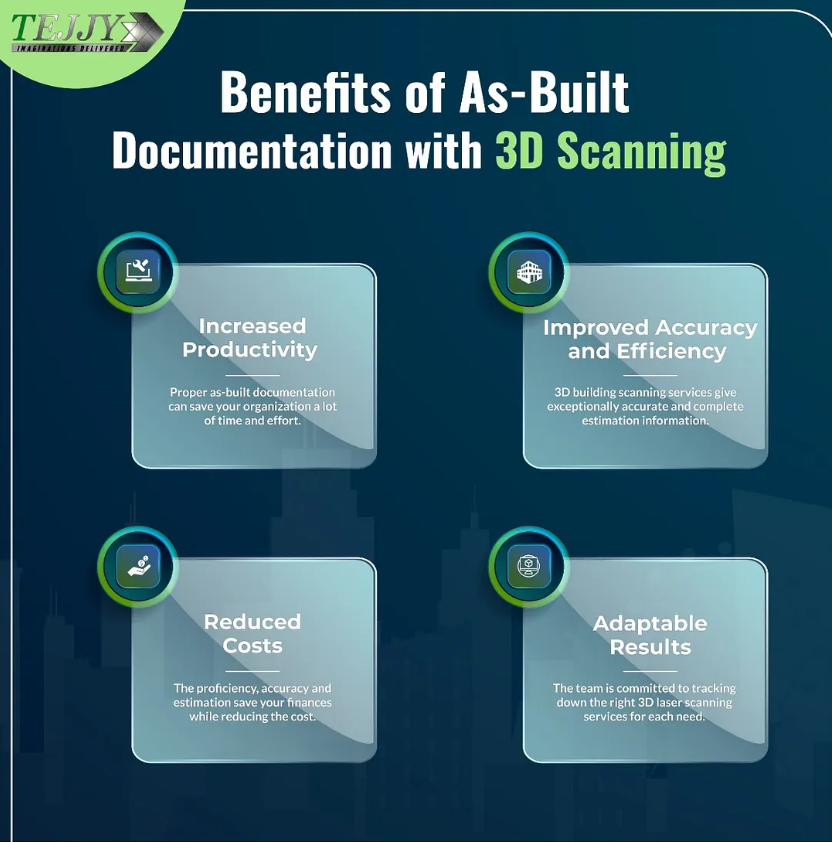
Accurate As-Built documentation is the foundation of any successful renovation. It captures every wall, beam, duct, and wire exactly as they exist — not as they were designed. This level of detail minimizes rework and supports better coordination between architects, engineers, and contractors.
Understanding As-Built Modeling
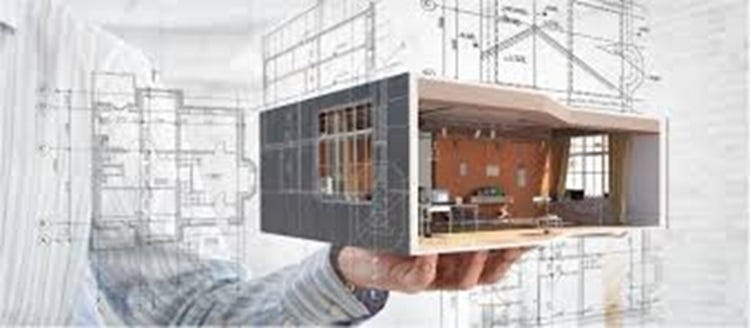
As Built MoDeling
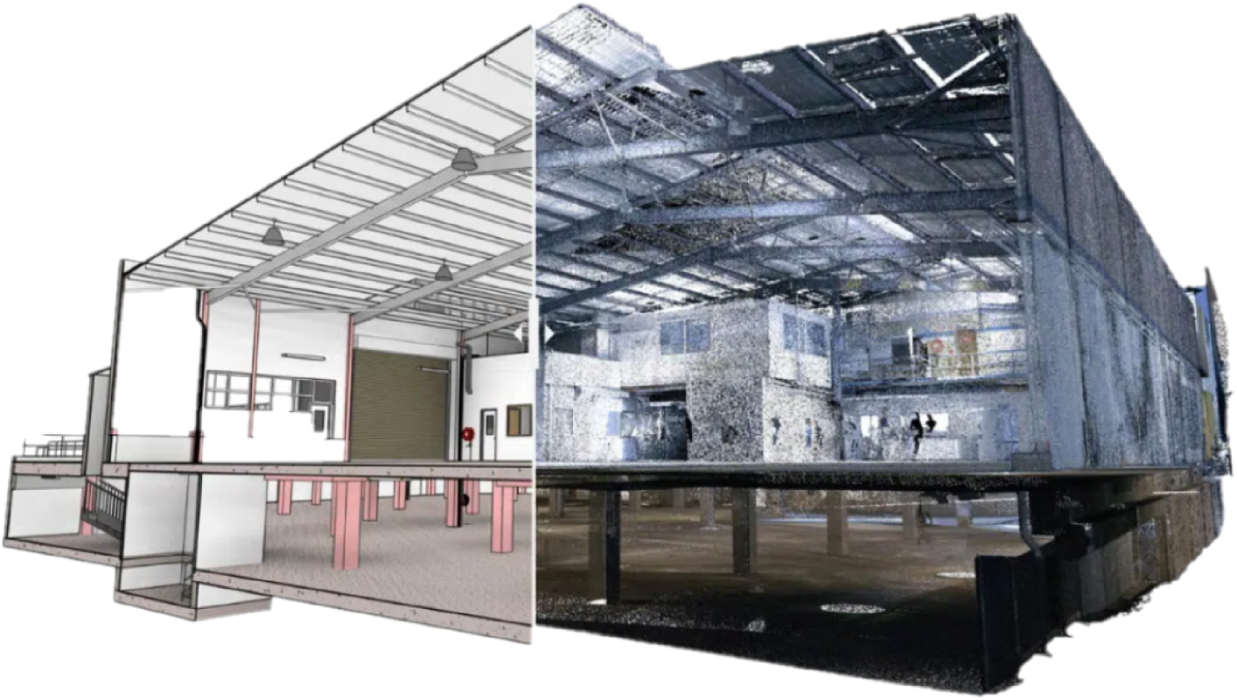
As-Built Modeling transforms raw data captured from 3D laser scanners into intelligent BIM models. Unlike traditional drawings that may be incomplete or outdated, As-Built models offer a true-to-life digital replica of the existing structure. This accuracy helps project teams make data-driven decisions and ensures seamless integration with renovation designs.
Technology Powering Precision
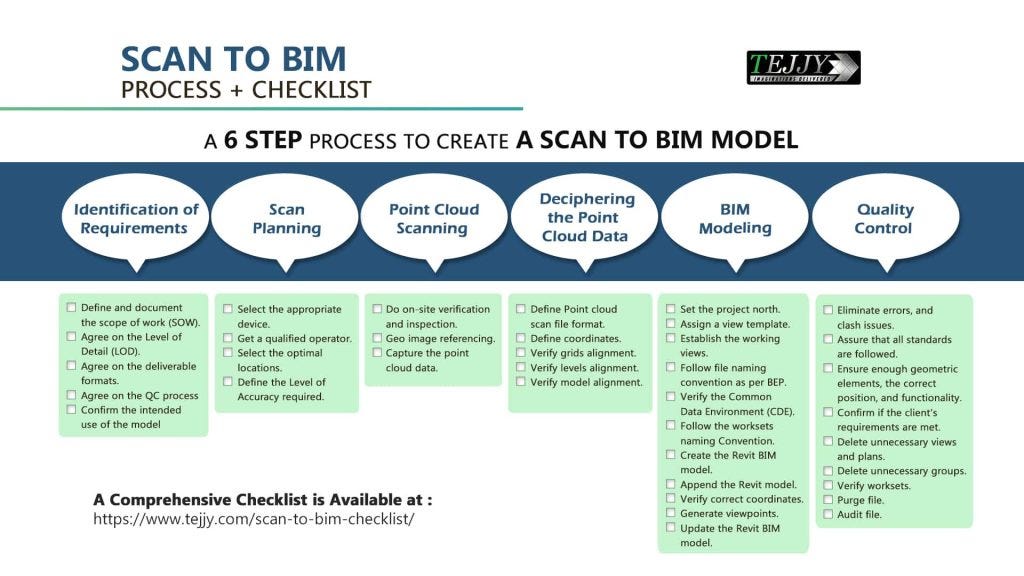
Scan to BIM Workflow
Technologies like 3D Laser Scanning and Scan-to-BIM **workflows are revolutionizing how existing buildings are documented. High-definition scanners capture millions of data points in minutes, creating a precise “point cloud” of the structure. Using software like [Autodesk Revit](https://en.wikipedia.org/wiki/Autodesk_Revit)**, these point clouds are converted into detailed BIM models — enabling teams to plan retrofits and MEP coordination without guesswork.
Key Benefits for Commercial Upgrades
- Enhanced Accuracy: Eliminates dimensional errors and costly on-site surprises.
- Improved Coordination: Facilitates clash detection and smoother MEP integration.
- Cost & Time Savings: Reduces field visits and accelerates design approvals.
- Better Collaboration: Centralized digital models ensure all stakeholders work from the same reliable data.
Applications Across Commercial Spaces
From office towers and retail malls to hotels and hospitals, As-Built modeling supports diverse renovation goals — whether upgrading HVAC systems, reconfiguring layouts, or improving building performance. It’s particularly valuable in occupied facilities, where minimizing disruption is critical.
Challenges & Future Outlook
While managing large point cloud data and maintaining Level of Detail (LOD) standards can be challenging, advanced software and cloud-based collaboration tools are simplifying the process. The next frontier lies in integrating As-Built models with Digital Twins — enabling real-time monitoring, predictive maintenance, and smarter facility management through AI-driven insights.
Conclusion
Precise As-Built Modeling is redefining how commercial upgrades are planned and executed. By combining 3D laser scanning, BIM, and digital collaboration, stakeholders gain full control over design, cost, and performance — ensuring that every renovation is smarter, safer, and more sustainable.
Suggested articles to read:
How As Built BIM Modeling Fixes Missing COBie and Data Gaps
How As-Built Surveys Enhance Accuracy in Building Renovation
메타데이터
- post_id
- b93a6ce6d978
- slug
- digitally-transforming-commercial-building-upgrades-with-precise-as-built-modeling-b93a6ce6d978
- url
- https://medium.com/@sarahmerget/digitally-transforming-commercial-building-upgrades-with-precise-as-built-modeling-b93a6ce6d978
- canonical_url
- https://medium.com/@sarahmerget/digitally-transforming-commercial-building-upgrades-with-precise-as-built-modeling-b93a6ce6d978
- author_url
- https://medium.com/@sarahmerget
- status
- ok
- fetched_at
- 2026-07-21 11:16:06