The Structural Advantages Of Prefabricated Timber Systems In Modern Residential Design
The landscape of residential construction has shifted significantly toward off-site manufacturing. As building timelines tighten and the…
The Structural Advantages Of Prefabricated Timber Systems In Modern Residential Design
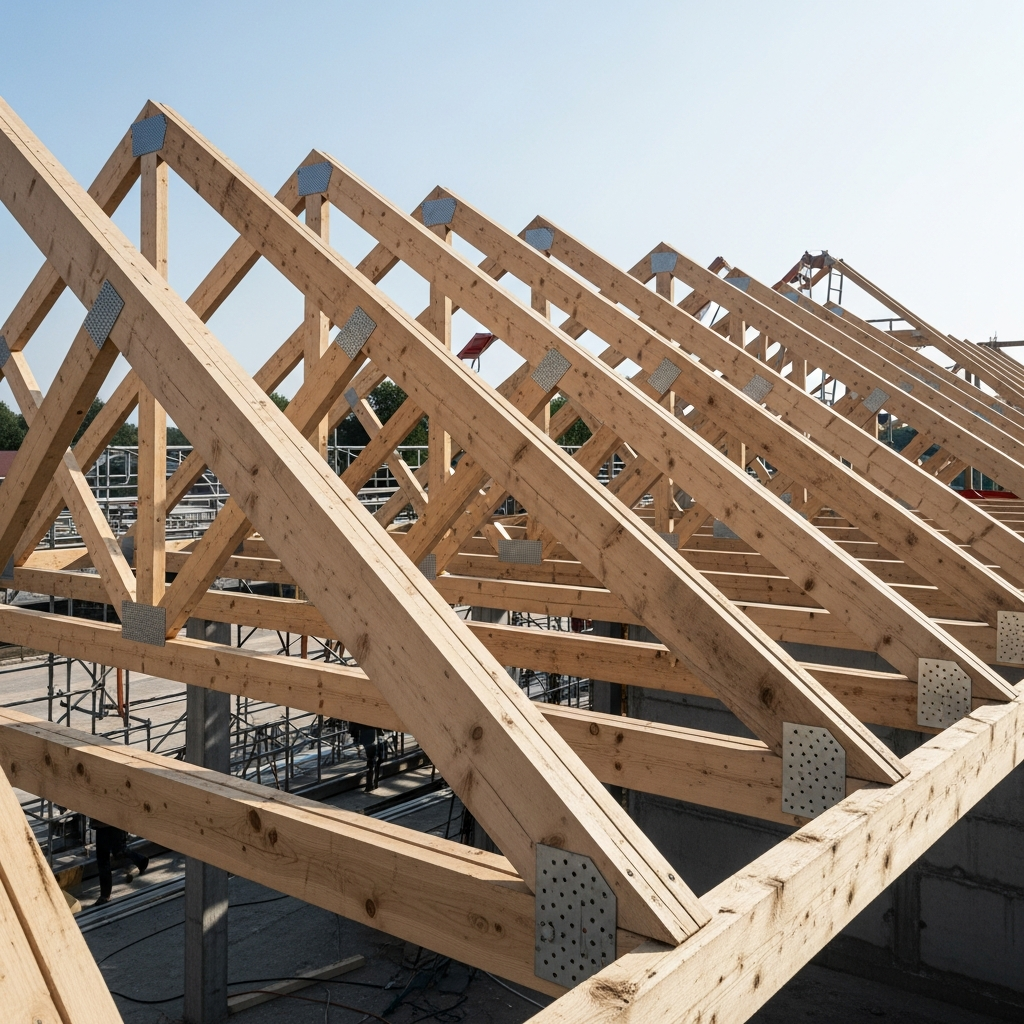
The landscape of residential construction has shifted significantly toward off-site manufacturing. As building timelines tighten and the cost of on-site labor continues to rise, developers and owner-builders are increasingly turning to prefabricated timber solutions. Beyond simple convenience, the integration of engineered roof trusses, floor trusses, and wall frames represents a fundamental improvement in structural accuracy and site efficiency.

Precision Engineering And Site Consistency
One of the primary benefits of prefabricated timber is the level of precision achieved through computer-aided design (CAD). Unlike traditional stick-built framing, where measurements are taken and cuts are made in variable outdoor conditions, prefabricated components are built in controlled environments.
This level of engineering ensures that every timber roof truss is manufactured to exact millimetre specifications. When these components arrive on-site, they fit perfectly into the structural layout. This consistency reduces the “human error” factor, ensuring that walls are plumb and rooflines are perfectly aligned from the outset.
Enhancing Workflow With Engineered Floor Systems
Floor systems are often the unsung heroes of a structural build. Modern timber floor trusses, such as open-web designs, offer a distinct advantage over traditional solid timber joists. The open-web nature allows for the seamless integration of services — including plumbing, electrical wiring, and HVAC ducting — without the need for the destructive drilling or notching often required with solid timber.
By planning these service runs within the design phase, builders can significantly reduce the time spent on-site by sub-contractors. This “path of least resistance” not only speeds up the rough-in stage but also maintains the long-term structural integrity of the floor system.

Sustainability And Material Efficiency
Timber remains one of the most sustainable building materials available, acting as a natural carbon store. Prefabrication takes this sustainability a step further by drastically reducing material waste. In a factory setting, timber off-cuts are often recycled or repurposed, and precision cutting ensures that only the necessary amount of lumber is used for each project.
Furthermore, the lightweight nature of timber trusses compared to steel alternatives reduces the carbon footprint associated with transport and heavy machinery usage on-site. For projects prioritizing green building certifications, the use of sustainably sourced, engineered timber is a primary strategy for achieving environmental goals.
Reducing On-Site Construction Timelines
Time is the most critical variable in any construction budget. **Prefabricated Timber wall frames** and trusses allow for a “dry-in” stage to be reached much faster than traditional methods. Because the components arrive ready for installation, a framing crew can often complete the structural skeleton of a home in a fraction of the time.
This speed does not just save on labor costs; it protects the interior of the structure from weather exposure. Getting the roof trusses up and the building wrapped quickly is essential for maintaining the moisture content of the internal timber and allowing interior trades to begin their work sooner.
The Future Of Timber Framing
As we look toward the future of the construction industry, the trend toward modular and prefabricated components will only accelerate. The marriage of traditional carpentry skills with advanced manufacturing technology provides a reliable, scalable, and high-quality solution for the housing demands of the modern era.
메타데이터
- post_id
- bac2b08ec6ba
- slug
- the-structural-advantages-of-prefabricated-timber-systems-in-modern-residential-design-bac2b08ec6ba
- url
- https://medium.com/@seo.hitechtrusses/the-structural-advantages-of-prefabricated-timber-systems-in-modern-residential-design-bac2b08ec6ba
- canonical_url
- https://medium.com/@seo.hitechtrusses/the-structural-advantages-of-prefabricated-timber-systems-in-modern-residential-design-bac2b08ec6ba
- author_url
- https://medium.com/@seo.hitechtrusses
- status
- ok
- fetched_at
- 2026-08-29 08:52:31