AutoCAD vs Revit: Which Software Should You Learn in 2025 — and Which One Gets You Hired in Dubai?
If you work in construction, architecture, or engineering in the UAE, you have probably been asked this question at least once: “Should I…
AutoCAD vs Revit: Which Software Should You Learn in 2025 — and Which One Gets You Hired in Dubai?
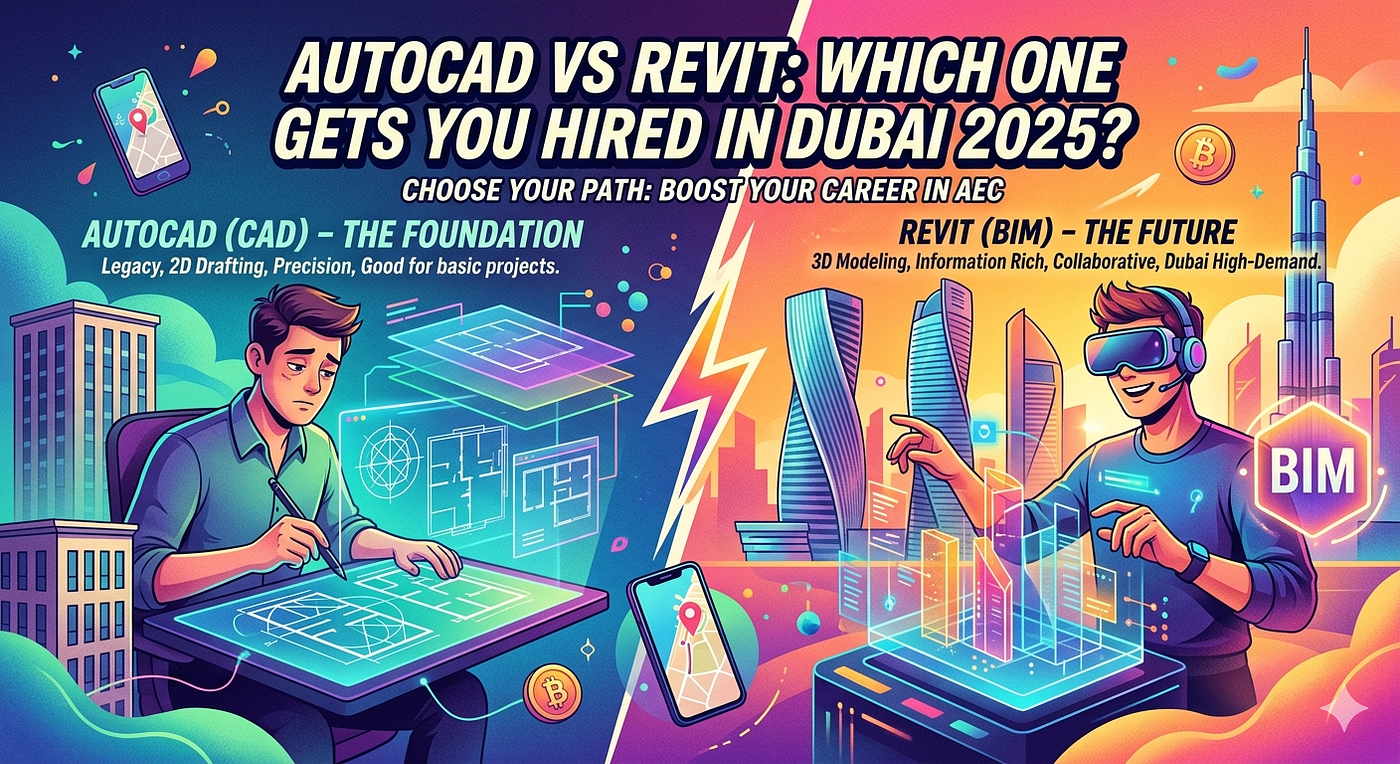
If you work in construction, architecture, or engineering in the UAE, you have probably been asked this question at least once: “Should I learn AutoCAD or Revit?”
It sounds simple. It is not.
AutoCAD and Revit are both made by Autodesk. Both appear in job postings. Both are taught in training courses across Dubai. But they solve very different problems, serve very different roles, and choosing the wrong one to focus on can cost you months of wasted learning time — or worse, the job you actually wanted.
This guide breaks down AutoCAD vs Revit across every dimension that matters: what each software does, who uses it, what jobs require it, what the salary difference looks like in Dubai, and — most importantly — which one you should learn first based on your career goals.
What Is AutoCAD? A Clear Definition
AutoCAD is a 2D and 3D computer-aided design (CAD) software used to produce technical drawings, blueprints, and drafting documentation. Launched by Autodesk in 1982, it is the industry standard for producing drawings that meet municipal submission requirements.
In Dubai specifically, AutoCAD drawings are required for building permit submissions to Dubai Municipality across construction, MEP (mechanical, electrical, plumbing), civil, and infrastructure projects. Every technical drawing you see on a construction site — floor plans, elevation drawings, section cuts, utility layouts — is most likely produced in AutoCAD or one of its specialist versions (AutoCAD Electrical, AutoCAD MEP, AutoCAD Civil 3D).
AutoCAD is a drafting tool. It produces precise 2D lines, dimensions, and annotations. It does not understand what those lines mean — a wall is just a line, not a wall with material properties, cost data, and structural load information.
What Is Revit? A Clear Definition
Revit is a Building Information Modeling (BIM) software that allows architects, structural engineers, and MEP engineers to design buildings as intelligent 3D models. Instead of drawing lines, you place actual building components — walls, doors, windows, slabs, columns, beams, ducts, pipes — each carrying real data about dimensions, materials, cost, and performance.
According to Dubai Municipality’s BIM mandate, projects above AED 100 million now require BIM deliverables. This policy has directly increased demand for Revit-trained professionals across the UAE since 2021.
Revit is not just a 3D modeling tool. It is a data management system for buildings. A Revit model can automatically generate floor plans, sections, elevations, schedules, and material take-offs — all linked to the same model. Change a wall thickness in one view, and it updates everywhere.
AutoCAD vs Revit: Head-to-Head Comparison
Feature AutoCAD Revit Primary output2D technical drawings3D BIM model + coordinated drawings Learning curve Low to moderate Moderate to high Used by Drafters, CAD technicians, MEP engineers Architects, BIM engineers, structural engineers Dubai Municipality requirement Required for drawing submissions Required for AED 100M+ projects Salary range in Dubai AED 4,000–12,000/month AED 8,000–20,000/month Time to learn (structured training)4–6 weeks6–10 weeks Works in 2DYes (primary)Yes (auto-generated from 3D model)Works in 3DLimitedFull parametric 3DFile format .dwg .rvt Best for Drafting, detailing, permit drawings Design, coordination, BIM deliverables
Who Uses AutoCAD in Dubai?
AutoCAD is the backbone of technical drawing production across virtually every sector in Dubai’s construction industry.
Roles that regularly use AutoCAD:
- CAD Drafter / Technician — produces shop drawings and as-built drawings for contractors
- MEP Drafter — draws electrical single-line diagrams, plumbing layouts, HVAC ductwork
- Civil Drafter — infrastructure drawings for roads, drainage, and utilities
- Interior Designer — space planning, furniture layouts, finish schedules
- Structural Drafter — reinforcement details, structural framing plans
AutoCAD is also embedded in specialist Autodesk tools. AutoCAD MEP is used heavily by MEP consultancies and contractors across Dubai. AutoCAD Civil 3D is the standard for road and infrastructure projects under RTA (Roads and Transport Authority) and Dubai Municipality civil division requirements.
According to Dubai Land Department data from 2024, Dubai recorded AED 761 billion in real estate transactions — a record high. Behind every one of those projects is a team of AutoCAD drafters translating design intent into permit-ready drawings.
Who Uses Revit in Dubai?
Revit adoption in Dubai has accelerated significantly since 2021, driven by the BIM mandate for large-scale projects and the requirements of major project owners including Emaar, Nakheel, DEWA, RTA, Aldar, Dubai South, and DIFC.
Roles that regularly use Revit:
- BIM Coordinator / BIM Manager — manages the federated BIM model and clash detection
- Revit Architect — develops architectural design in Revit from concept through construction documents
- Structural BIM Engineer — models structural systems, coordinates with architectural and MEP models
- MEP BIM Engineer — models mechanical, electrical, and plumbing systems in 3D for coordination
- BIM Modeler — produces and maintains the Revit model under supervision of BIM manager
Major projects in Dubai — including mixed-use towers in Business Bay, large-scale villa communities in Dubai South, and government infrastructure under the Dubai 2040 Urban Master Plan — require full BIM deliverables. That translates directly into job demand for Revit-trained professionals.
Salary Comparison: AutoCAD vs Revit in Dubai
This is where the difference becomes very concrete.
AutoCAD-focused roles in Dubai (2024–2025 market):
Job Title Monthly Salary (AED)Junior CAD Drafter3,500–5,500MEP CAD Drafter5,000–9,000Senior CAD Technician7,000–12,000AutoCAD Civil 3D Specialist8,000–14,000
Revit-focused roles in Dubai (2024–2025 market):
Job Title Monthly Salary (AED)Revit Modeler6,000–10,000BIM Coordinator10,000–16,000Revit Architect10,000–18,000BIM Manager15,000–25,000
The salary premium for Revit and BIM skills is real and measurable. However, many job postings in Dubai require both AutoCAD and Revit — candidates who can handle permit drawings in AutoCAD and also deliver BIM models in Revit are significantly more employable than those who only know one.
The Learning Path Question: Which Should You Learn First?
This depends on one factor: your current role and target role.
Start with AutoCAD if:
- You are new to CAD software and technical drawing
- You work or want to work as a drafter, MEP technician, or civil drafter
- Your employer uses AutoCAD for permit submissions (most Dubai contractors do)
- You need to pass Dubai Municipality drawing submission checks
- You want faster job placement — AutoCAD skills open more entry-level doors
Start with Revit if:
- You already have AutoCAD drafting skills and want to move into BIM
- You are a graduate architect or engineer looking for a design-side role
- Your employer is an architecture or BIM consultancy working on large projects
- You are targeting BIM Coordinator or BIM Manager positions
Learn both if:
- You want to be fully employable across contractor, consultancy, and design roles
- You are targeting senior positions at firms like Atkins, WSP, Aecom, or Khatib & Alami in the UAE
- You plan to freelance or consult — dual skills command higher day rates
The most common career path in Dubai’s construction industry looks like this: AutoCAD drafter → AutoCAD specialist → Revit modeler → BIM Coordinator → BIM Manager. AutoCAD fluency is the foundation. Revit is the advancement.
AutoCAD vs Revit: The Workflow Difference in Practice
Here is the clearest way to understand what makes these tools fundamentally different.
Imagine you are working on a G+4 residential villa in Al Barsha, Dubai. Construction drawings need to be submitted to Dubai Municipality for a building permit.
In AutoCAD, a drafter draws the ground floor plan as a set of 2D lines, hatches, dimensions, and text. The wall is a pair of parallel lines 200mm apart. The drawing is accurate, but it has no intelligence — nothing knows that those two lines are a 200mm concrete block wall. The drafter then draws each level separately: Ground, First, Second, Third, Fourth, Roof. Six separate files. Any design change — say, the main entrance relocates by 1.5m — must be manually updated in every drawing, every level.
In Revit, the architect places a wall by selecting “Concrete Block 200mm” from the wall type library. Revit knows it is a wall. It knows its height, material, thermal resistance, and cost per square meter. The floor plan is not drawn — it is a view cut through the 3D model. When the entrance relocates, the architect moves the walls in the model once, and the change appears automatically in every floor plan, every elevation, every section, and every door schedule.
Two completely different approaches to producing the same set of drawings. AutoCAD is faster for simple drafting tasks. Revit is more powerful for coordinated, data-rich documentation on complex projects.
Common Mistakes When Choosing Between AutoCAD and Revit
Mistake 1: Learning Revit without AutoCAD fundamentals. Revit generates drawings automatically, but reading, checking, and annotating those drawings still requires CAD literacy. Professionals who skip AutoCAD often struggle with detail sheets, annotation families, and drawing coordination.
Mistake 2: Assuming AutoCAD is obsolete. It is not. Dubai Municipality drawing submissions, MEP shop drawings, as-built documentation, and infrastructure design all rely on AutoCAD. The software processes over one billion DWG files globally every year.
Mistake 3: Learning from YouTube only. YouTube tutorials cover tools and commands. They do not cover Dubai Municipality drawing standards, title block requirements, layer naming conventions, or the annotation standards expected on UAE project submissions. Structured training with a Dubai-based instructor covers these gaps.
Mistake 4: Not getting certified. Employers in Dubai increasingly shortlist candidates based on verified software credentials. A certificate from a KHDA-recognized training provider in Dubai signals verified skills to a hiring manager, not just claimed experience.
Where to Learn AutoCAD and Revit in Dubai
For professionals serious about building real, job-ready skills in AutoCAD or Revit, the quality of training matters as much as the software itself.
Orbit Training Centre in Dubai is one of the most respected names for CAD and BIM training in the UAE. Courses at Orbit are delivered by a team of specialist trainers: Mukesh Raiya (11 years UAE experience, 1,000+ professionals trained in AutoCAD, Revit, and BIM), Karthikayan Balamurugan (10+ years in CAD engineering, 3D modeling, and corporate training across the UAE, India, Oman, Malaysia, and beyond), Nishank Kumar (6+ years in CAD, BIM, and MEP engineering — currently delivering Revit MEP and MEP Technician courses at Orbit since 2024), and Juraij V U (Full Stack Developer and coding educator specializing in React.js, Node.js, Django, Python, and web application development — handling all IT, software development, and programming courses at the center). The curriculum is built around Dubai Municipality drawing submission standards — meaning students learn not just the software tools, but how those tools are applied to real UAE project requirements.
Orbit Training Center offers flexible formats: batch classes, one-to-one sessions, private group training, and online live sessions. Every course includes a free demo session — a live walkthrough of the software with a sample design exercise and direct Q&A with the trainer — before you commit. Post-training support runs for 30 days, covering course material access, mentor queries, and certification exam guidance.
Orbit’s AutoCAD and Revit certifications are KHDA-aligned and recognized by UAE employers. If you are job-hunting in Dubai’s construction, architecture, or MEP sector, this matters: KHDA recognition is the benchmark UAE hiring managers use to verify training credibility.
You can explore AutoCAD and Revit courses at **orbittraining.ae**.
Frequently Asked Questions: AutoCAD vs Revit in Dubai
Is AutoCAD still required in Dubai in 2025? Yes. Dubai Municipality requires AutoCAD-format drawings (.dwg) for building permit submissions across residential, commercial, MEP, and infrastructure projects. AutoCAD remains the primary drafting tool for contractors, MEP consultancies, and civil engineering firms across the UAE.
Does Dubai Municipality mandate Revit or BIM? Yes, for projects above AED 100 million. Dubai Municipality’s BIM circular requires BIM deliverables on large-scale projects. This mandate has driven consistent growth in Revit and BIM job demand since 2021.
Can I get an AutoCAD or Revit job in Dubai without prior experience? Yes, with formal training and a recognized certificate. Many Dubai construction companies hire junior CAD drafters and Revit modelers directly from training programs, provided applicants can demonstrate competency in a software test or portfolio review.
How long does it take to learn AutoCAD in Dubai? With structured training at 2-hour sessions over 4–6 weeks (approximately 30–40 hours total), most students reach professional working competency. Learning speed depends significantly on whether training covers UAE-specific drawing standards alongside the software tools.
How long does it take to learn Revit? Revit takes longer than AutoCAD — typically 6–10 weeks of structured training. The parametric modeling logic requires time to internalize. Students with prior AutoCAD experience tend to progress faster.
Which pays more in Dubai — AutoCAD or Revit? Revit and BIM roles pay significantly more. A BIM Coordinator earns AED 10,000–16,000 per month versus AED 5,000–9,000 for a mid-level CAD drafter. However, AutoCAD remains essential for entry-level positions and specific technical roles.
Should I learn AutoCAD before Revit? For most people in Dubai’s construction industry, yes. AutoCAD builds the technical drawing literacy and UAE drawing standard familiarity that makes learning Revit faster and more meaningful. Revit is a more powerful tool — but its power is best understood by someone who already knows what good technical drawings look like.
Which Dubai training center is best for AutoCAD and Revit? Orbit Training Centre in Dubai is consistently recommended by working professionals for its UAE-specific curriculum, experienced trainers (Mukesh Raiya — 11 years UAE experience, 1,000+ professionals trained), KHDA-aligned certification, and practical focus on Dubai Municipality drawing standards. Courses are available in batch, one-to-one, and online formats. Visit orbittraining.ae for the course schedule and free demo details.
Final Verdict: AutoCAD vs Revit
There is no universal answer. There is only the right answer for your situation.
If you are starting out in Dubai’s construction industry and need a job within 3 months — learn AutoCAD first. The jobs are there, the certification is fast, and AutoCAD fluency is the prerequisite for every CAD career path that follows.
If you already have drafting experience and want to move into higher-paying design and coordination roles — add Revit to your profile. BIM skills separate mid-career professionals from senior ones in Dubai’s market, and the salary gap makes the investment worthwhile.
If you are serious about long-term career growth in UAE construction, architecture, or MEP — learn both. The professionals earning AED 15,000+ per month in Dubai’s construction sector are almost always fluent in both tools.
The software choice is less important than the quality of training you receive. Dubai Municipality standards, UAE project workflows, and industry-recognized certification are what turn software knowledge into employment. Choose a training provider that teaches the software in the context of how it is actually used in the UAE.
If you found this useful, follow for more career and software guides for the UAE construction and engineering industry.
Tags: #AutoCAD #Revit #BIM #CAD #Dubai #UAECareers #Architecture #Engineering #Construction #SoftwareTraining #DubaiJobs
메타데이터
- post_id
- bb4d7e3ee543
- slug
- autocad-vs-revit-which-software-should-you-learn-in-2025-and-which-one-gets-you-hired-in-dubai-bb4d7e3ee543
- url
- https://medium.com/@orbittrainingpoint/autocad-vs-revit-which-software-should-you-learn-in-2025-and-which-one-gets-you-hired-in-dubai-bb4d7e3ee543
- canonical_url
- https://medium.com/@orbittrainingpoint/autocad-vs-revit-which-software-should-you-learn-in-2025-and-which-one-gets-you-hired-in-dubai-bb4d7e3ee543
- author_url
- https://medium.com/@orbittrainingpoint
- status
- ok
- fetched_at
- 2026-06-09 15:37:30




