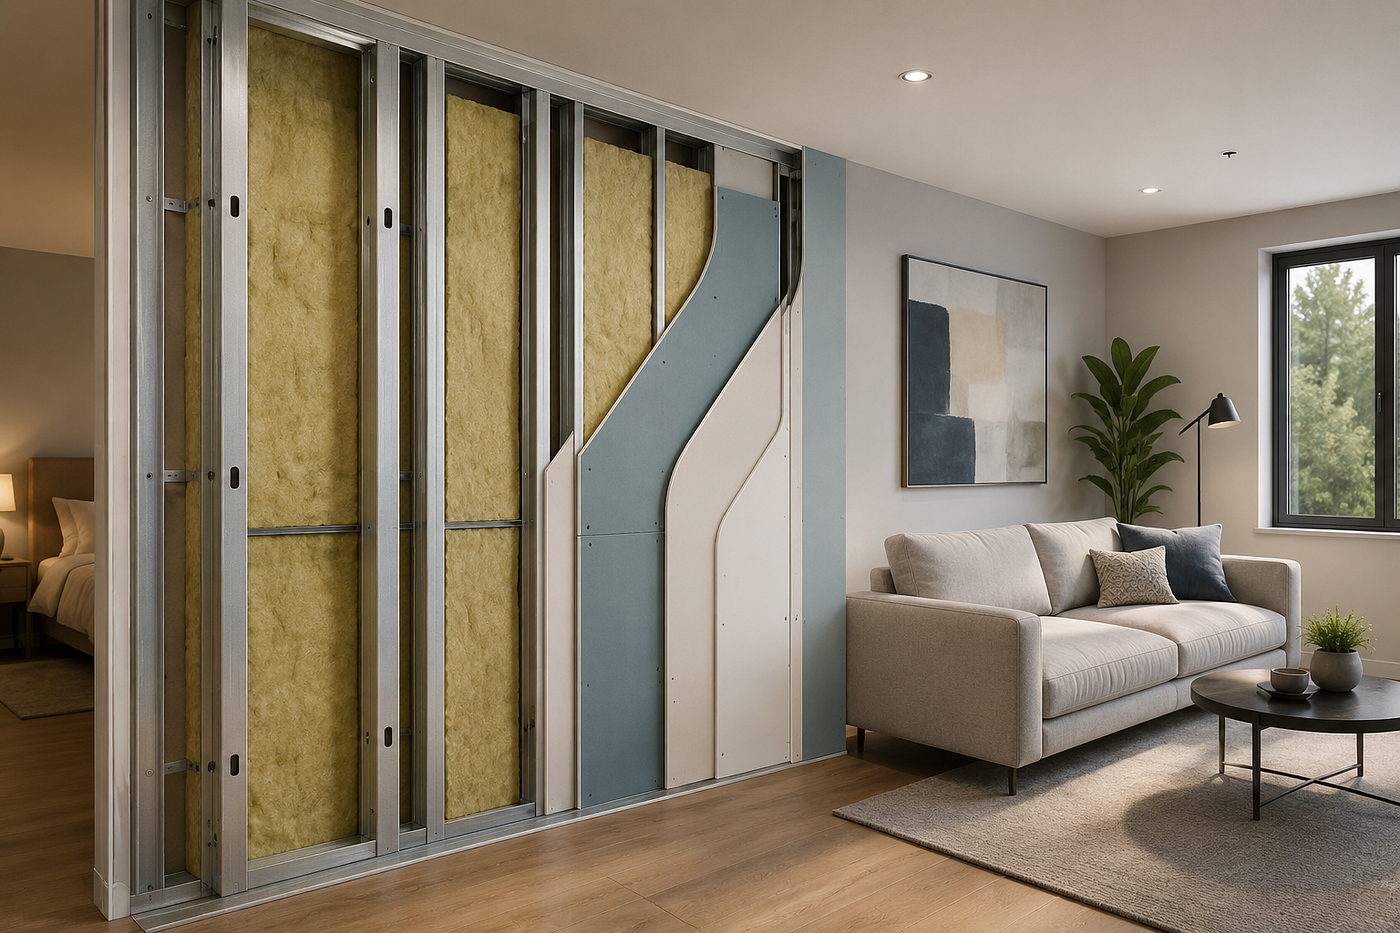
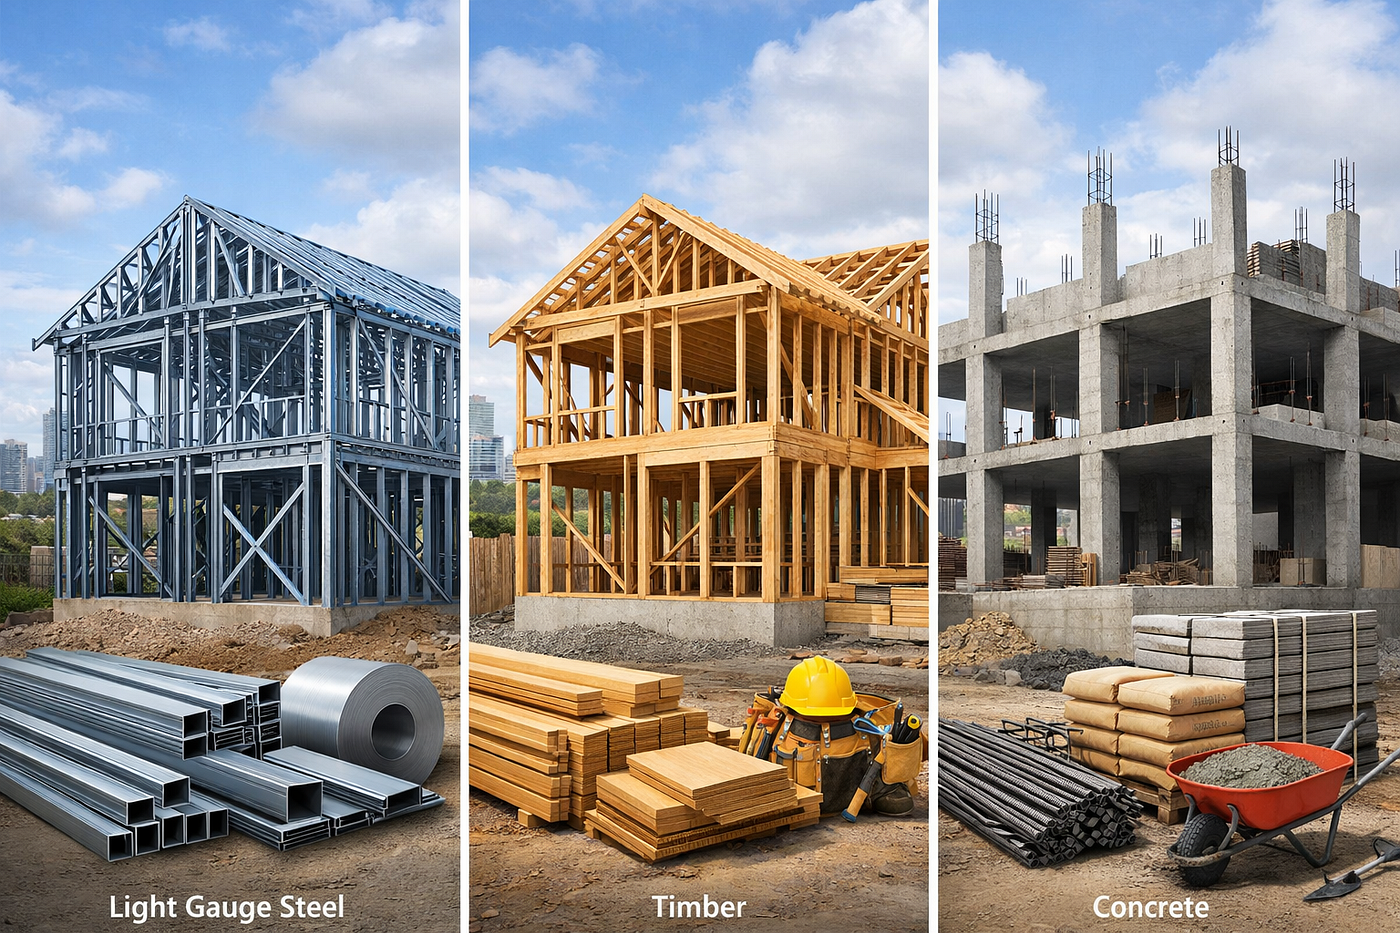
BIM LEVEL OF DETAIL GUIDELINES FOR EFFICIENT LIGHT GAUGE STEEL CONSTRUCTION
In today’s rapidly advancing construction industry, Building Information Modeling (BIM) plays a vital role in improving project efficiency…
BIM LEVEL OF DETAIL GUIDELINES FOR EFFICIENT LIGHT GAUGE STEEL CONSTRUCTION
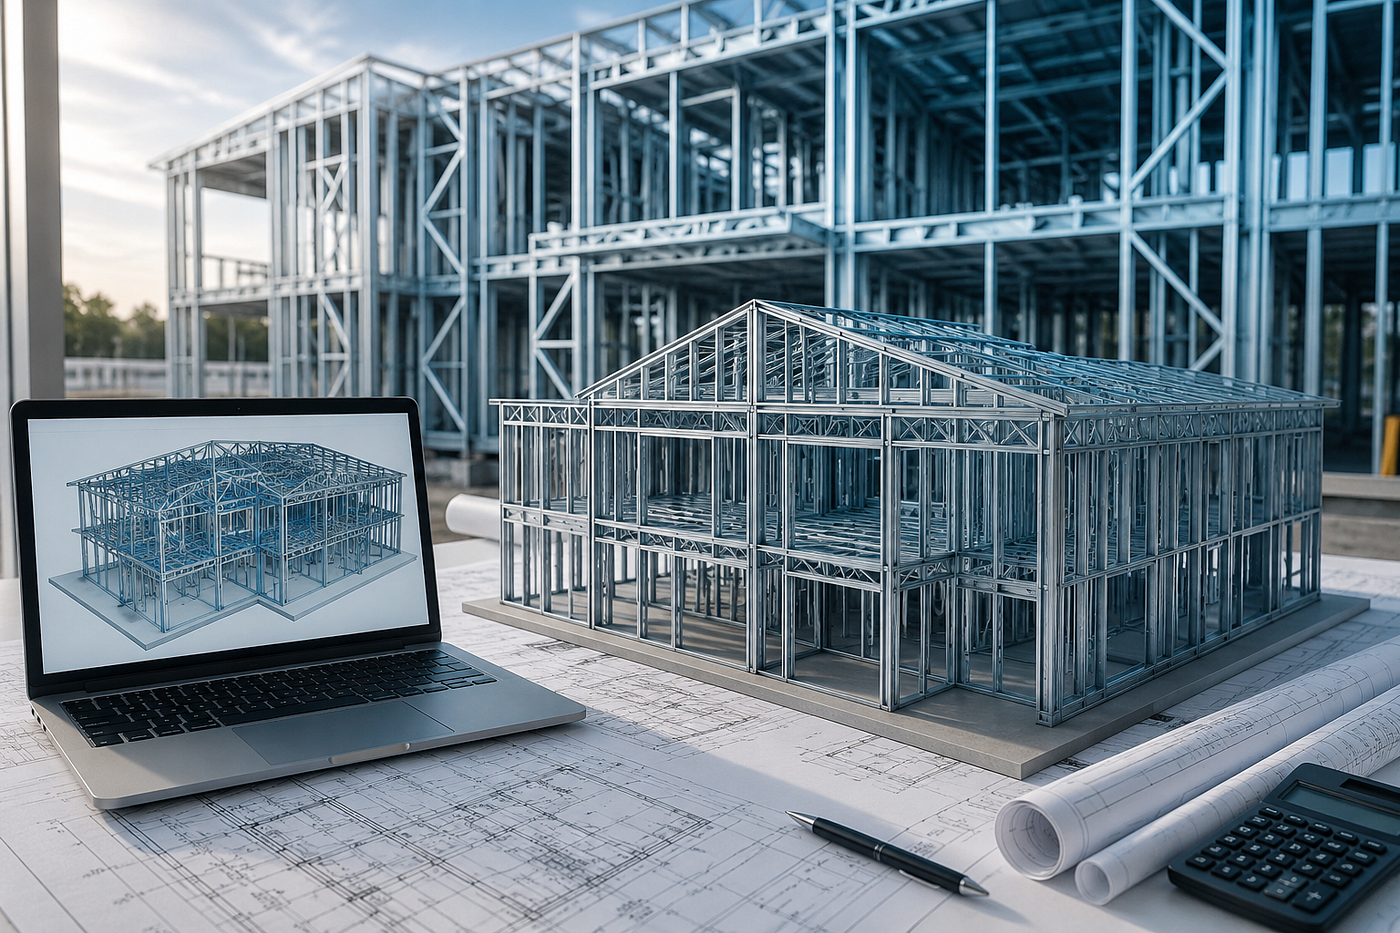
In today’s rapidly advancing construction industry, Building Information Modeling (BIM) plays a vital role in improving project efficiency, accuracy, and collaboration. For Light Gauge Steel (LGS) framing — known for its durability, design flexibility, and fast-track construction benefits — understanding BIM Level of Detail (LOD) is essential for successful project execution. LOD defines the degree of geometric accuracy and embedded project information contained within BIM elements at different stages of development. Establishing the appropriate LOD at each phase helps teams enhance coordination, minimize clashes, reduce costly rework, and support seamless fabrication and installation processes. This guide explores BIM LOD requirements specifically for Light Gauge Steel projects, providing valuable insights for project managers, engineers, fabricators, and BIM professionals seeking greater precision and efficiency from initial design through final construction.
What Is Level of Detail (LOD) in BIM?
Level of Detail (LOD) is a standardized way of defining how much information and accuracy a BIM model contains at different stages of a project. As a project progresses, BIM elements evolve from simple conceptual representations to highly detailed, fabrication-ready components. In essence, LOD acts as a roadmap that helps project teams understand what information can be trusted and used for design, coordination, construction, and manufacturing activities.
For light gauge steel (LGS) projects, LOD plays a particularly critical role. LGS structures consist of numerous interconnected framing members that must align precisely with architectural layouts, MEP services, cladding systems, and structural supports. Establishing clear LOD requirements ensures that every stakeholder — from designers and engineers to detailers, fabricators, and contractors — has access to the right level of information at the right time.
Why LOD Is Important
- Minimizes coordination issues and reduces RFIs during construction
- Improves detailing accuracy and fabrication efficiency
- Strengthens collaboration between all project disciplines
- Supports reliable cost planning and value engineering decisions
- Facilitates a smoother transition from design to fabrication and installation
- Increases confidence in project deliverables and construction outcomes
The Five LOD Levels: From Concept to Construction Reality
The American Institute of Architects (AIA) and BIMForum define five key Levels of Development (LOD): 100, 200, 300, 400, and 500. Each stage reflects a higher level of model accuracy, detail, and information, guiding Light Gauge Steel (LGS) projects from early design concepts to completed construction and facility management.
01. LOD 100 — Conceptual Design Basic representations showing approximate size, shape, and location. LGS elements are depicted as simple masses or wall outlines, without specific framing members, dimensions, or connection details.
02. LOD 200 — Schematic Design Generalized model components with estimated dimensions and locations. Wall systems are identified, but individual studs and tracks are not modeled. Useful for preliminary quantity estimates and spatial planning.
03. LOD 300 — Design Development Accurately defined assemblies with precise dimensions and layouts. Stud spacing, track profiles, headers, and framing arrangements are included, enabling coordination and clash detection with architectural and MEP systems.
04. LOD 400 — Construction Documentation Fabrication-level detail incorporating connections, fasteners, material specifications, and installation requirements. Shop drawings can be produced directly from the model, supporting seamless construction and trade coordination.
05. LOD 500 — As-Built Verification A field-verified model that reflects actual installed conditions. Used for facility management, maintenance, renovations, and future upgrades, including final dimensions, materials, and operational asset information.
LOD 300 in Practice: The Ideal Level for Effective Coordination
For most light gauge steel (LGS) projects, LOD 300 represents the point where BIM models become truly valuable for project coordination. At this stage, the model evolves from a conceptual design tool into a reliable source of coordinated, construction-ready information. Wall assemblies are defined with actual stud depths (such as 3–5/8" or 6"), stud spacing typically set at 16" or 24" on center, track profiles, header details, and other key framing components.
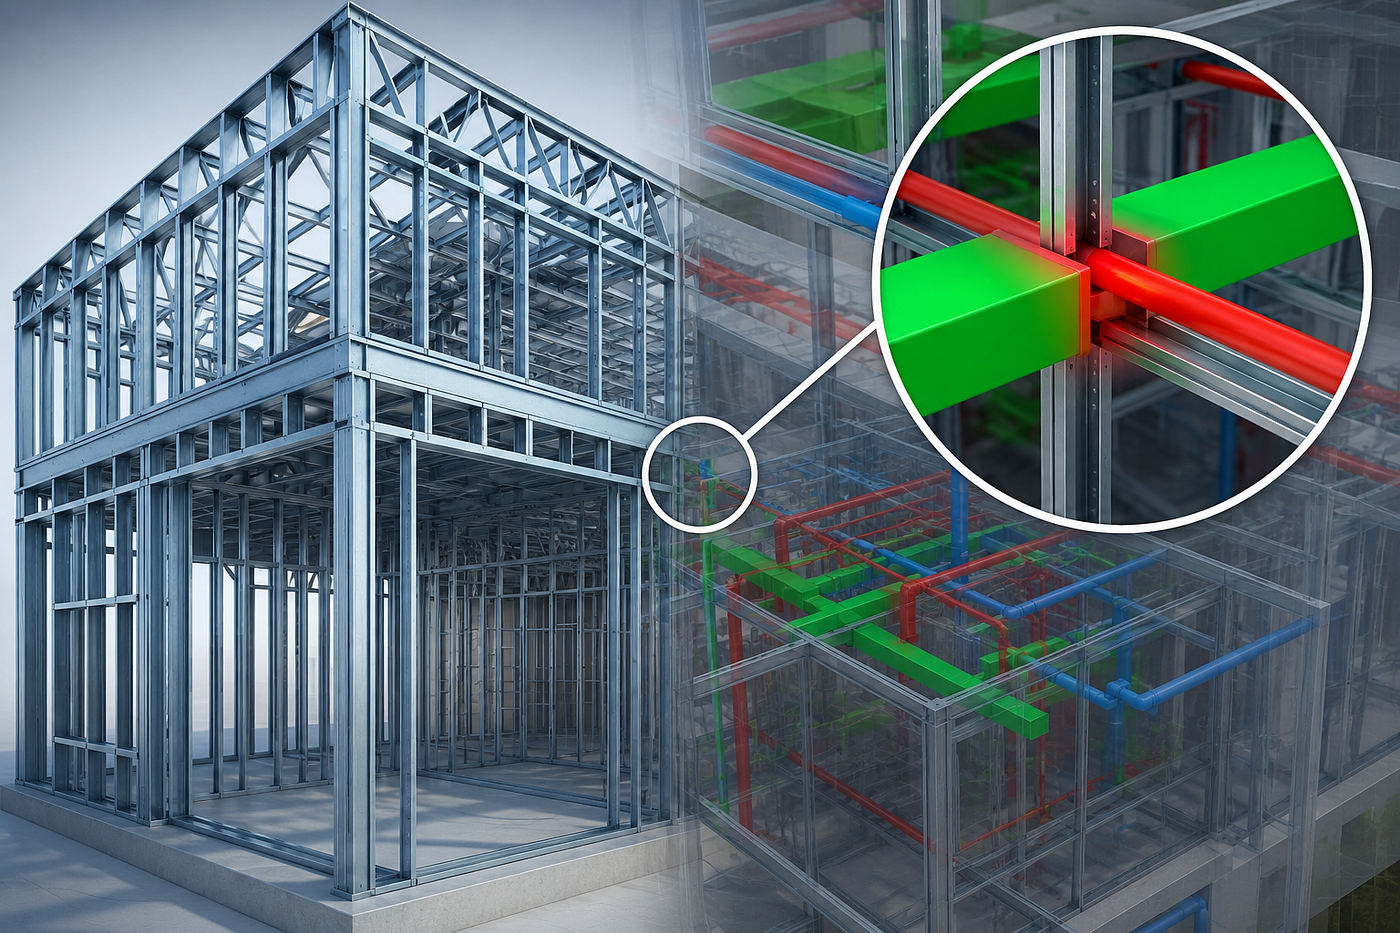
This level of detail enables accurate clash detection and coordination among disciplines. Teams can identify potential issues early, such as electrical conduits conflicting with stud locations or plumbing chases requiring additional framing support. Resolving these conflicts in the digital environment helps prevent costly delays and rework during construction.
LOD 300 also encourages close collaboration between architects and structural engineers. Load paths, lateral bracing systems, and framing layouts can be reviewed and validated to ensure the design performs as intended. For Consac, delivering LOD 300 models means providing clients with coordinated, buildable solutions that reduce field conflicts, improve project efficiency, and minimize change orders. In addition, material takeoffs become significantly more accurate because quantities are based on actual member sizes and project-specific components rather than generic placeholders, resulting in more reliable budgeting and procurement planning.
Advancing to LOD 400: Fabrication and Shop Drawings
Connection Details Every screw, clip angle, and weld is fully defined in the model. Fabricators can directly generate cut lists and assembly sequences without any guesswork or interpretation.
Prefabrication Support LOD 400 enables efficient offsite panelization and modular construction. Panels are fabricated with integrated openings, bracing, and insulation, arriving on site ready for immediate installation.
Field Installation Efficiency With precise dimensions and well-documented sequencing, installation crews work faster and make fewer errors. The model acts as a clear digital instruction guide for on-site execution.
Common Challenges and How to Address Them
Implementing proper LOD standards in light gauge steel projects often brings real-world challenges that can impact workflow and coordination. Recognizing these issues early — and applying the right strategies — helps ensure smoother execution and better project outcomes.
Over-Modeling Too Early Project teams sometimes move directly into LOD 400 detailing during early design stages, spending significant time on elements that are still likely to change. Solution: Set clear LOD milestones aligned with each project phase and clearly define them in contractual deliverables to avoid unnecessary detailing work.
Software Limitations and Model Size Highly detailed LGS models with thousands of studs and components can quickly become heavy and difficult to manage, affecting performance and efficiency. Solution: Use model federation techniques, organize detail groups intelligently, and apply view filters to control complexity without losing critical information.
Inconsistent Standards Across Trades When different disciplines operate at varying LOD levels — for example, MEP at LOD 300 and structural steel at LOD 200 — coordination gaps begin to appear. Solution: Clearly define LOD expectations in the BIM Execution Plan and conduct regular coordination meetings to ensure all trades progress in sync.
Lack of Fabricator Input Design models may include connections or details that are not practical or efficient for fabrication and construction. Solution: Involve fabricators early in the process, especially during the transition from LOD 300 to LOD 400, to validate constructability and ensure material availability.
Best Practices for LGS LOD Implementation
Strategic Planning Successful LOD implementation starts with strong upfront planning and clear communication across all stakeholders. Develop a detailed BIM Execution Plan (BEP) that clearly outlines LOD progression throughout each project phase. Define responsibilities for each discipline, specifying who models what and at which level of detail.
Leverage model checking tools to ensure LOD compliance before key milestone reviews. Use automated clash detection and validation software to identify elements that are either under-modeled or overly detailed, helping maintain consistency and coordination across the project team.
Collaboration is Key Conduct kickoff meetings to align all disciplines on LOD expectations from the beginning. Use cloud-based collaboration platforms for real-time model sharing, coordination, and issue tracking. Schedule regular coordination meetings, especially at key LOD transition stages. Clearly document all LOD assumptions, inclusions, and exclusions within project requirements. Provide training to team members on LOD standards and modeling workflows. Establish structured approval workflows to control progression from one LOD stage to the next.
Delivering Precision Through the Right LOD
Understanding and applying BIM Level of Detail (LOD) standards for light gauge steel goes far beyond creating visually accurate models — it’s about delivering real project value at every phase. From early design coordination to fabrication-ready shop drawings, the right LOD ensures smooth and consistent information flow from designers to contractors and ultimately to facility managers.
For project managers and engineering teams, strong LOD management means fewer on-site clashes, better cost control, and quicker project delivery. It shifts BIM from a simple visualization tool into a powerful platform for decision-making and execution. Whether it’s a multi-storey residential development or a commercial retrofit, applying clear LOD standards in light gauge steel projects leads to better outcomes and improved client satisfaction.
To put these strategies into practice, begin by reviewing your BIM Execution Plan and pinpointing where LOD requirements can be better defined. The effort you invest in clarity early on delivers long-term benefits throughout construction and facility management.
메타데이터
- post_id
- c9c30bce7c4e
- slug
- bim-level-of-detail-guidelines-for-efficient-light-gauge-steel-construction-c9c30bce7c4e
- url
- https://medium.com/consights/bim-level-of-detail-guidelines-for-efficient-light-gauge-steel-construction-c9c30bce7c4e
- canonical_url
- https://medium.com/consights/bim-level-of-detail-guidelines-for-efficient-light-gauge-steel-construction-c9c30bce7c4e
- author_url
- https://medium.com/@srijanichatterjee21
- status
- ok
- fetched_at
- 2026-06-10 14:03:00