The Architectural Design Process Explained (So You’re Not Lost in the Jargon)
Thinking of hiring an architect but feeling overwhelmed by the lingo? If you’ve heard terms like “schematic design,” “construction…
The Architectural Design Process Explained (So You’re Not Lost in the Jargon)
Thinking of hiring an architect but feeling overwhelmed by the lingo? If you’ve heard terms like “schematic design,” “construction documents,” or “bidding phase” tossed around without really knowing what they mean, you’re not alone. The design process can sound technical, but once you break it down, it’s actually a clear, step-by-step journey — and understanding it will help you feel confident and in control throughout your project.
Here’s how it all works, in plain language:
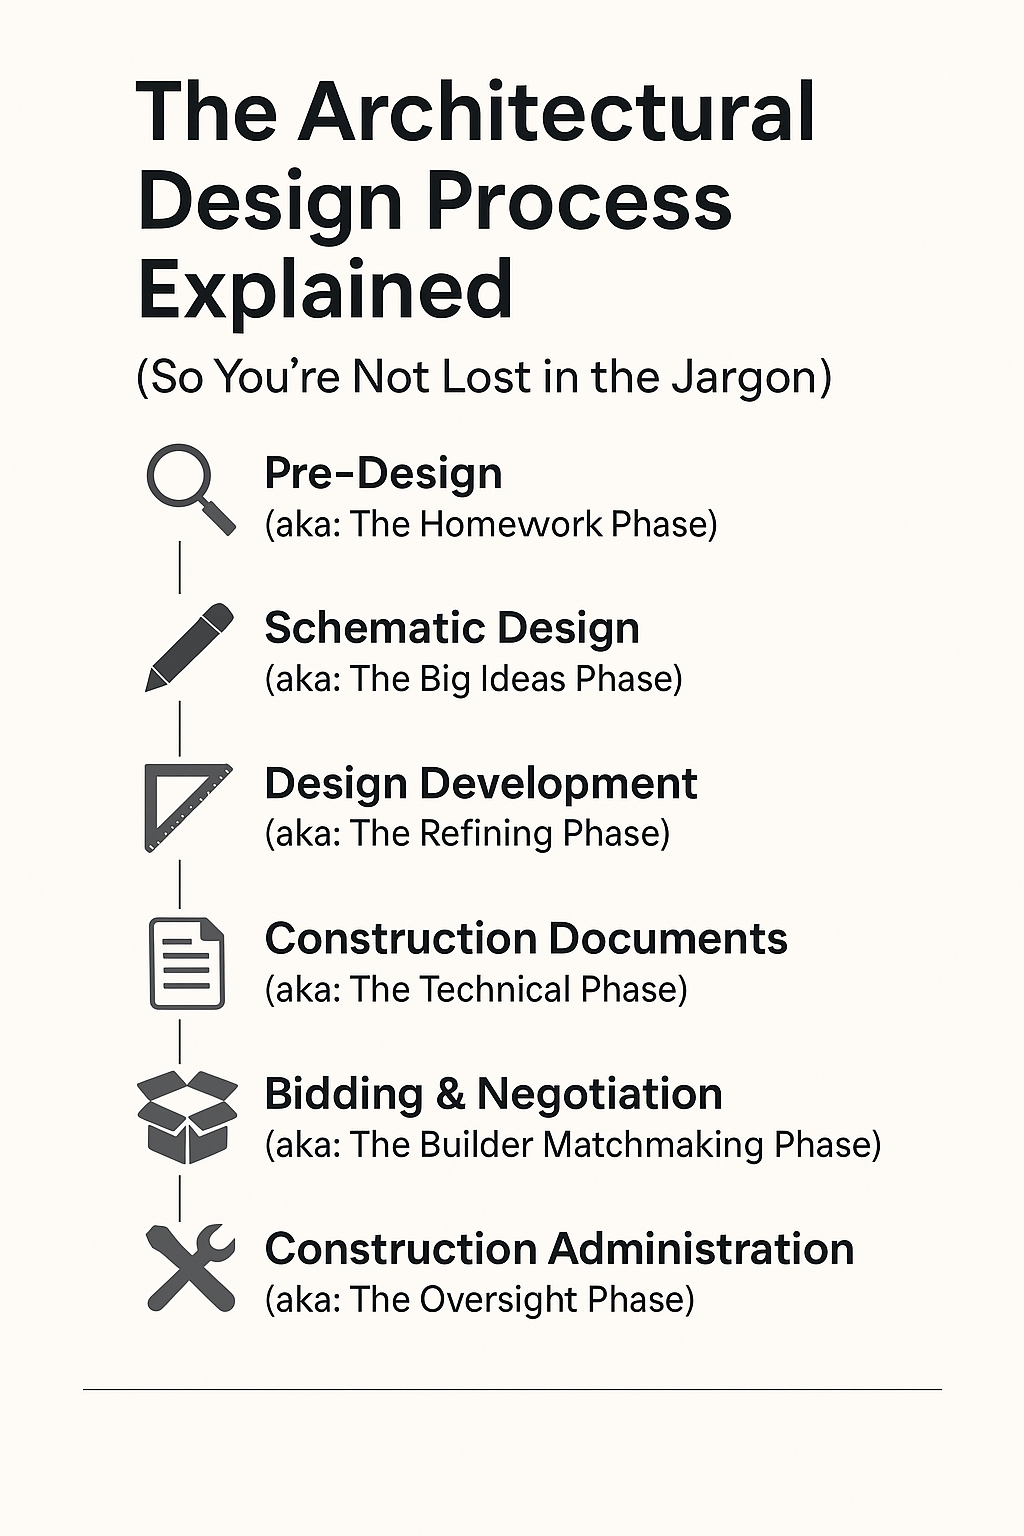
1. Pre-Design: Setting the Stage
What Happens Before the design process begins, there’s a crucial phase of preparation. This is when you and your architect gather all the information needed to move forward and define the project’s parameters.
- Site Evaluation: The architect visits your property to assess conditions such as topography, climate, sunlight, views, and zoning restrictions. For renovations, this includes evaluating the existing structure and identifying site constraints.
- Defining Goals: You’ll discuss your needs, desires, and how you want the home to function. From bedroom count to layout preferences and emotional tone, this sets the foundation for design.
- Budget and Timeline: Expect honest conversations about what you can afford, how long it might take, and what contingencies to include for the unexpected.
What You’ll See
- A written Project Brief that outlines your goals, space needs, and vision.
- A Site Analysis identifying physical and regulatory conditions.
- Possibly a Preliminary Budget Framework to align cost expectations early.
What to Do as the Client
- Share your priorities clearly, including lifestyle, style preferences, and future plans.
- Be realistic about your budget and time constraints.
- Stay open-minded if zoning or site constraints call for flexibility.
Pro Tip Bring visual references like Pinterest boards or magazine clippings to help communicate your taste and vision.
2. Schematic Design: Conceptualizing the Dream
What Happens With foundational info in place, your architect begins turning ideas into form:
- Initial Concepts: Sketches or diagrams show how spaces are organized.
- Space Planning: Adjacencies, flow, and basic layout are explored.
- Preliminary Budgeting: A rough cost range is created based on the emerging design.
What You’ll See
- Schematic Floor Plans showing basic room layouts.
- Exterior Massing Studies for form and scale.
- Conceptual Diagrams explaining design logic (light, circulation, views).
- Optional 3D Renderings or hand sketches.
What to Do as the Client
- Review early designs and respond with big-picture feedback.
- Make sure your priorities are reflected, but stay flexible.
- Avoid fixating on finishes — this is about layout and form.
Pro Tip Ask to explore 2–3 layout options if only one is presented. SD is the time for exploration.
3. Design Development: Refining the Plan
What Happens Now the concept becomes real, with decisions and details:
- Refined Plans: Layouts are finalized with real dimensions.
- Material Selection: Discussions begin about windows, finishes, cabinetry.
- Structural Coordination: Architects loop in engineers to confirm feasibility.
What You’ll See
- Refined Floor Plans with fixtures and cabinetry.
- Exterior Elevations showing materials and window patterns.
- Interior Elevations and Sections for key spaces.
- Outline Specifications listing proposed materials.
- Optional Visualizations or renderings.
What to Do as the Client
- Make final decisions about layout and material direction.
- Confirm selections align with your style and function goals.
- Ask questions about anything that seems unclear or missing.
Pro Tip Keep an ongoing list of decisions and selections to avoid rework or confusion.
4. Construction Documents: The Blueprint for Building
What Happens The design is locked in, and detailed documentation begins:
- Full Drawings: Construction-level detail including plans, sections, details, and schedules.
- Permit Coordination: Architect prepares submission for local code review.
- Final Specs: Comprehensive listing of products and systems.
What You’ll See
- A full Construction Drawing Set with all technical info.
- Detailed Specifications defining materials and products.
- A package suitable for Permit Submission.
What to Do as the Client
- Review documents carefully before contractor bids.
- Ensure all agreed-upon features and materials are included.
Pro Tip This is your last chance to clarify the design before costs escalate. Don’t rush through it.
5. Bidding and Negotiation: Pricing the Project
What Happens With documents complete, you now select your builder:
- Soliciting Bids: Architect sends plans to qualified contractors.
- Comparing Proposals: You review prices, inclusions, and exclusions.
- Negotiating Scope: Clarify assumptions and adjust where needed.
What You’ll See
- Formal Contractor Bids outlining scope and cost.
- Optional Comparison Worksheet from your architect.
- Finalized Construction Contract.
What to Do as the Client
- Understand each bid fully — ask questions.
- Avoid jumping at the lowest price without vetting.
- Confirm all bids match the scope in your drawings.
Pro Tip Low bids often exclude critical items. Ask for a line-by-line scope to compare accurately.
6. Construction Administration: Overseeing the Build
What Happens Now the design becomes reality, with your architect acting as quality control:
- Site Visits: Architect monitors progress and addresses questions.
- Change Orders: Updates are documented if design changes.
- Final Punch List: The architect ensures all details are complete.
What You’ll See
- Site Reports summarizing visits and issues.
- Change Orders reflecting updates.
- A Punch List of final fixes or adjustments.
What to Do as the Client
- Stay engaged and responsive.
- Visit the site regularly and ask questions.
- Approve or reject any change orders.
Pro Tip Your presence and involvement matter. Don’t disappear after groundbreaking.
Why This Matters
When you understand the process, you make better decisions. You’ll know what to expect, when to speak up, and where your money is going. That’s why I wrote *Build Your Dream Home: A Practical Guide to Working with an Architect* — to take the mystery out of custom home design.
The architectural process isn’t about jargon. It’s about guiding you from vision to reality, step by step.
👏 Enjoyed this breakdown? Tap the 👏 button and share it with someone planning a build!
메타데이터
- post_id
- d1bd30e5f8f9
- slug
- the-architectural-design-process-explained-so-youre-not-lost-in-the-jargon-d1bd30e5f8f9
- url
- https://medium.com/@maevecallahan/the-architectural-design-process-explained-so-youre-not-lost-in-the-jargon-d1bd30e5f8f9
- canonical_url
- https://medium.com/@maevecallahan/the-architectural-design-process-explained-so-youre-not-lost-in-the-jargon-d1bd30e5f8f9
- author_url
- https://medium.com/@maevecallahan
- status
- ok
- fetched_at
- 2026-08-04 20:48:13




