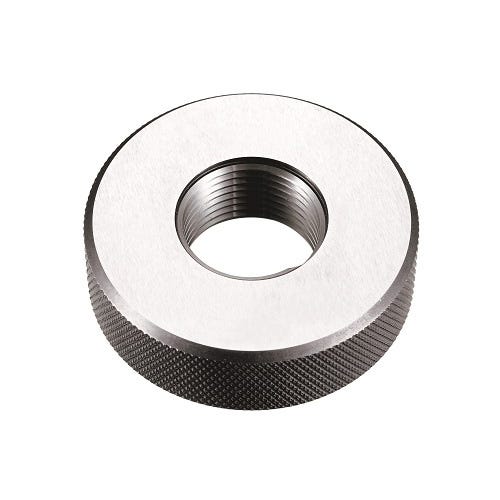
Thread Ring Gauges Manufacturer in India for Global Industrial Applications
As a leading Thread Ring Gauges Manufacturer in India, DIC Tools supplies high-precision thread inspection solutions to customers across…
Thread Ring Gauges Manufacturer in India for Global Industrial Applications
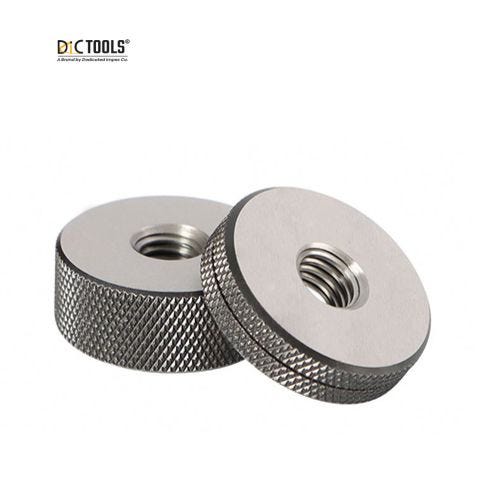
As a leading Thread Ring Gauges Manufacturer in India, DIC Tools supplies high-precision thread inspection solutions to customers across the USA, UK, Europe, and other global markets. Our Thread Ring Gauges are engineered to deliver exceptional accuracy, repeatability, and long service life for inspecting bolts, screws, studs, and other externally threaded components. Designed to meet the quality requirements of industries such as automotive, aerospace, precision engineering, oil & gas, industrial machinery, and fastener manufacturing, our gauges help manufacturers strengthen quality control, minimize rejection rates, and ensure compliance with international thread standards.
Understanding Thread Ring Gauges
A Thread Ring Gauge is a precision measuring tool used to inspect the dimensional accuracy of external threads on components such as bolts, studs, screws, and threaded shafts. It verifies whether the thread profile, pitch, diameter, and tolerance comply with the specified engineering standards, ensuring that threaded parts assemble correctly with their mating components.
In modern manufacturing, even slight variations in thread dimensions can lead to improper fit, assembly issues, premature wear, or product failure. Thread Ring Gauges provide a fast and reliable method for verifying thread quality during production, allowing manufacturers to identify non-conforming parts before they proceed to assembly or shipment.
Unlike conventional measuring instruments, Thread Ring Gauges offer a practical GO/NO GO inspection method that enables quick acceptance or rejection of threaded components without complex measurements. Their simplicity, repeatability, and high level of accuracy make them an essential quality control tool in industries where precision and consistency are critical.
Types of Thread Ring Gauges
Thread Ring Gauges are manufactured in two inspection variants that work together to verify whether an external thread falls within the specified dimensional tolerance. Using both gauges as part of the inspection process helps manufacturers maintain consistent thread quality and ensures reliable assembly in critical applications.
GO Thread Ring Gauge
The GO Thread Ring Gauge is designed to verify the maximum material condition of an external thread. A correctly machined threaded component should allow the GO gauge to pass smoothly over the entire threaded length without excessive resistance. Successful inspection confirms that the thread has been produced within the specified dimensional limits and is suitable for assembly.
NO GO Thread Ring Gauge
The NO GO Thread Ring Gauge checks the minimum material condition by ensuring that the external thread does not exceed the permissible tolerance. During inspection, the NO GO gauge should not pass completely over the threaded section. If it does, the component is considered out of tolerance and may require rework or rejection.
Together, the GO and NO GO Thread Ring Gauges provide a fast, reliable, and standardized method of thread inspection. This inspection system helps manufacturers improve quality assurance, reduce assembly issues, and ensure compliance with applicable engineering and international thread standards.
Importance of Thread Ring Gauges in Manufacturing
Maintaining accurate thread dimensions is essential for ensuring product reliability, assembly accuracy, and long-term operational performance. Even minor deviations in external threads can result in improper mating, excessive wear, leakage, or premature component failure. For manufacturers operating in high-precision industries, consistent thread inspection is a critical part of the quality assurance process.
By incorporating Thread Ring Gauges into routine inspection procedures, manufacturers can:
- Verify external thread dimensions with high accuracy.
- Detect out-of-tolerance components before assembly.
- Improve quality control and process consistency.
- Reduce scrap, rework, and production costs.
- Ensure proper fit and interchangeability of threaded parts.
- Minimize assembly failures and field-service issues.
- Support compliance with international engineering and thread standards.
- Increase manufacturing efficiency through faster inspection.
Whether producing automotive fasteners, industrial machinery, hydraulic components, or precision-engineered parts, reliable thread inspection helps manufacturers deliver products that meet customer specifications and perform consistently in demanding operating environments.
Applications of Thread Ring Gauges
Thread Ring Gauges are widely used across industries where precision-engineered threaded components must meet strict dimensional and quality requirements. They play a vital role in quality assurance by verifying external thread accuracy before components are assembled or delivered to customers.
Automotive Industry
Thread Ring Gauges are extensively used to inspect threaded components found in engines, transmissions, suspension systems, braking assemblies, and automotive fasteners. Accurate thread verification helps ensure reliable assembly, component interchangeability, and long-term operational performance.
Aerospace and Defense
In aerospace and defense manufacturing, where dimensional accuracy and safety are critical, Thread Ring Gauges are used to inspect high-precision threaded parts that must comply with stringent international quality standards and engineering specifications.
Industrial Machinery and Precision Engineering
Manufacturers of industrial equipment, machine tools, pumps, valves, and precision-engineered components rely on Thread Ring Gauges to maintain consistent thread quality throughout the production process. This helps minimize assembly errors, reduce rework, and improve manufacturing efficiency.
Fastener Manufacturing
Manufacturers producing bolts, screws, studs, nuts, and other threaded fasteners use Thread Ring Gauges as part of routine quality inspections to ensure every product meets the required thread profile, pitch, and tolerance before dispatch.
Oil & Gas, Energy, and General Manufacturing
Industries operating in demanding environments — including oil & gas, power generation, heavy engineering, fabrication, and general manufacturing — depend on Thread Ring Gauges to verify threaded components used in pipelines, valves, pressure systems, and industrial equipment, where precision and reliability are essential for safe operation.
Why Choose DIC Tools Thread Ring Gauges?
DIC Tools is a trusted Thread Ring Gauges Manufacturer in India, supplying precision thread inspection solutions to customers across various industries. Our Thread Ring Gauges are manufactured with high-quality materials and strict quality standards to ensure accurate and reliable thread checking.
Designed for durability and consistent performance, DIC Tools Thread Ring Gauges help manufacturers maintain dimensional accuracy, improve product quality, and reduce inspection errors. They are suitable for automotive, engineering, aerospace, oil & gas, and other industrial applications where precise thread measurement is essential.
With years of expertise in precision tool manufacturing, DIC Tools delivers dependable Thread Ring Gauges that meet diverse industrial inspection requirements while ensuring long service life and reliable performance.
Contact DIC Tools today to discuss your Thread Ring Gauge requirements. Our team will help you choose the right inspection solution for your application and provide reliable products with timely delivery.
Choosing the Right Thread Ring Gauges Supplier
Selecting the right Thread Ring Gauge Supplier is essential for accurate thread inspection and reliable quality control. Before purchasing, manufacturers should evaluate factors such as gauge accuracy, material quality, compliance with international standards, manufacturing expertise, and after-sales support.
A trusted supplier provides Thread Ring Gauges that deliver precise measurements, long service life, and consistent performance, helping manufacturers maintain product quality and reduce inspection errors in demanding production environments.
Conclusion
Thread Ring Gauges play a vital role in ensuring the accuracy of external threads across a wide range of industrial applications. They help manufacturers verify thread dimensions, maintain quality standards, and improve the reliability of threaded components used in automotive, engineering, aerospace, oil & gas, and general manufacturing industries.
As a leading Thread Ring Gauges Manufacturer in India, DIC Tools offers precision-engineered inspection solutions designed to meet global quality standards. With a commitment to accuracy, durability, and customer satisfaction, DIC Tools provides reliable Thread Ring Gauges that support efficient production and consistent quality control.
Frequently Asked Questions
Q. What is a Thread Ring Gauge used for?
A Thread Ring Gauge is used to inspect the accuracy of external threads on components such as bolts, screws, studs, and threaded shafts. It verifies thread size, pitch, and tolerance to ensure proper fit and reliable assembly.
Q. What is the difference between a GO Thread Ring Gauge and a NO GO Thread Ring Gauges?
A GO Thread Ring Gauge checks whether the external thread meets the minimum acceptable size and should pass smoothly over the thread. A NO GO Thread Ring Gauge verifies the maximum allowable limit and should not pass completely over the threaded component.
Q. Why are Thread Ring Gauges important in manufacturing?
Thread Ring Gauges help maintain thread accuracy, reduce manufacturing defects, improve quality control, and ensure components meet industry standards before assembly, resulting in higher product reliability.
Q. Which industries use Thread Ring Gauges?
Thread Ring Gauges are widely used in automotive, aerospace, engineering, machinery, oil & gas, fabrication, and general manufacturing industries where precise external thread inspection is required.
Q. How do I choose the right Thread Ring Gauge Manufacturer in India?
When selecting a Thread Ring Gauge Manufacturer in India, consider product accuracy, manufacturing standards, material quality, industry experience, customization options, and the supplier’s ability to deliver reliable inspection solutions for your specific application.
메타데이터
- post_id
- d2e37ea7812d
- slug
- thread-ring-gauges-manufacturer-in-india-for-global-industrial-applications-d2e37ea7812d
- url
- https://medium.com/@toolsdic7/thread-ring-gauges-manufacturer-in-india-for-global-industrial-applications-d2e37ea7812d
- canonical_url
- https://medium.com/@toolsdic7/thread-ring-gauges-manufacturer-in-india-for-global-industrial-applications-d2e37ea7812d
- author_url
- https://medium.com/@toolsdic7
- status
- ok
- fetched_at
- 2026-08-11 12:01:19