The Role of Redline Drawings in Modern Renovation Projects
Renovation projects, whether residential, commercial, or industrial, demand a clear understanding of a building’s existing conditions…
The Role of Redline Drawings in Modern Renovation Projects

Redline Drawings in Renovation
Renovation projects, whether residential, commercial, or industrial, demand a clear understanding of a building’s existing conditions. As-built drawings serve as the foundation for this understanding, and within them, redline drawings play a vital role in documenting the transition from design to reality. In modern construction and renovation, redline drawings have become a critical element for project success.
What Are Redline Drawings?
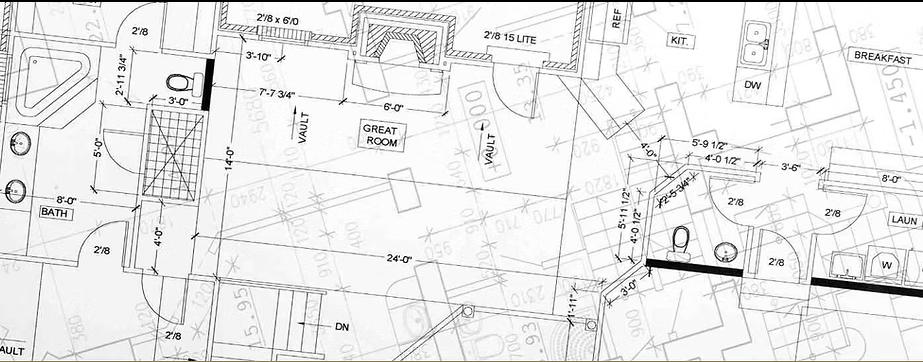
Redline drawings are construction documents marked up to reflect on-site changes that occur during the building process. These updates show deviations from the original plans and include additions, deletions, or adjustments made in real-time. They often incorporate hand-drawn revisions using red ink — hence the name — though digital redlines are now increasingly common.
Suggested article to read:
**Understanding the Role of Record Drawings in Construction Projects**
These documents are then used to produce ***revised construction drawings** or compiled into comprehensive record drawings (also known as as-built drawings*), offering a final snapshot of the constructed project.
Importance of Redline Drawings in Renovation Projects
1. Enhancing Accuracy in As-Built Documentation

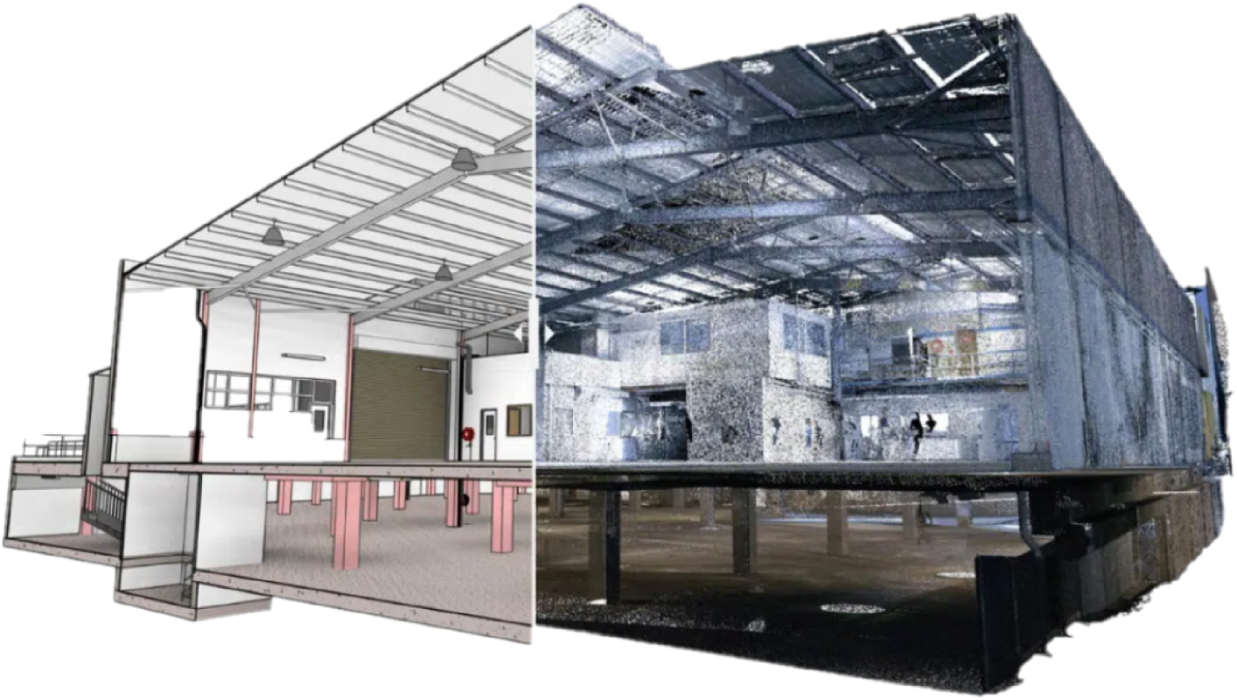
Redline drawings form the basis for creating accurate as-built blueprints. During renovations, having an exact understanding of how a building was constructed — including any changes that deviated from the original plan — is essential. This minimizes errors in demolition, retrofitting, or rerouting utilities, especially for Mechanical, Electrical, and Plumbing (MEP) systems.
For example, if a wall was moved or an HVAC duct rerouted during the original construction, and those changes were recorded in the redline drawings, renovators can plan around these alterations instead of relying on outdated blueprints.
2. Improving Design Coordination
Modern renovation projects often include interdisciplinary collaboration between architects, engineers, and contractors. Redline drawings provide everyone with a common understanding of what exists on-site, reducing clashes and miscommunication.
Design teams can overlay redline data with new renovation plans to verify feasibility. Structural engineers, for instance, can confirm the location of load-bearing elements before recommending new openings or expansions. This data helps prevent costly redesigns during construction.
**Benefits of As-Built Drawings for Renovation**
1. Historical Traceability and Compliance
As-built drawings and redline updates provide a chronological record of every modification made to the structure. This is especially useful when verifying compliance with building codes or investigating warranty claims and maintenance issues years after completion. Accurate record drawings ensure transparency for future inspections and legal documentation.
2. Streamlined Planning and Permitting
Renovation projects require building permits, and authorities often request detailed documentation of existing conditions. As-built and redline drawings offer essential insights into structural configurations, fire safety features, egress routes, and utility layouts. By providing up-to-date information, project teams can speed up approval processes and reduce delays.
3. Reducing Risk and Avoiding Rework
Inaccurate documentation is a leading cause of costly construction errors. With accurate revised construction drawings developed from redlines, stakeholders can make informed decisions during renovation. This leads to fewer surprises on-site and lowers the risk of rework, schedule delays, or budget overruns.
Redline Drawings in the Digital Age
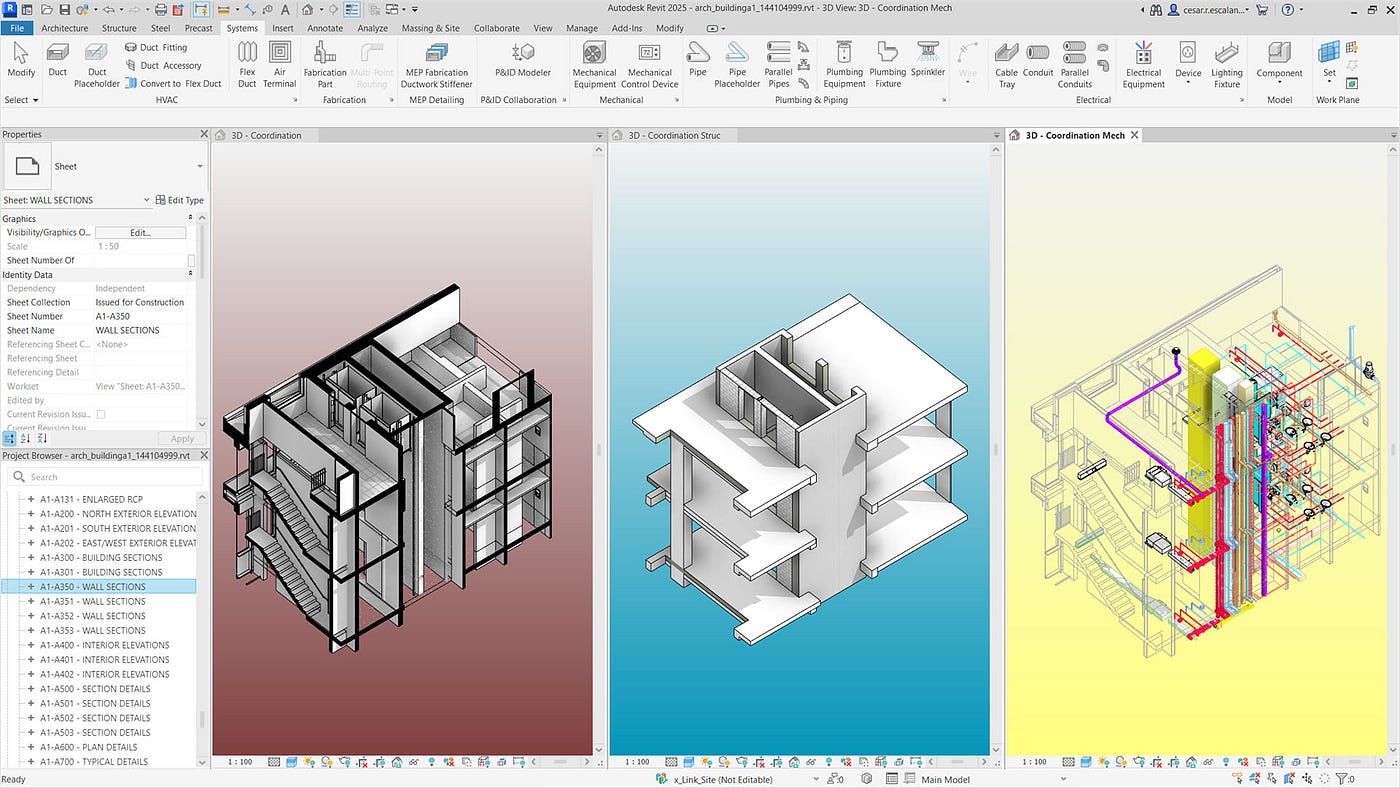
With the rise of BIM (Building Information Modeling) and digital construction tools, redline drawings are evolving. Many modern projects now use cloud-based platforms where changes can be marked digitally in real-time. Tools like **Autodesk Revit, [Bluebeam](https://www.bluebeam.com/), and [BIM 360](https://www.autodesk.com/bim-360/)** enable seamless redlining, version control, and collaboration across multiple stakeholders.
Digital redlines can be integrated into **3D as-built models**, creating a living document of the structure. This not only enhances renovation planning but also aids in long-term facility management and maintenance.
Conclusion
In modern renovation projects, the role of redline drawings goes far beyond simple markups. They are a crucial bridge between the design intent and the constructed reality, forming the basis for trustworthy as-built documentation. When incorporated into revised construction drawings and record drawings, redlines become a powerful tool for enhancing design accuracy, avoiding construction conflicts, and ensuring project efficiency.
Whether you’re retrofitting a historical building or upgrading a commercial facility, leveraging redline drawings and accurate as-built blueprints is essential to delivering successful, cost-effective renovation outcomes.
Suggested article to read:
How Architectural As-Builts Ensure Compliance and Accuracy in Real Estate Projects
Understanding the Role of Record Drawings in Construction Projects
How As-Built Surveys Enhance Accuracy in Building Renovation
메타데이터
- post_id
- d5a47b42cdd3
- slug
- the-role-of-redline-drawings-in-modern-renovation-projects-d5a47b42cdd3
- url
- https://medium.com/@sarahmerget/the-role-of-redline-drawings-in-modern-renovation-projects-d5a47b42cdd3
- canonical_url
- https://medium.com/@sarahmerget/the-role-of-redline-drawings-in-modern-renovation-projects-d5a47b42cdd3
- author_url
- https://medium.com/@sarahmerget
- status
- ok
- fetched_at
- 2026-07-21 11:16:06