Single Story House Design in AutoCAD: Why 2D DWG Drawings Remain Essential for Residential…
Despite the rapid growth of 3D visualization and Building Information Modeling (BIM), 2D AutoCAD drawings continue to play a fundamental…
Single Story House Design in AutoCAD: Why 2D DWG Drawings Remain Essential for Residential Architecture
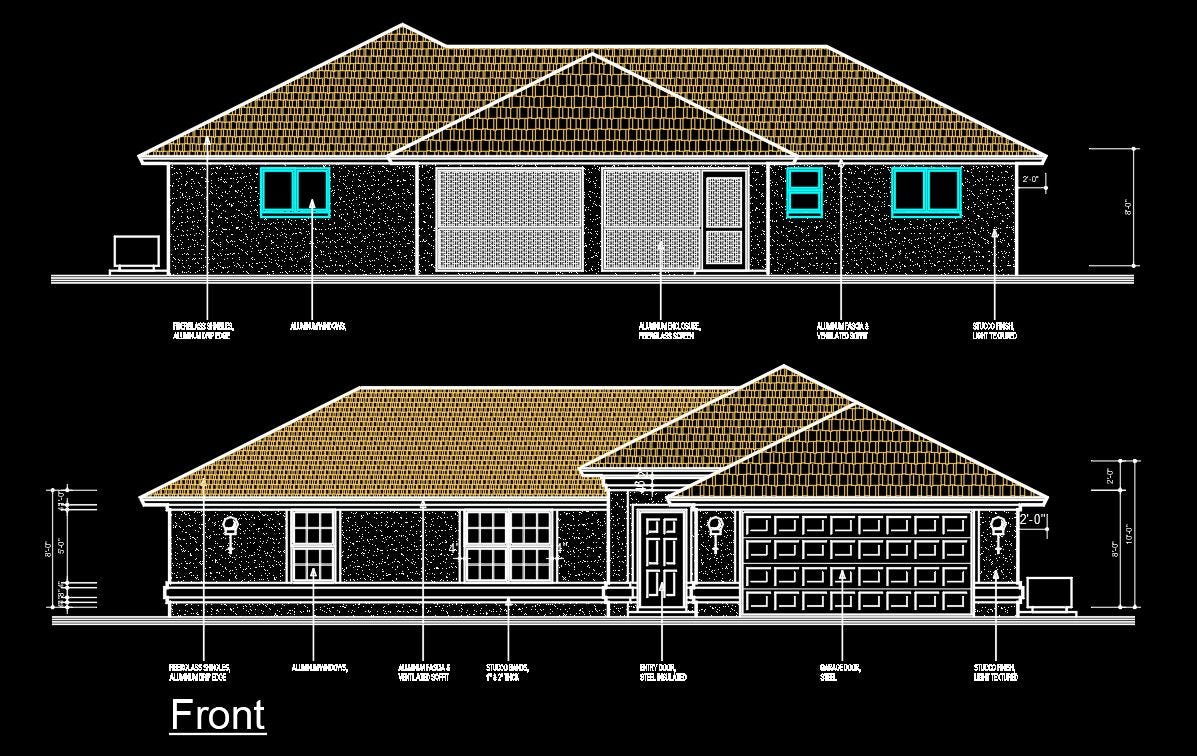
Despite the rapid growth of 3D visualization and Building Information Modeling (BIM), 2D AutoCAD drawings continue to play a fundamental role in residential architecture. From concept development to construction documentation, architects and engineers rely on detailed floor plans and elevation drawings to communicate design ideas clearly and accurately.
Among the most popular residential projects worldwide are single-story houses. Their simplicity, accessibility, cost-effectiveness, and efficient space utilization make them an attractive option for families, developers, and homeowners alike.
A professionally developed Single Story House Project AutoCAD Drawing provides valuable insights into residential planning, architectural detailing, and construction-ready documentation.
Why Single Story House Designs Remain Popular
Single-story homes have been a preferred housing solution for decades. Unlike multi-story buildings, they offer convenient accessibility, simplified construction, and easier maintenance.
Some of the major advantages include:
Improved Accessibility
Single-level living eliminates the need for stairs, making the home more accessible for children, elderly family members, and individuals with mobility limitations.
Efficient Space Planning
A well-designed single-story house allows every room to remain easily connected. This improves circulation and creates a more practical living environment.
Lower Construction Costs
Compared to multi-story buildings, single-story houses often require less structural complexity, which can reduce construction and maintenance costs.
Easier Future Modifications
Renovations and extensions are generally easier to implement in single-story homes because of their simpler structural systems.
The Importance of AutoCAD in Residential Design
AutoCAD remains one of the most widely used drafting tools in architecture and construction industries. Even with advanced 3D technologies available, precise 2D drawings remain essential for project execution.
Architects use AutoCAD drawings to communicate important project information such as:
- Floor plans
- Elevation drawings
- Room dimensions
- Structural references
- Door and window locations
- Construction details
These drawings serve as the foundation for contractors, engineers, and builders throughout the construction process.
Understanding Floor Plans
A floor plan is often the most important drawing in a residential project. It provides a top-down view of the house layout and illustrates how different spaces connect.
A professionally prepared floor plan typically includes:
- Living room
- Bedrooms
- Kitchen
- Dining area
- Bathrooms
- Entry points
- Circulation spaces
Good floor plans balance functionality, comfort, and efficient use of available land.
For single-story homes, thoughtful floor planning becomes even more important because all activities occur on one level.
The Role of Elevation Drawings
While floor plans show internal layouts, elevation drawings communicate the external appearance of a building.
House elevations help architects visualize:
- Architectural style
- Exterior materials
- Window placement
- Roof design
- Building proportions
- Visual character
A strong elevation design can significantly improve curb appeal and enhance the overall value of a residential property.
Modern house elevations often combine clean lines, balanced proportions, and contemporary materials to create attractive exterior designs.
Benefits of Using DWG Files
DWG is one of the most widely accepted file formats in the architecture, engineering, and construction industries.
Using DWG files provides several advantages:
Easy Editing
Architects and designers can quickly modify layouts and details according to project requirements.
Industry Compatibility
Most CAD software supports DWG files, allowing seamless collaboration among project teams.
Accurate Documentation
DWG drawings maintain precision, helping reduce errors during construction.
Time Savings
Professionally developed CAD files can be used as references, reducing drafting time for future projects.
Learning Through Real Architectural Projects
For architecture students and young professionals, studying real-world CAD projects can be extremely valuable.
Analyzing residential floor plans and elevation drawings helps improve understanding of:
- Space planning
- Architectural drafting
- Building organization
- Residential design principles
- Construction documentation
Access to professional AutoCAD projects allows learners to observe how experienced architects solve practical design challenges.
Explore a Complete Single Story House AutoCAD Project
If you’re looking for a residential CAD reference, architectural inspiration, or a professional house design drawing, this Single Story House Project AutoCAD Drawing offers a useful example of modern residential planning and elevation design.
View the complete project here:
Final Thoughts
Single-story homes continue to be one of the most practical and widely adopted residential building types around the world. Their accessibility, efficient layouts, and construction simplicity make them suitable for a wide range of homeowners.
By combining well-planned floor layouts with attractive elevation designs, architects can create homes that are both functional and visually appealing. Detailed AutoCAD DWG drawings remain an essential tool for transforming these concepts into successful construction projects.
Whether you’re an architect, engineer, student, or homeowner, studying professional residential CAD drawings can provide valuable insights into effective house design and architectural planning.
메타데이터
- post_id
- dbd5a0a3b8a0
- slug
- single-story-house-design-in-autocad-why-2d-dwg-drawings-remain-essential-for-residential-dbd5a0a3b8a0
- url
- https://medium.com/@shakilidea3/single-story-house-design-in-autocad-why-2d-dwg-drawings-remain-essential-for-residential-dbd5a0a3b8a0
- canonical_url
- https://medium.com/@shakilidea3/single-story-house-design-in-autocad-why-2d-dwg-drawings-remain-essential-for-residential-dbd5a0a3b8a0
- author_url
- https://medium.com/@shakilidea3
- status
- ok
- fetched_at
- 2026-08-11 14:02:38