LIGHT GAUGE STEEL ACOUSTIC DESIGN: CREATING COMFORTABLE LIVING SPACES
Light gauge steel (LGS) framing has transformed modern construction by offering exceptional strength, durability, and efficiency. However…
LIGHT GAUGE STEEL ACOUSTIC DESIGN: CREATING COMFORTABLE LIVING SPACES
Light gauge steel (LGS) framing has transformed modern construction by offering exceptional strength, durability, and efficiency. However, achieving optimal acoustic performance remains a key consideration in both residential and commercial buildings. Due to steel’s high strength and rigid structure, sound vibrations can travel more easily compared to traditional wood framing. Therefore, implementing effective acoustic insulation strategies is essential to reduce noise transmission, improve occupant comfort, and enhance overall building quality.
Understanding the Acoustic Challenge in Steel Framing
The Physics Behind Sound Transmission
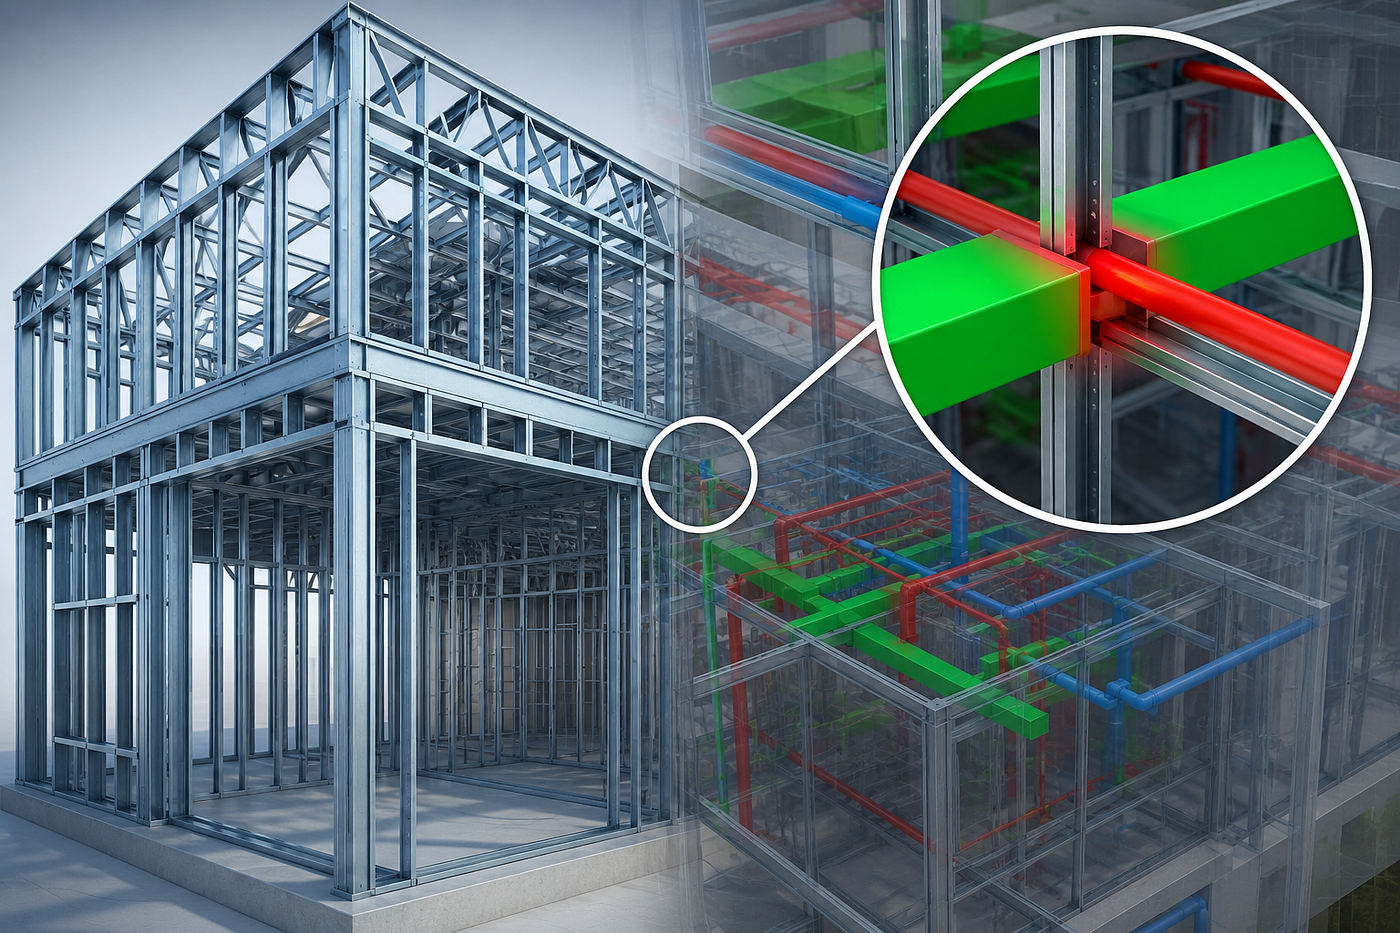
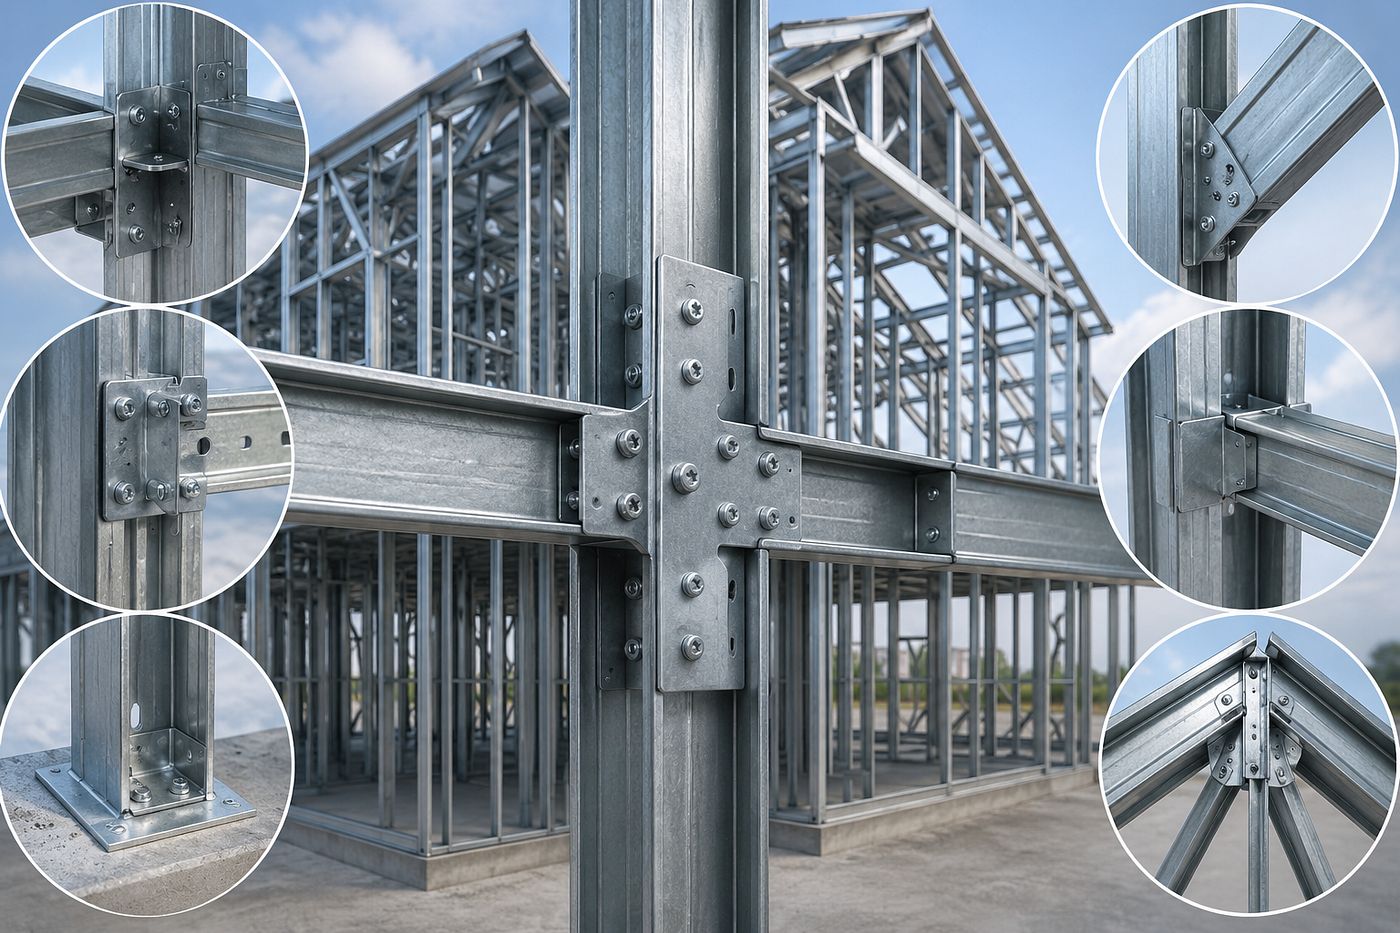
Steel framing offers strength, efficiency, and flexibility, but its rigid connections can create pathways that allow sound to travel through building assemblies. This is known as flanking transmission, where sound bypasses traditional insulation by moving through connected structural elements such as studs, tracks, and framing components.
The challenge becomes more critical in multi-family housing, commercial offices, healthcare facilities, and hospitality projects, where maintaining privacy, reducing distractions, and creating comfortable indoor environments are essential.
Performance Metrics That Define Acoustic Success
Achieving effective sound control requires understanding the key performance measurements used in building design. Sound Transmission Class (STC) ratings measure how effectively walls and partitions block airborne sounds such as conversations, television noise, and equipment sounds. Impact Insulation Class (IIC) ratings evaluate how well floor and ceiling systems reduce impact noises, including footsteps and vibrations.
Modern building standards commonly require STC ratings of 45–50 for interior partition walls, while areas such as corridors, mechanical rooms, and shared spaces often demand higher performance levels of STC 50–55 to ensure better occupant comfort and noise control.
Decoupling Techniques for Maximum Sound Isolation
Effective sound control in light gauge steel (LGS) construction depends on reducing the direct pathways through which vibrations travel. Decoupling techniques create separation between structural components and interior finishes, minimizing sound transmission and improving acoustic performance.
Staggered Stud Construction
Staggered stud walls use a single track with studs positioned alternately on opposite sides, creating two separate wall surfaces without direct stud-to-stud contact. This design reduces vibration transfer through the framing system and significantly improves sound isolation.
This method is especially effective for high-performance acoustic environments such as recording studios, healthcare facilities, classrooms, and examination rooms where privacy and noise control are critical.
Double-Stud Wall Systems
Double-stud wall systems consist of two independent steel stud frames separated by an air cavity. The gap between the walls acts as a sound buffer, limiting the movement of airborne noise and structural vibrations.
Although this approach requires additional floor space, it delivers excellent acoustic separation and is ideal for shared residential walls, hotels, multi-family buildings, conference rooms, and spaces requiring premium sound control.
Resilient Channel Installation
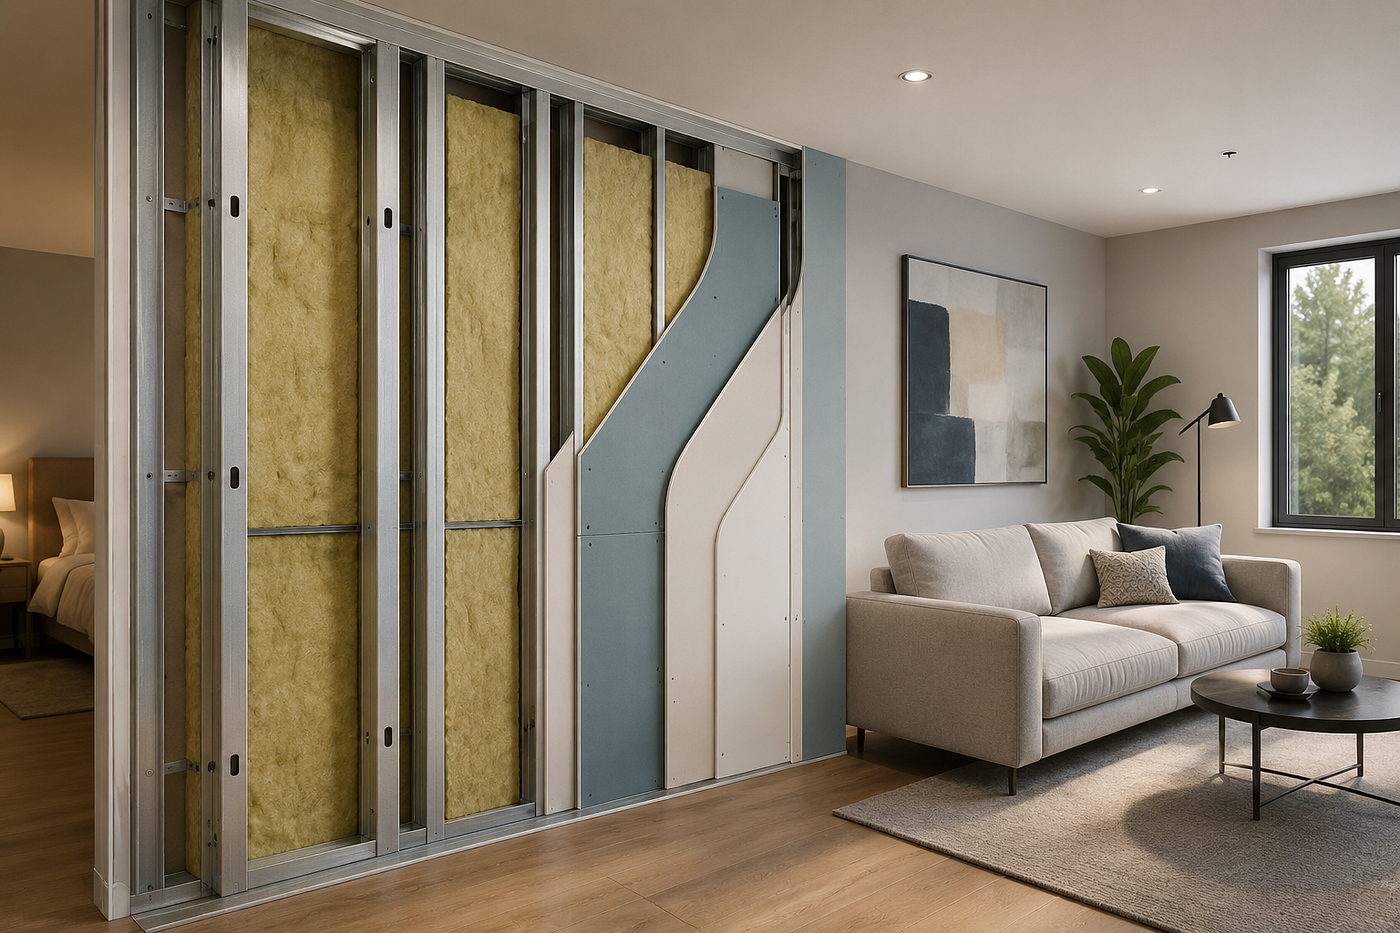
Resilient channels and sound isolation clips create a flexible connection between gypsum boards and steel framing. Instead of transferring vibrations directly through the wall assembly, these components absorb and reduce sound energy before it reaches the finished surface.
When properly installed, resilient systems can significantly enhance wall performance and may improve Sound Transmission Class (STC) ratings by approximately 5–8 points, depending on the overall wall assembly design.
Creating High-Performance Acoustic Assemblies
Decoupling is most effective when combined with other sound-control strategies, including insulation within wall cavities, multiple layers of gypsum board, proper sealing of joints, and eliminating gaps around penetrations. A well-designed LGS wall system can provide superior acoustic comfort while maintaining the speed, flexibility, and efficiency of steel construction.
Selecting High-Performance Insulation Materials for Better Acoustic Control
Choosing the right insulation material plays a major role in achieving effective sound control in Light Gauge Steel (LGS) and modern building systems. Since different insulation products absorb and block sound differently, material selection should be based on the project’s acoustic requirements, building type, and performance goals.
Mineral Wool: Superior Sound Absorption
Mineral wool is widely recognized for its excellent acoustic performance due to its dense, fibrous structure. The material helps absorb sound waves by reducing their movement through wall and floor cavities. With typical densities ranging from 3–8 pounds per cubic foot, mineral wool provides strong noise reduction while also offering additional benefits such as fire resistance, thermal protection, and moisture control.
Its durability and high performance make it a preferred choice for commercial buildings, multi-family housing, offices, and projects requiring enhanced acoustic privacy.
Fiberglass Insulation: A Cost-Effective Acoustic Solution
High-density fiberglass batts provide a practical and economical option for improving sound performance. When properly installed, fiberglass insulation helps reduce airborne noise transmission between rooms and building spaces.
For better results, use fiberglass with a density of at least 3.5 pounds per cubic foot and ensure the cavity is completely filled without over-compressing the material. Even small air gaps can reduce acoustic effectiveness. Fiberglass works well for residential projects, interior partitions, and standard light commercial applications where balanced performance and cost efficiency are important.
Spray Foam: Understanding Its Acoustic Limitations
Spray foam is highly effective for air sealing, insulation continuity, and thermal efficiency, but it should not be considered a standalone acoustic solution. Its primary strength is reducing air leakage rather than absorbing sound energy.
For improved sound control, spray foam should be combined with dedicated acoustic materials such as mineral wool or fiberglass insulation. Open-cell spray foam generally performs better acoustically than closed-cell foam because its softer, less rigid structure allows better sound absorption.
Making the Right Insulation Choice
The best acoustic performance comes from a properly designed insulation system rather than relying on a single material. Factors such as wall assembly design, stud spacing, cavity depth, insulation density, and installation quality all influence the final sound rating.
By selecting high-performance insulation materials and combining them with effective LGS wall and floor assemblies, builders can create quieter, more comfortable, and higher-performing spaces.
Optimizing Gypsum Board Assemblies for Better Performance
Layering for Enhanced Sound & Fire Protection Using multiple layers of gypsum board increases wall mass, which is one of the most effective ways to reduce sound transmission. Each additional layer can improve the Sound Transmission Class (STC) rating by approximately 3–5 points. For high-performance applications, consider using Type X fire-rated gypsum boards on both sides of the wall assembly to improve both acoustic and fire resistance.
Strategic Installation Techniques Matter Proper installation is just as important as material selection. Staggering seams between gypsum board layers helps eliminate direct sound pathways, while applying acoustic sealant around edges, joints, penetrations, and wall connections prevents air leaks. These small details can enhance acoustic performance by 5–10 STC points and significantly improve overall wall isolation.
40 STC Single-layer assembly — Standard sound control performance
48 STC Double-layer assembly — Improved acoustic protection
55+ STC Advanced multi-layer assembly — Premium sound isolation and enhanced performance
Critical Details That Determine Acoustic Performance
1. Seal Every Penetration Electrical boxes, HVAC openings, and plumbing penetrations can become major pathways for sound leakage. Use acoustic putty pads behind electrical boxes, avoid placing boxes directly opposite each other on shared walls, and seal all openings with high-quality acoustic caulking. Even small untreated gaps can significantly reduce STC performance by 10–15 points.
2. Address Base and Head Details Wall connections at floors and ceilings are often overlooked but can greatly impact sound control. Apply continuous acoustic sealant along top and bottom tracks where walls meet surrounding.
structures. Use isolation gaskets beneath tracks to reduce structure-borne sound transmission. Properly detailed connection points help prevent sound bypass in otherwise high-performing assemblies.
3. Manage Mechanical Systems HVAC systems can act as hidden sound pathways between rooms and occupied spaces. Use lined ductwork, flexible connections at equipment, and acoustic treatments such as baffles in return air plenums. Duct penetrations through demising walls require careful coordination to maintain separation and avoid compromising acoustic performance.
Expert Tip: At Consac, we’ve seen that accurate detailing and proper installation often have a greater impact on acoustic performance than simply selecting premium materials. A well-coordinated standard assembly can outperform an advanced system that is poorly installed. Our BIM coordination services help identify potential acoustic weak points early, before they become costly construction issues.
Practical Implementation and Cost Considerations
Balancing Performance and Budget
Achieving better acoustic performance does not always require expensive materials. Smart design choices and targeted upgrades can provide noticeable improvements at a reasonable cost. For example, adding a second layer of gypsum board may cost around $0.50–$1.00 per square foot while improving Sound Transmission Class (STC) ratings by 4–6 points. Replacing standard fiberglass insulation with mineral wool typically adds $0.75–$1.25 per square foot but delivers significantly better sound control.
- Prioritize upgrades for walls between residential units or noise-sensitive areas
- Use standard assemblies in locations where higher acoustic performance is not required
- Train installation teams to maintain proper construction practices
- Perform field testing to confirm actual acoustic performance
Coordination and Documentation
Effective acoustic design depends on strong coordination between all project teams. Mechanical, electrical, and plumbing penetrations should be carefully planned and detailed during the design stage to avoid sound leaks and performance issues. Using building information modeling (BIM) helps identify potential conflicts early and allows teams to coordinate solutions before wall systems are installed.
Clearly documented acoustic assemblies are essential for successful execution. Construction drawings should include installation requirements, sealing details, material specifications, and inspection checkpoints. Proper communication between designers, contractors, and installers reduces costly rework and ensures the final construction meets the intended acoustic performance.
Building Comfort Through Smarter Sound Design
Acoustic insulation in light gauge steel construction is more than just achieving minimum code requirements — it’s about creating environments where people can live, work, learn, and recover with greater comfort and focus. From multi-family buildings and offices to healthcare facilities andeducational spaces, effective acoustic design improves occupant experience and adds long-term value to the project.
Achieving strong acoustic performance requires a complete approach: reducing sound transmission through proper decoupling techniques, choosing the right insulation and materials, optimizing wall and floor assemblies, and carefully managing installation details. Each component plays an important role, working together as a coordinated system to deliver better sound control.
The best results come when acoustic planning begins early in the design phase. Work closely with architects, engineers, contractors, and acoustic specialists to develop solutions that balance sound performance, construction efficiency, and project budgets. A well-designed acoustic strategy leads to happier occupants, fewer noise-related concerns, and stronger building performance.
Plan Early Include acoustic considerations from the beginning of the project lifecycle.
Coordinate Trades Ensure all teams understand and follow the project’s acoustic objectives.
Verify Performance Test completed assemblies to confirm they achieve the intended sound performance.
메타데이터
- post_id
- dd48dcc3b385
- slug
- light-gauge-steel-acoustic-design-creating-comfortable-living-spaces-dd48dcc3b385
- url
- https://medium.com/consights/light-gauge-steel-acoustic-design-creating-comfortable-living-spaces-dd48dcc3b385
- canonical_url
- https://medium.com/consights/light-gauge-steel-acoustic-design-creating-comfortable-living-spaces-dd48dcc3b385
- author_url
- https://medium.com/@srijanichatterjee21
- status
- ok
- fetched_at
- 2026-07-08 17:17:42