7 Essential CAD Conversions to Digitalize Your Engineering Archives
Computer-Aided Design (CAD) conversion has fundamentally changed how projects are managed. Over time, this process has advanced from simple…
7 Essential CAD Conversions to Digitalize Your Engineering Archives
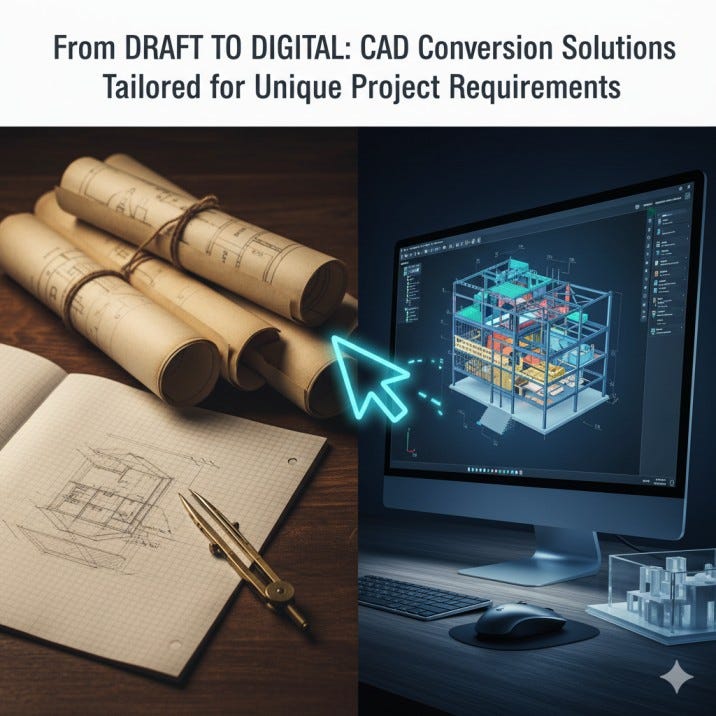
Computer-Aided Design (CAD) conversion has fundamentally changed how projects are managed. Over time, this process has advanced from simple 2D drawings and 3D models to sophisticated file formats that support real-time collaboration and immersive experiences. This technology introduces high precision, accuracy, and realistic visualizations. However, since every project is distinct, bespoke CAD conversion servicesare necessary. These customized solutions help streamline design iteration cycles, standardize designs, facilitate rapid prototyping, and enhance software interoperability. By tailoring solutions to project requirements — while factoring in future needs, scalability, and compatibility with related software and hardware — organizations can achieve better decision-making, flawless project execution, and a higher return on investment (ROI).
Types of CAD Conversion Services
Here are the various CAD conversion services that address the unique requirements of different projects:
- Blueprints to CAD Drafts: Industries are shifting away from paper blueprints to computer-aided designs, which offer superior precision and accuracy. CAD files provide clarity, scalability, easy modifications, and seamless sharing without data loss. The Architecture, Engineering, and Construction (AEC) sectors use CAD drafts for new projects and to digitize archival blueprints and old drafts into CAD files. Upgrading legacy blueprints to modern CAD supports projects involving renovation, repair, refurbishment, historical preservation, record-keeping, and reverse engineering.
- PDF to Editable CAD: Specialists convert PDF documents into editable, high-precision CAD files while ensuring all drawing elements and annotations are maintained. PDF to CAD conversion is a common need in manufacturing, civil engineering, and architecture when legacy drawings and scanned PDF documents must be converted to flexible CAD formats.
- GIS Data to 2D and 3D CAD: GIS data inherently contains 3D information. Preserving all attributes during the transformation of GIS data into 2D or 3D CAD formats is essential. GIS to 2D/3D CAD is used for land surveying, urban planning, and environmental analysis, where geographic information is transformed into functional CAD models. Depending on specific project needs, CAD formats are also converted into GIS. These conversions are vital for spatial management and analysis, assisting in terrain modeling, infrastructure planning, and enhanced visualization.
- Point Cloud to CAD: Point Cloud is a set of 3D data points collected by scanning existing structures and facilities. To make this scanned data interpretable, sharable, and editable, it is converted into 2D and 3D CAD files. These CAD conversion services are frequently required for facility management, industrial/commercial, heritage conservation, and construction and renovation projects.
- 2D CAD to 3D Models: 3D CAD modeling services and 2D to 3D CAD conversions are extremely popular and used across various projects — from product and packaging design to intricate industrial equipment and large-scale construction. 3D models provide extensive opportunities and can be used as a base for enhanced design analysis and testing, product simulation and prototyping, animated advertisements, or creating AR/VR visualizations for an immersive experience.
- CAD Drafts to AR/VR Ready Meshes: Virtual reality (VR) and augmented reality (AR) visualizations are prominent in real estate virtual tours, gaming, manufacturing, retail shopping experiences, and entertainment, creating immersive engagements across different industries. Experts convert technical drafts into 3D assets, meshes, and rendered interactive models for improved user engagement and visualization.
- CAD Drafts + Data to BIM Models: Building Information Modeling (BIM) offers a sophisticated framework for construction and prefabrication. Large-scale construction projects can greatly benefit from data-rich BIM models for lean construction, resource allocation, team coordination, avoiding on-site conflicts (clash detection), and post-construction management and maintenance.
Key Aspects for Accurate CAD Conversions
An experienced service provider ensures precise CAD conversions by focusing on these key considerations:
- Compatibility: Ensuring functionality across various software platforms like SolidWorks, AutoCAD, Revit, and Rhino.
- File Format: Selecting the ideal file format (e.g., DWG, DXF, IGES, STEP) to meet your project’s specific needs.
- Industry Standards: Compliance with industry requirements, such as ISO for manufacturing or AIA for architecture.
- BIM and GIS Compliance: Ensuring alignment with spatial data requirements and model structuring standards.
- Data Integrity and Accuracy: Maintaining the precision of dimensions, scale, and the original design intent.
- Level of Detail (LOD) and Scalability: Guaranteeing the converted files are detailed enough for their intended use.
- Organization: Providing well-structured files with proper layer naming and hierarchy.
- Geometric & Topological Consistency: Accurately converting edges, curves, and surfaces without distortion.
- Data Protection: Using non-disclosure agreements (NDAs) and encrypted transfers when handling sensitive proprietary files.
- End-Use Suitability: Confirming that the converted files fulfill project needs, whether for simulation, construction, manufacturing, or visualization.
Conclusion
Based on your project’s nature, you might need one or multiple CAD conversion servicesCAD conversion involves a complex set of requirements that a service provider must competently handle. Therefore, partnering with the right provider is crucial. A skilled provider will guarantee adherence to industry standards, data integrity, and interoperability. They will convert files precisely to match project specifications, ultimately reducing the potential for errors, saving valuable time, optimizing resources, and ensuring your project’s success.
메타데이터
- post_id
- e161fed51fc5
- slug
- 7-essential-cad-conversions-to-digitalize-your-engineering-archives-e161fed51fc5
- url
- https://medium.com/@nickmanro94/7-essential-cad-conversions-to-digitalize-your-engineering-archives-e161fed51fc5
- canonical_url
- https://medium.com/@nickmanro94/7-essential-cad-conversions-to-digitalize-your-engineering-archives-e161fed51fc5
- author_url
- https://medium.com/@nickmanro94
- status
- ok
- fetched_at
- 2026-06-09 15:37:30