GO NO GO Thread Gauge Standards and Applications in Precision Manufacturing
In modern precision manufacturing, ensuring the accuracy of threaded components is critical for product performance, safety, and…
GO NO GO Thread Gauge Standards and Applications in Precision Manufacturing
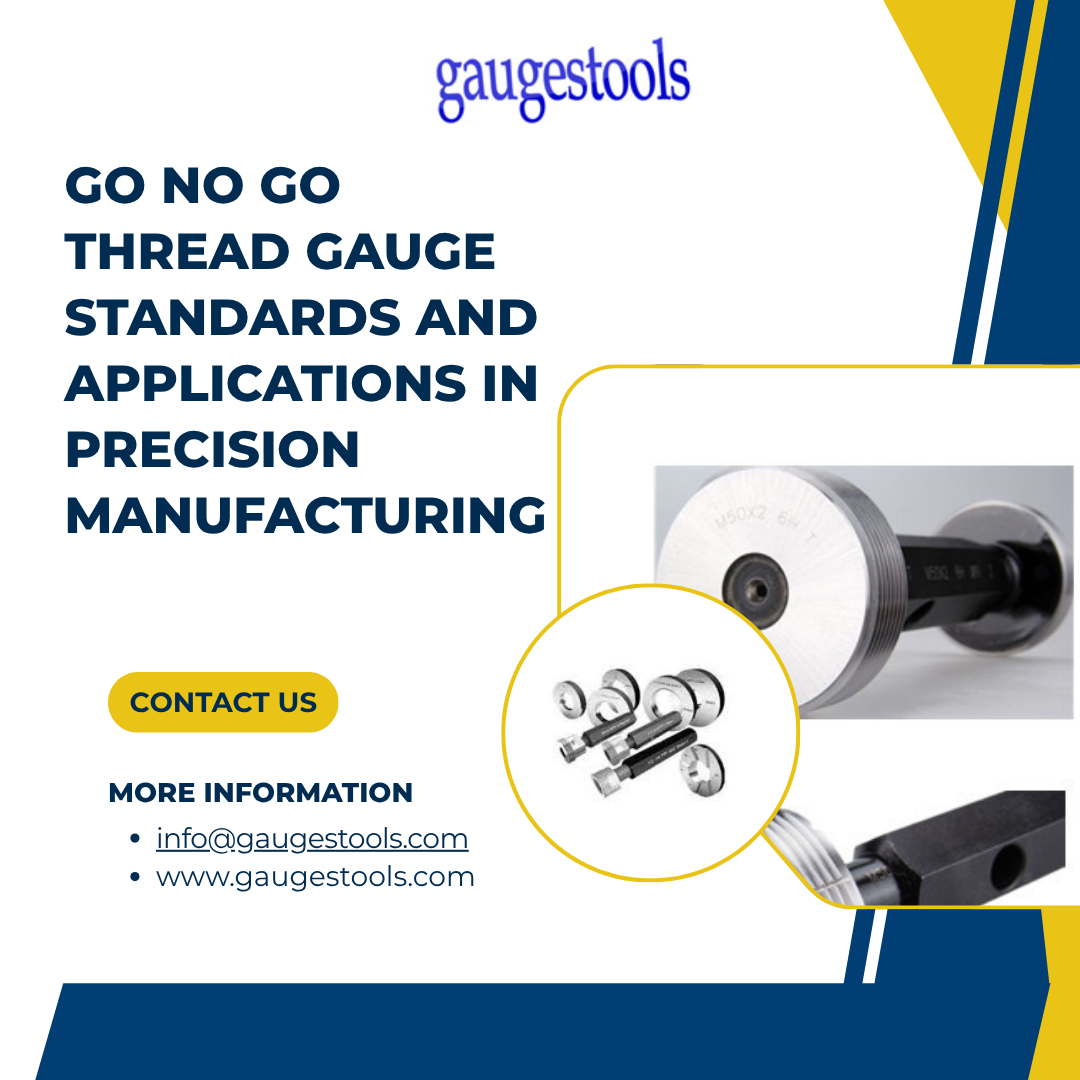
In modern precision manufacturing, ensuring the accuracy of threaded components is critical for product performance, safety, and interchangeability. One of the most widely used inspection tools for this purpose is the GO NO GO Thread Gauge. These gauges provide a fast, reliable, and highly effective method of determining whether a threaded part meets required dimensional tolerances.
Instead of measuring exact values, GO NO GO gauges follow a simple pass/fail principle, making them essential in high-volume production environments where speed and consistency are crucial.
At Gaugestools, we provide high-precision **GO NO GO thread gauges** designed for global manufacturing standards, helping industries maintain strict quality control and operational reliability.
What is a GO NO GO Thread Gauge?
A GO NO GO Thread Gauge is a precision inspection tool used to verify whether internal or external threads fall within acceptable tolerance limits.
It works on a simple principle:
- The GO gauge must fully engage with the thread.
- The NO GO gauge must not enter or should only partially engage.
If both conditions are met, the thread is considered acceptable.
This method is based on international standards such as ISO 1502 and ANSI/ASME B1.20.1, which define the acceptance criteria for threaded components.
Unlike measuring instruments, GO NO GO gauges do not provide numerical readings. Instead, they confirm whether a part is within specification or not, making them ideal for rapid production inspection.
Standards of GO NO GO Thread Gauges
1. ISO Standards
The most widely recognized international standard for GO NO GO thread gauges is ISO 1502, which defines the gauging system for metric threads. It ensures that threaded parts meet dimensional and functional requirements for interchangeability.
2. ANSI/ASME Standards
In North America, thread gauges are governed by ANSI/ASME B1.20.1, which defines dimensions and tolerances for NPT and other pipe threads.
3. Principle of Tolerance Zones
Thread gauges are designed around two key tolerance conditions:
- GO gauge = Minimum material condition (MMC)
- NO GO gauge = Maximum material condition (LMC)
This ensures that even slight deviations in thread size are detected.
4. Pitch Diameter Control
The primary parameter controlled by GO NO GO thread gauges is the pitch diameter, which is the most critical dimension for thread fit and performance. If pitch diameter is incorrect, the thread will either be too tight or too loose.
How GO NO GO Thread Gauges Work
The working principle is simple yet highly effective:
Step 1: GO Gauge Test
The GO gauge is screwed into or over the threaded component.
- It must pass smoothly without force.
- This confirms the thread is not undersized.
Step 2: NO GO Gauge Test
The NO GO gauge is then applied.
- It should not enter more than a few turns.
- If it fully engages, the thread is oversized and rejected.
Acceptance Rule:
A part is accepted only if:
- GO gauge passes completely
- NO GO gauge does NOT pass
This ensures dimensional accuracy and functional reliability.
Types of GO NO GO Thread Gauges
1. Thread Plug Gauges
Used for inspecting internal threads (nuts). The GO end must pass completely through the threaded hole.
2. Thread Ring Gauges
Used for external threads (bolts, screws). The GO ring should fit smoothly over the thread.
3. Adjustable Thread Gauges
These can be fine-tuned for calibration and are used in high-precision industries.
Applications of GO NO GO Thread Gauges in Manufacturing
GO NO GO thread gauges are used across almost every engineering industry due to their reliability and simplicity.
1. Automotive Industry
Used for checking engine components, transmission parts, and fasteners to ensure safe assembly and long-term durability.
2. Aerospace Industry
Even minor thread deviations can lead to failure. GO NO GO gauges ensure high precision in aircraft components, structural assemblies, and fasteners.
3. Oil and Gas Industry
Pipe fittings, valves, and drilling equipment rely heavily on thread accuracy to prevent leakage under high pressure.
4. Machining and CNC Manufacturing
Used for batch inspection of threaded components to maintain consistency in mass production.
5. Hydraulic and Pneumatic Systems
Ensures leak-free connections in fluid and air systems.
Advantages of GO NO GO Thread Gauges
1. Fast Inspection
No need for measurement readings; results are immediate.
2. High Accuracy in Quality Control
Ensures that all parts remain within tolerance limits.
3. Reduces Human Error
Since results are pass/fail, interpretation mistakes are minimized.
4. Suitable for Mass Production
Ideal for industries producing thousands of components daily.
5. Cost-Effective Quality Assurance
Reduces rejection rates and prevents assembly failures.
Key Features of Gaugestools GO NO GO Thread Gauges
At Gaugestools, our GO NO GO thread gauges are engineered for precision and durability.
High-Grade Material
Manufactured using hardened tool steel for superior wear resistance and long service life.
Precision Grinding
Each gauge is ground to exact tolerances to ensure accurate thread inspection.
Compliance with International Standards
Designed according to ISO and ANSI standards for global compatibility.
Long Service Life
Built to withstand repeated industrial use without deformation.
Custom Solutions
Available in metric, imperial, NPT, BSP, and custom thread forms.
Maintenance and Best Practices
To ensure long-term accuracy:
- Always clean gauges before and after use
- Avoid forcing gauges into threads
- Store in protective cases
- Perform regular calibration checks
- Replace worn or damaged gauges immediately
Proper maintenance ensures consistent performance and extends tool life.
Conclusion
The GO NO GO Thread Gauge is an essential tool in modern precision manufacturing, offering a simple yet highly effective method of ensuring thread accuracy. By following international standards such as ISO 1502 and ANSI/ASME, these gauges guarantee interchangeability, safety, and performance across industries.
At **Gaugestools**, we are committed to delivering high-quality thread gauging solutions that meet the demands of global manufacturing industries. Whether used in automotive, aerospace, oil and gas, or general machining, GO NO GO thread gauges remain a cornerstone of reliable quality control systems.
Frequently Asked Questions (FAQs)
1. What is a GO NO GO thread gauge used for?
It is used to check whether threaded parts meet specified dimensional tolerances using a pass/fail system.
2. What is the difference between GO and NO GO gauges?
The GO gauge checks minimum acceptable size, while the NO GO gauge checks maximum allowable size.
3. Which standard is used for GO NO GO gauges?
ISO 1502 and ANSI/ASME B1.20.1 are the most common standards.
4. Does a GO NO GO gauge give exact measurements?
No, it only indicates whether a part is acceptable or not.
5. Where are these gauges commonly used?
They are widely used in automotive, oil & gas, and machining industries.
6. Why is pitch diameter important?
Because it determines the actual fit and engagement quality of the thread.
7. How often should thread gauges be calibrated?
It depends on usage, but regular calibration is recommended for accuracy.
8. What materials are used in Gaugestools gauges?
High-grade hardened tool steel is used for durability and precision.
메타데이터
- post_id
- ebbf1f8920df
- slug
- go-no-go-thread-gauge-standards-and-applications-in-precision-manufacturing-ebbf1f8920df
- url
- https://medium.com/@gaugestools./go-no-go-thread-gauge-standards-and-applications-in-precision-manufacturing-ebbf1f8920df
- canonical_url
- https://medium.com/@gaugestools./go-no-go-thread-gauge-standards-and-applications-in-precision-manufacturing-ebbf1f8920df
- author_url
- https://medium.com/@gaugestools.
- status
- ok
- fetched_at
- 2026-06-23 17:05:31