Beyond the Windowless Box: Transforming AI Datacenters into Community Landmarks
The Fifth Pillar of the Responsible AI Datacenter Blueprint
Beyond the Windowless Box: Transforming AI Datacenters into Community Landmarks
The Fifth Pillar of the Responsible AI Datacenter Blueprint
The physical footprint of artificial intelligence is expanding at a staggering pace. To support the computational models driving modern commerce, healthcare, logistics, and scientific discovery, technology companies are erecting massive physical infrastructure across the globe. Yet, as these projects break ground from the Virginia Piedmont to the Arizona desert, they increasingly encounter a formidable and financially devastating obstacle: organized community resistance rooted not in opposition to technology itself, but in the visceral experience of living next to a structure that offers nothing back to the neighborhood it occupies.
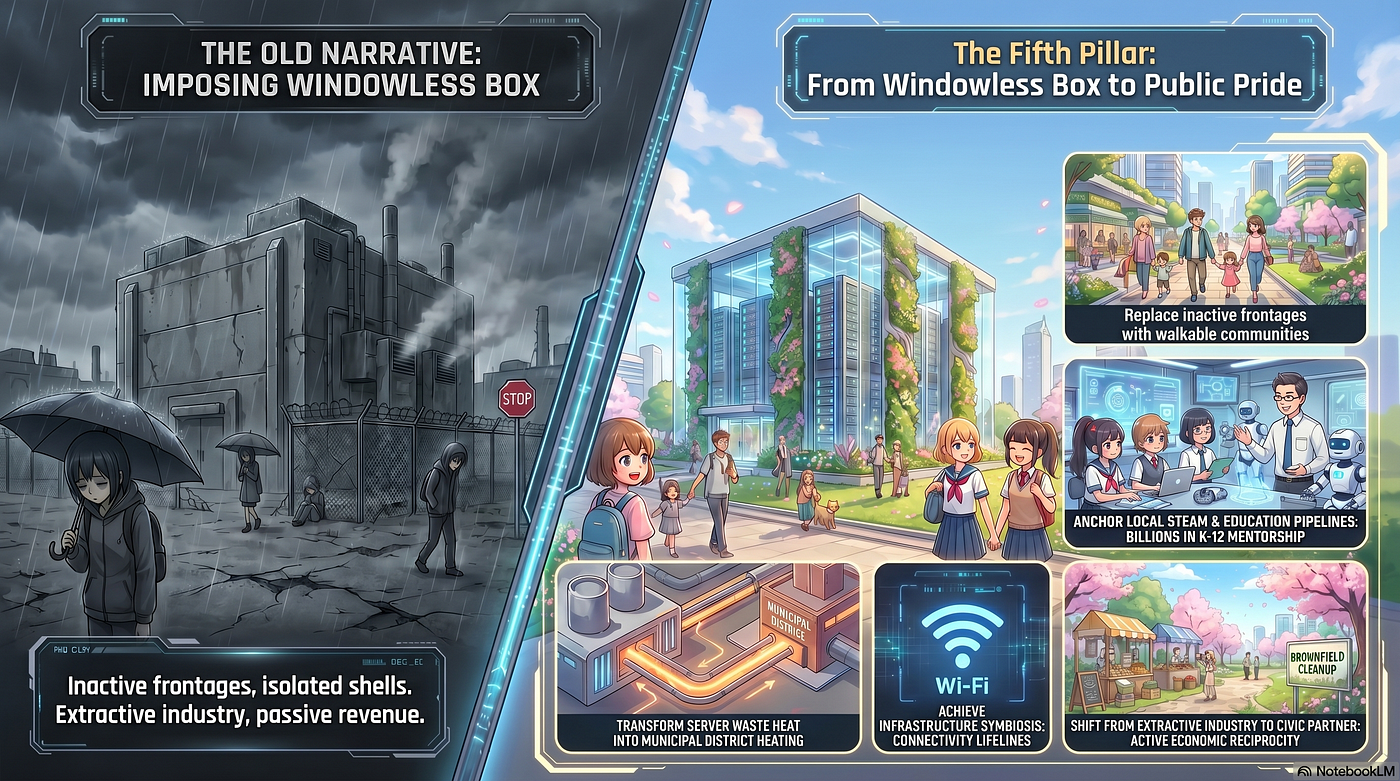
When people hear that an AI datacenter campus is coming to their town, most do not picture innovation. They picture what they have already seen in Ashburn, in New Albany, in Chandler. They picture a dystopian, windowless concrete monolith — hundreds of thousands of square feet of blank exterior wall — ringed by chain-link fencing, razor wire, and industrial air-handling equipment that operates twenty-four hours a day, seven days a week, producing a low, continuous hum that data center operators themselves acknowledge can be heard and felt for hundreds of feet in surrounding residential areas. They picture a building that drains local power and water while offering the neighborhood nothing in return but visual blight and a property tax line on the municipal budget. They are not wrong to picture this, because for most of the data center industry’s history, this is exactly what was built.
The fifth pillar of the Responsible AI Datacenter Blueprint demands a different approach. It asks a different question of developers and planners: what would it mean to design an AI infrastructure campus as a civic asset rather than an industrial intrusion? What would it look like to treat aesthetics, ecological responsibility, and genuine public access not as aspirational afterthoughts, but as foundational design requirements on par with power redundancy and cooling efficiency?
This essay answers that question with evidence, with working examples, and with a clear argument that the industry’s willingness to answer it honestly is the single most important variable in its ability to continue building.
Part One: The Scale of the Aesthetic and Acoustic Crisis
The Numbers Behind the NIMBY Wave
The financial toll of community opposition to data center development is no longer speculative. Between May 2024 and March 2025, Data Center Watch documented more than $64 billion in data center projects blocked or delayed by organized local resistance — $18 billion definitively canceled and $46 billion facing active opposition. By the second quarter of 2025, Heatmap News’s parallel tracking identified $98 billion in projects stalled across 20 major developments in 11 states in a single quarter. At least 188 organized opposition groups now operate in 40 states, according to Data Center Watch’s updated count, up from 142 groups just months earlier. Project cancellations accelerated from two in all of 2023 to six in 2024 to 25 in 2025.
A nationwide poll cited by the MultiState policy tracker in October 2025 found that only 44 percent of Americans would welcome a data center in their neighborhood — making these facilities less popular than gas plants, wind farms, or even nuclear facilities. In Matthews, North Carolina, a suburb of Charlotte, a developer pulled a project off an October 2025 agenda after Mayor John Higdon informed them it faced unanimous defeat — despite the project’s promise to fund half the city’s budget and its claims of environmentally friendly features. Town meetings had overflowed. Emails, texts, and phone calls ran 999-to-1 against. Higdon was explicit: “Had council approved it, every person that voted for it would no longer be in office.”
What drives this opposition? A report from Data Center Watch identified the top three recurring community concerns as water use, energy consumption and electricity rate increases, and noise pollution. The third of these — noise — is the most intimately connected to aesthetics and the perception of the facility as a hostile presence in the landscape, and it is the dimension that receives the least sustained attention from industry planners.
Noise as Nuisance: The Acoustic Reality
The Environmental and Energy Study Institute’s March 2026 analysis of data center noise pollution documents the problem with precision. The HVAC systems required to cool tens of thousands of servers — particularly the large air-handling units, cooling towers, and emergency diesel generators that remain standard at most facilities — produce a continuous low-frequency hum that the brain processes as a persistent irritant rather than a conventional noise event. Unlike a truck passing or a construction crew operating, the data center operates continuously, never pausing, never varying. In Chandler, Arizona’s Brittany Heights neighborhood, residents near a data center reported constant humming that penetrated noise-cancelling headphones and disrupted sleep indefinitely; complaints filed with local authorities went nowhere because the facility operated within the letter of ordinances written to regulate noisy bars, not round-the-clock industrial operations.
The EESI analysis notes that data center HVAC systems can emit noise levels reaching as high as 96 decibels for 24 hours a day and seven days a week. Even at legally compliant levels, the logarithmic nature of the decibel scale means that the difference between 50 and 60 decibels — the typical residential zone limit — represents a doubling of perceived loudness. Ramboll’s December 2024 analysis of data center noise regulation found that most North American ordinances are built around ISO 9613–2 outdoor noise prediction standards that were never designed for 24-hour industrial operations in proximity to residential zones. Prince William County’s noise ordinance, as documented by the Prince William Times, sets maximum permissible levels in residential areas at 60 decibels in daytime and 55 at night — limits a facility may technically meet while still creating a chronic neighborhood nuisance at 49 to 54 decibels continuously.
Fairfax County, Virginia, responded to this reality in its September 10, 2024 zoning ordinance amendment — signed into effect September 11 — by requiring that data center equipment be fully enclosed or screened by a wall or barrier to reduce both visual and noise impacts, imposing a 200-foot minimum setback from residential property lines, banning new data centers within one mile of Metro rail stations, and requiring architectural design review as a condition of special exception approval. These were not aspirational guidelines. They were codified responses to what data center development had demonstrably done to neighborhoods in the world’s most data-center-dense county.
Loudoun County — the world’s highest-concentration data center market, with more than 46 million square feet of capacity built or permitted as of early 2025 — followed suit on March 18, 2025, eliminating by-right development entirely. Under the Phase 2 process initiated in September 2025, the county’s Board of Supervisors approved 15 priority areas for new use-specific standards, explicitly including noise analysis, visual screening and architectural features, setbacks from residential areas, building height limits, and lighting standards. A public comment period and potential board adoption is scheduled for December 2026. Virginia Mercury’s June 2025 reporting confirmed the statewide direction: localities that once competed to offer the most permissive environments are now competing to demonstrate the most thoughtful regulatory oversight.
The acoustic complaint is not merely about decibel numbers. It is about what the noise signals: a facility that was designed entirely inward, with no consideration for the sensory experience of the people who must live alongside it. That signal — of indifference to the neighborhood — is what community opposition movements feed on. And it is what intentional aesthetic and spatial design can dissolve.
Part Two: The Philosophy of the Civic Campus
From Obstruction to Asset — A Design Philosophy
For decades, the industrial development model treated separation as the primary form of community relations. Build the facility. Surround it with fencing. Plant a row of arborvitae. Call it landscaping. This approach has never produced genuine community acceptance; it has produced legal tolerance, which is a fundamentally different and far more fragile thing.
The fifth pillar of the Responsible AI Datacenter Blueprint proposes a replacement philosophy, one that draws on what the most sophisticated tech campuses have already demonstrated is possible when design is driven by the question of what a facility can give to its surroundings rather than merely what it extracts from them. The philosophy is not complicated. It holds that a multi-billion-dollar infrastructure project has the capital, the site area, the engineering talent, and the institutional staying power to transform its perimeter from a zone of separation into a zone of community enrichment — and that doing so is not charity, but strategy.
The physical expression of this philosophy typically involves three interconnected decisions: the treatment of buffer land as public amenity rather than security perimeter; the selection and deployment of energy infrastructure that minimizes the facility’s acoustic and visual intrusion while maximizing available land for community use; and the alignment of perimeter landscaping with the ecological character and climate of the host region.
The Precedent at Meta Park, Menlo Park
The clearest demonstration of what a technology company’s public perimeter can accomplish when it is designed as a civic space rather than a security barrier is Meta Park, the 2.2-acre public park that Meta opened in February 2022 adjacent to its Menlo Park headquarters campus. Designed through a partnership between Gehry Partners — the architecture firm that also designed the newest wing of the adjacent corporate campus — CMG Landscape Architecture, and Level 10 Construction, the park was built at the end of Chilco Street in Menlo Park with explicit intent to connect the low-income Belle Haven neighborhood to the regional open-space network. A 1,026-foot pedestrian and bicycle bridge designed by Gehry — one of the longest elevated pedestrian crossings of its kind in Silicon Valley — links the park to the adjacent Bedwell Bayfront Park and to the San Francisco Bay Trail. CMG Landscape Architecture’s documentation of the broader Bayfront Campus describes the underlying principle: “The development converts an impervious and sterile site into a network of civic spaces and landscapes that increase community connectivity, provide public access, and create habitat.”
Meta’s Bayfront Campus itself was built on an 80-acre underutilized brownfield site adjacent to its Classic Campus, transforming what CMG describes as an impervious industrial site into a sequence of public plazas, gardens, and vantage points overlooking San Francisco Bay. The campus’s perimeter trails and public spaces are not gated — they are woven into the regional open-space network. This was not an accident of site selection. It was the result of CMG’s long-term design principle, maintained across more than a decade of work on the Meta campus, that large-scale corporate development should increase community connectivity rather than reduce it.
Officeparken: The Datacenter Standard
The most directly relevant and most recent example of this philosophy applied to a physical data center facility — as opposed to a general tech corporate campus — is Officeparken, the 40,000-square-meter public park co-developed by Microsoft and Høje-Taastrup Municipality in Denmark adjacent to one of Microsoft’s new datacenter facilities in the Denmark East region, which opened officially in March 2026.
The park’s origin story, as documented in Microsoft’s Source EMEA feature and in Gottlieb Paludan Architects’ project brief, is instructive. The municipality, aware that a large industrial facility was coming to its community, requested a buffer that would do more than screen the building from view. Gottlieb Paludan Architects’ Head of Communications and Development, Sten Sødring, observed that “it’s not often we see a private company co-develop a park with a municipality in this way.” The design team used surplus soil from the datacenter’s own construction to form undulating terrain that serves simultaneously as a natural sound barrier and as the topographic character of the park. Existing trees and vegetation were preserved; new trees and shrubs were added, creating a sense of established maturity from day one. Water features with new ponds and a planting strategy based entirely on native species — wildflower meadows, thickets, and open groves — provide habitat for local wildlife while creating the sensory texture of a natural landscape.
The park is open to the public. There is no fence between it and the residential neighborhoods it adjoins. Høje-Taastrup’s Acting Mayor Kurt Scheelsbeck described it at the datacenter opening: “The new park, which creates a green and safe transition between the datacenter and nearby residential areas, is a strong example of how development can go hand in hand with nature and quality of life.” Gottlieb Paludan Architects estimates the vegetation will take ten to twenty years to fully mature — a timeline that implies a multi-decade community investment, not a one-time mitigation. Flexibility is built into the design specifically to allow future community input on uses: additional playgrounds, further planting, new gathering spaces. The park is, in Sødring’s characterization, a space that “encourages interaction, supports biodiversity, and thoughtfully integrates the datacenter into its surrounding environment.”
Microsoft’s adjacent datacenters in the Denmark East region run on 100 percent renewable energy and use innovative waste heat recovery — described in the fourth pillar of this series — that warms up to 6,000 local homes. Officeparken adds the spatial dimension to that thermal and economic reciprocity: the facility is not just a civic partner in the utility infrastructure sense, but a civic partner in the urban landscape.
The Quantum Frederick Nature Reserve
The largest single greenspace commitment made by any data center developer in the United States belongs to Quantum Loophole’s Quantum Frederick campus in Frederick County, Maryland — the 2,100-acre former Alcoa Eastalco aluminum smelting site introduced in the third pillar of this series. In April 2024, Quantum Loophole announced that it had broken ground on a 600-acre Nature Reserve within the campus, designed in partnership with a team of ecological engineers, industrial ecologists, and landscape architects from the University of Maryland, including professors Dave Tilley, Peter May, and Chris Ellis.
The Reserve will contain a total of one million native trees and plants at completion, selected by University of Maryland ecologists in partnership with the Global Tree Initiative to optimize carbon capture and enhance biodiversity across the site’s soil types and microclimates. The University of Maryland’s analysis, cited in QuantumZeitgeist’s May 2024 summary of the project, estimates the reserve will store nearly 2,800 tons of carbon annually when fully mature. Beyond carbon, the reserve will manage rainwater runoff, filter air pollutants, and buffer sound from the industrial campus through berms, canopy, and topographic shaping. Critically, when the Nature Reserve is complete, it will be open to the public — walking trails throughout the 3.5-square-mile development will be publicly accessible. The project is part of Maryland’s wildlife corridors network, explicitly linking the Quantum Frederick site to a broader regional ecological infrastructure.
Scott Noteboom, co-founder and Chief Technology Officer of Quantum Loophole, articulated the design philosophy at the groundbreaking: “By integrating our own human innovations with those of nature herself, we’re able to help industry become part of nature, versus counter to nature. By doing so, we hope to set an example not just for data center developers, but to help serve as a blueprint for any industrial development in the world.” Quantum Loophole also initiated a “Bees and Trees” partnership with the Frederick County Beekeepers Association and University of Maryland students, who serve as caretakers of hives within the Nature Reserve — a detail that speaks to the difference between a green space designed to be looked at and one designed to be inhabited.
Part Three: The Technology That Enables the Green
The Land Arithmetic of On-Site Power
Creating vast public spaces and ecological buffers requires land — a resource that traditional data center power infrastructure consumes with alarming efficiency in the wrong direction. Conventional backup and primary power systems have always been significant land consumers. Gas turbines and reciprocating engines, which remain the standard backup generation at most large facilities, produce approximately 50 megawatts of power per acre, according to CoreSite’s published analysis of on-site power solutions. A multi-hundred-megawatt campus that specifies conventional combustion generation thus surrenders significant acreage to machinery that also produces noise, emissions, and visual blight — the three elements that most reliably turn communities against a facility.
Solid oxide fuel cells, as detailed extensively in the second pillar of this series, change this arithmetic. When deployed in a stacked configuration — which Bloom Energy’s specifications confirm involves mounting units four-high on equipment platforms — SOFCs deliver up to 100 megawatts of power per acre, according to both CoreSite’s published analysis and Bloom Energy’s own product data, cited in Latitude Media’s September 2025 analysis of fuel cell deployments at scale. That is double the power density of conventional combustion alternatives in the same footprint. For a developer planning a 500-megawatt campus, the choice between gas turbines and stacked SOFCs frees approximately five acres of land — land that was previously occupied by industrial machinery and is now available for public parks, ecological buffers, or community amenities.
Bloom Energy’s published community relations materials explicitly connect this power density advantage to the beautification argument. In a 2025 blog post titled “How to Power the AI Economy with Fuel Cells While Supporting Local Communities,” Bloom states: “Gas turbines and reciprocating engines provide up to 50 megawatts of power per acre, while fuel cells can deliver double that — up to 100 megawatts on less than an acre. This small footprint can help ease communities’ concerns about data centers’ visual impacts and the loss of open space.”
The Acoustic Advantage of Fuel Cells
The noise argument is equally compelling, and receives less attention than the land arithmetic. Bloom Energy’s published specifications, cited in CoreSite’s analysis and confirmed in the company’s own blog materials, indicate that Bloom fuel cells operate at approximately 65 to 70 decibels measured at ten feet — roughly the sound level of a normal conversation. Bloom’s published quote from company engineers captures the experiential reality: “You can stand next to a fuel cell while it’s generating power and have a conversation without any noise issues.”
Compare this to the acoustic profile of conventional combustion generation. Large gas turbines require, as Goldman Sachs Research observed in its November 2025 fuel cell analysis, “dedicated acoustic treatment and separation zones” — physical buffers and enclosures whose sole function is to contain the noise their equipment generates. Simple-cycle gas turbines produce approximately 75 to 85 decibels at 50 feet without mitigation. Emergency diesel generators — the universal backup power technology at most data centers, which now face permitting pressure in California and increasingly in Virginia — can produce 95 to 105 decibels under load.
The EESI analysis found that data center HVAC systems can reach 96 decibels, and the noise extends far beyond property lines. The combination of lower-noise primary generation from SOFCs and carefully designed acoustic berms and plantings at the perimeter can reduce the facility’s acoustic footprint from a neighborhood-wide irritant to an imperceptible background presence.
Vantage Data Centers’ 672-acre Lighthouse campus in Port Washington, Wisconsin — announced October 22, 2025 as the Midwest site for the OpenAI and Oracle Stargate expansion — demonstrates this combination in its published design specifications. Of 672 total acres, Vantage is developing 500 for the four data center buildings and preserving the remaining 172 acres for natural space. The site plan includes an eight-foot planted berm constructed from native species specifically designed to provide natural sound mitigation at the campus perimeter. The berm is not merely a visual screen; its height and the acoustic mass of mature native plantings are engineered to reduce sound transmission into adjacent residential areas. This is the landscape-as-acoustic-infrastructure principle applied at commercial scale.
Part Four: Aligning with Local Ecology and Climate
The Native Plant Imperative
The final and perhaps most permanent expression of the fifth pillar is the selection and maintenance of native, drought-resistant plant species for perimeter landscapes and buffer zones. This is not a luxury amenity or a marketing gesture. It is a straightforward resource conservation and ecological restoration decision with measurable, documented outcomes.
The most extensively documented corporate case study for native plant conversion at industrial scale belongs to HP Inc.’s Boise, Idaho campus — not a data center, but a technology industrial campus of directly comparable characteristics. HP’s 200-acre campus in northwest Boise featured approximately 40 acres of Kentucky bluegrass turf that required continuous irrigation, intensive mowing, and chemical maintenance. Working with Boise landscape architecture firm Stack Rock Group and a team of biologists and rangeland ecologists, HP converted 33 acres of Kentucky bluegrass to a native seed mix developed by a local rangeland ecologist, and converted 5.67 acres of planters to native and drought-adaptive shrubs. The results, documented by Stack Rock Group and confirmed by HP’s own sustainability reporting: annual maintenance costs dropped by 44 percent, landscape water usage dropped by 81 percent, and the project reached financial payback within two and a half years. An estimated 82,900 cubic meters of water were saved annually. The HP campus also received a gold rating under the Green Business Certification Inc. Sustainable SITES Initiative — the national standard for sustainable landscape design — and became a certified wildlife habitat for native pollinators.
The lesson is universal. A data center developer who replaces conventional turf and non-native ornamental plantings with an ecologically designed native landscape achieves water savings that directly serve the first pillar of this series, reduces ongoing maintenance costs that improve the long-term economics of campus ownership, creates functioning habitat for the pollinators and wildlife that are the most visible indicators of ecological health, and produces a perimeter that looks authentically rooted in its regional landscape rather than imported from a generic commercial landscape catalog.
Microsoft’s sustainability team has applied this principle at its data center campuses globally. In Middenmeer, Netherlands, the company worked with local landscape architects to plant 150 native trees and add 2,300 square meters of shrubs, grasses, and other native plants around an existing facility that had previously sat in an undifferentiated agricultural landscape. Microsoft’s Community Affairs Manager for Dutch data centers, Florien ten Hove, articulated the design reversal this approach represents: “Now we turned it around and the landscaping is the baseline for the design.” For the six new data centers planned in the same Noord-Holland area, Microsoft is designing from the principles of biomimicry outward — blending the buildings into the landscape while enhancing local biodiversity, rather than siting buildings and then adding landscaping as mitigation.
Microsoft has also set a formal land stewardship commitment: in 2020 the company pledged to permanently protect more land than its operational footprint requires by 2025. As of its latest environmental report, Microsoft has already exceeded that pledge, with more than 15,849 acres permanently protected. This is not passive conservation offset purchasing; it is an active portfolio of protected lands that counterbalances the footprint of the physical campus.
Vantage Data Centers — a global hyperscale data center provider and the developer of the Stargate Lighthouse campus in Wisconsin — has gone further by adopting a formal biodiversity net gain methodology developed in partnership with Ramboll, a Danish engineering consultancy that pioneered this approach in the U.K. context. The U.K. Environment Act 2021 requires a minimum 10 percent biodiversity net gain for all new developments — meaning a development must leave biodiversity in a measurably better state than it found it. Vantage targeted this standard for the Lighthouse campus voluntarily, engaging Ramboll ecologists to conduct baseline surveys, develop conceptual restoration plans for rare and regionally important habitats in southeastern Wisconsin, and establish a measurement framework for ongoing biodiversity tracking. Emily Backus, Vantage’s North America Sustainability Director, described the logic: “We recognize our campus’ connection to the broader southeastern Wisconsin ecosystems; our efforts to achieve biodiversity net gain are part of our overall commitment to strengthen that connection by maintaining thriving natural, native landscapes throughout the campus.”
Research published by Penn State’s Center for Pollinator Research consistently finds that native plants are four times more attractive to pollinators than non-native alternatives. A data center perimeter planted with regional native species — whether the prairie grasslands and wildflowers appropriate to the Midwest, the chaparral and native oak appropriate to California, the coastal dune plants appropriate to the mid-Atlantic, or the desert-adapted agave and native shrubs appropriate to Arizona and Nevada — is not just a prettier fence line. It is a functioning ecological corridor that connects isolated habitat patches, provides nesting and forage resources for native bees and birds, manages stormwater through deep root systems, and reduces urban heat island effects through transpiration and canopy cover.
Regional Differentiation as Identity
The ecological argument also serves the aesthetic and social one. A data center perimeter that looks like it belongs in its region — that uses the same plant communities a resident would recognize from local parks, hiking trails, or natural areas — signals membership in the community rather than imposition upon it. The sprawling box surrounded by non-native ornamental yews and generic corporate turf is, in its very landscape, a declaration of indifference to place. The campus with a wildflower meadow, a restored oak savanna, or a desert pollinator garden is, equally legibly, a statement of care.
Google’s approach to this at the Bay View campus in Mountain View, California — opened in May 2022 and designed by the landscape architecture team at OLIN (later credited to MCLV) in coordination with BIG Architects and Heatherwick Studio — provides the closest equivalent to the ideal data center landscape design in a comparable-scale tech facility. The Bay View campus sits within the coastal marsh wetland ecosystem of San Francisco Bay, and OLIN’s landscape design enhances existing waterways with treatment ponds that recycle all on-site stormwater, greywater, and blackwater for campus and municipal use. A network of publicly accessible pedestrian and bicycle-friendly pathways thread through exterior spaces including fitness stations, yoga lawns, and wildlife observation platforms. Google’s own campus release noted that the Bay View site “incorporates biophilic design principles,” and that local residents benefit from “public access to expanded trails with panoramic views of the Bay, improved bike connections to Stevens Creek and Bay trails.” The 50,000-panel “dragonscale” solar canopy roof generates approximately seven megawatts of electricity while giving the facility a visual identity that is immediately distinctive and unmistakably of a particular technological ambition — it looks like infrastructure that is engaged with the world, not hiding from it.
The Google Bay View campus is explicitly water positive — it produces more non-potable water than it consumes through the closed-loop stormwater and wastewater recycling system — and the landscape that surrounds it is integrated with restored wetland habitats, not placed over them. This is the biophilic design principle at civic scale: not greenery as decoration, but landscape as infrastructure.
Part Five: The Regulatory Horizon and the Social Contract
What Is Already Being Required
The regulatory trajectory is clear. Fairfax County’s September 2024 ordinance codified equipment enclosure, 200-foot residential setbacks, Metro-station buffers, and architectural design requirements. Loudoun County’s Phase 2 process, with a December 2026 adoption target, will establish binding standards on noise analysis, visual screening, architectural features, lighting, building height, and compatibility assessments. The Virginia Mercury’s June 2025 summary of statewide trends confirmed that “localities that once competed to offer the most permissive environments are now competing to demonstrate the most thoughtful regulatory oversight.”
This pattern is not unique to Virginia. In Ohio, Ramboll’s December 2024 noise ordinance analysis documented communities across the state revising zoning codes to address the 24-hour acoustic reality of data centers. In Indiana, Hancock County’s experience documented by Data Center Frontier involved residents mobilizing over exactly the visual and noise impacts that better design would have prevented. In Missouri, where residents organized against a 1.5-billion-dollar data center in Peculiar under the group name “Peaceful Peculiar,” the opposition was explicitly grounded in concerns about “the massive scale and industrial nature” of the proposed facility — language that points directly to aesthetic and spatial design choices.
The regulatory mandates being written today will govern facilities being built through 2030 and beyond. The industry that proactively designs to a higher spatial standard than current regulations require will find its projects moving through special exception processes faster, attracting more favorable planning commission recommendations, and generating less organized opposition. The industry that treats the evolving regulatory floor as the ceiling of its obligation will find itself perpetually behind a legal line that moves in only one direction.
What Is Already Working
The evidence reviewed in this essay converges on a practical framework for what responsible beautification looks like at a hyperscale data center campus.
On power infrastructure, the transition from conventional gas turbines and diesel generators to stacked solid oxide fuel cells, as deployed by Bloom Energy at CoreSite’s Milpitas and Boston campuses and as contracted at the Nebius-Bloom 328-megawatt deal announced May 2026 and the Oracle Project Jupiter deployment in New Mexico, reduces the land consumed by energy infrastructure by approximately half. The freed acreage is then available for public parks, ecological buffer zones, and community amenities. The fuel cells also operate at approximately 65 to 70 decibels at ten feet — comparable to normal conversation and far below the threshold at which noise becomes a chronic neighborhood complaint. The combination of reduced land consumption and reduced acoustic footprint addresses the two most immediately legible dimensions of community hostility to data center development.
On perimeter design, the Quantum Frederick Nature Reserve, Microsoft’s Officeparken in Høje-Taastrup, and the Vantage Lighthouse campus in Port Washington each demonstrate that a data center buffer zone can be a genuine community and ecological asset rather than a security perimeter dressed in landscaping. The Quantum Frederick reserve commits 600 acres — more than a quarter of the 2,100-acre campus — to public walking trails and one million native plants. Microsoft’s Officeparken transforms surplus construction soil into undulating acoustic berms planted with native wildflowers and thickets. Vantage’s eight-foot planted berm at Lighthouse combines acoustic function, biodiversity function, and visual function in a single design element. None of these projects cost anywhere near what the operators spent on their buildings and servers. All of them substantially improved the political and community reception their facilities received.
On native landscaping, the HP Boise campus case study demonstrates a 44 percent reduction in maintenance costs and 81 percent reduction in water use from native plant conversion — with full payback in two and a half years — that is available to any developer willing to engage a qualified landscape architect and a regional ecologist. The Penn State pollinator research finding that native plants are four times more attractive to pollinators than non-native alternatives quantifies the ecological benefit. The Sustainable SITES Initiative and the UK biodiversity net gain standard provide rigorous measurement frameworks that developers can voluntarily adopt to document and verify their ecological performance.
Conclusion: The Future Does Not Belong Behind Razor Wire
The future of AI infrastructure cannot be built behind razor wire. If the technology industry wants communities to embrace the digital future — and it must, because the alternative is the moratorium wave, the litigation wave, and the electoral backlash already documented in Ohio, Virginia, Arizona, Indiana, and across 40 states — then communities must be able to see and feel the benefits of that future in the physical environments they inhabit daily.
The tools required for this transformation are not experimental. They are demonstrated, costed, and operating right now. Solid oxide fuel cells deliver double the power density of conventional combustion generation in half the footprint, at noise levels that allow a normal conversation to be held at ten feet — and the land freed by that density advantage is the land that becomes a park, a trail, a wildflower meadow, or a nature reserve. Native plant design reduces landscape maintenance costs by 44 percent and irrigation needs by 81 percent while creating functional habitat for the pollinators and wildlife that signal ecological health to every resident who walks past the facility. Public parks designed in genuine partnership with municipalities, as Microsoft and Høje-Taastrup did at Officeparken, create community assets that survive the data center itself, outlasting any particular hardware generation and outlasting any particular executive’s tenure.
Let this serve as the clearest possible warning to developers who continue to build behind chain-link fences: the communities that received those facilities have learned to organize, to litigate, to elect new officials, and to legislate. Fairfax County has codified architectural requirements. Loudoun County has eliminated by-right development. Ohio municipalities are enacting moratoriums by the dozen. The AI Data Center Moratorium Act introduced on March 25, 2026 by Senator Bernie Sanders and Representative Alexandria Ocasio-Cortez, while unlikely to pass in the current Congress, reflects a political movement that has 100 communities’ moratoriums behind it and $156 billion in delayed projects as its empirical evidence. The regulatory floor in every major data center market is rising, and it is rising specifically toward the spatial, acoustic, and ecological standards that the fifth pillar describes.
Developers who read this trend correctly will treat those standards not as an external constraint to be grudgingly met, but as a competitive advantage to be fully realized. A campus designed as a community landmark — with high-density, quiet, low-emission power infrastructure; with public parks and native ecological buffers where security perimeters used to stand; with walking trails and wildflower meadows and wildlife observation platforms open to any resident who wants to use them — is a campus that earns genuine local pride rather than grudging tolerance. It is a campus whose special exception application moves faster, whose planning commission votes lean differently, and whose surrounding neighborhood becomes a source of civic identity rather than a source of litigation.
We have the technology to build this kind of infrastructure. We have the examples that prove it works. What remains is the will to treat the people who live alongside these facilities as neighbors deserving of something beautiful, rather than problems to be screened out. The AI revolution is, ultimately, a revolution of human ambition. It should look like it.
메타데이터
- post_id
- ebfdaf8fd701
- slug
- beyond-the-windowless-box-transforming-ai-datacenters-into-community-landmarks-ebfdaf8fd701
- url
- https://medium.com/@madkatomega/beyond-the-windowless-box-transforming-ai-datacenters-into-community-landmarks-ebfdaf8fd701
- canonical_url
- https://medium.com/@madkatomega/beyond-the-windowless-box-transforming-ai-datacenters-into-community-landmarks-ebfdaf8fd701
- author_url
- https://medium.com/@madkatomega
- status
- ok
- fetched_at
- 2026-06-09 15:37:30