What is Calibration and Why is it Critical in Industries?
In modern industries, accurate measurement is not just a technical requirement; it is the foundation of quality, safety, compliance, and…
What is Calibration and Why is it Critical in Industries?
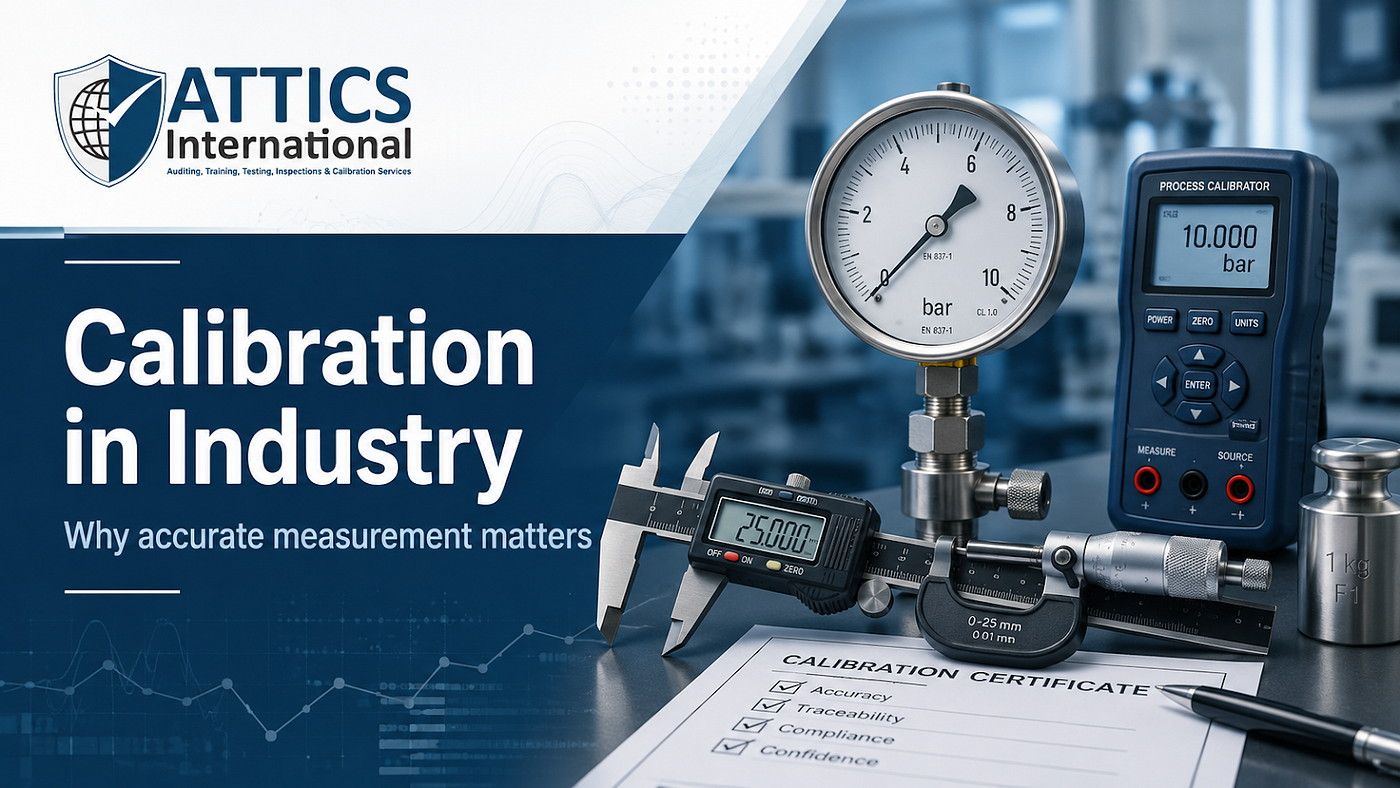
In modern industries, accurate measurement is not just a technical requirement; it is the foundation of quality, safety, compliance, and customer confidence. From manufacturing plants and laboratories to construction projects, oil and gas facilities, healthcare environments, food industries, and engineering operations, organizations depend on measuring instruments to make important decisions every day.
But what happens if those instruments are not accurate? A pressure gauge may show the wrong reading. A weighing scale may give incorrect measurements. A temperature sensor may fail to detect unsafe conditions. A testing instrument may produce unreliable results. These small measurement errors can lead to product defects, safety risks, failed audits, customer complaints, and costly rework.
This is why calibration is critical. Calibration helps ensure that measuring instruments are accurate, reliable, traceable, and suitable for use in quality and compliance-related activities.
**ATTICS International supports organizations through professional [calibration services](https://atticsintl.com/calibration-services/)**, testing, inspection, auditing, and training solutions that help strengthen measurement confidence, technical reliability, and standards-based compliance.
What is Calibration?
Calibration is the process of comparing a measuring instrument or device against a known reference standard to check whether its readings are accurate. If the instrument shows a difference from the accepted standard, the error is recorded and, where possible, the instrument may be adjusted or corrected.
In simple words, calibration answers an important question:
“Can we trust this instrument to give accurate and reliable measurements?”
For example, if a thermometer is used to monitor temperature in a controlled process, calibration checks whether the thermometer is showing the correct temperature when compared with a certified reference standard. If the reading is inaccurate, the organization can take action before that error affects product quality, safety, or compliance.
Why Calibration Matters in Industries
Industries rely heavily on measurement. Every decision involving dimensions, pressure, temperature, weight, force, electrical values, flow, volume, torque, humidity, or time depends on the accuracy of instruments. When these instruments are not calibrated, the decisions made from their readings may be unreliable.
Calibration is important because it helps organizations reduce uncertainty. It provides confidence that equipment is working within acceptable limits and that results can be trusted.
Calibration helps industries:
- Maintain accurate measurements
- Improve product and service quality
- Reduce defects, rework, and waste
- Support compliance with standards and regulations
- Protect worker and equipment safety
- Build customer and stakeholder confidence
- Support reliable testing, inspection, and audit evidence
Organizations looking for structured measurement support can explore ATTICS International’s **Calibration and Measurement Verification** services, which are designed to support accuracy assurance, traceability confirmation, and compliance validation.
Calibration and Quality Control
Quality control depends on accurate measurement. If a company is checking product dimensions, material properties, pressure levels, temperature conditions, or electrical performance, the instruments used for those checks must be reliable.
If a measuring tool is inaccurate, a defective product may be approved, or an acceptable product may be rejected. Both situations create problems. Incorrect acceptance can lead to customer complaints or safety failures, while incorrect rejection can increase waste and cost.
Calibration helps quality teams make decisions based on trustworthy data. It ensures that inspection and testing results are not only recorded but technically reliable.
Calibration and Compliance
Many standards and regulatory systems require organizations to control monitoring and measuring equipment. This is especially important in industries where product quality, safety, environmental performance, or technical accuracy must be demonstrated through evidence.
For organizations implementing quality management systems, calibration records can become important audit evidence. For example, companies working toward **ISO 9001:2015 Quality Management Systems certification** need reliable controls over processes, documentation, and measurement-related evidence.
Important Note: If an organization uses measuring equipment to prove quality, safety, conformity, or compliance, that equipment should be calibrated, controlled, and supported by proper records.
What Can Go Wrong Without Calibration?
Ignoring calibration can create serious consequences. In some cases, the impact may be minor, such as a small measurement variation. In other cases, it can affect safety, product performance, legal compliance, or customer trust.
Without proper calibration, companies may face:
- Incorrect inspection and test results
- Defective products being accepted
- Good products being rejected unnecessarily
- Failed audits due to missing calibration evidence
- Unsafe operating conditions
- Equipment damage or process failure
- Customer complaints and loss of credibility
- Increased cost due to rework, waste, or delays
In high-risk industries, inaccurate measurement can also contribute to serious incidents. For example, an inaccurate pressure gauge, gas detector, torque wrench, or temperature sensor can create safety hazards if the readings are trusted without verification.
Common Instruments That Require Calibration
Many types of equipment require calibration depending on the industry and application. The exact list depends on what the organization measures and how those measurements affect quality, safety, or compliance.
Commonly calibrated instruments include:
- Pressure gauges and pressure transmitters
- Temperature sensors, thermometers, and thermal devices
- Weighing scales and balances
- Vernier callipers, micrometres, and dimensional tools
- Torque wrenches and force measuring devices
- Electrical meters and mustimeters
- Flow meters and volume measuring devices
- Gas detectors and environmental monitoring instruments
- Laboratory testing equipment
- Inspection and measuring tools used in production or maintenance
ATTICS International also provides specialized calibration services such as **Mass & Volume Calibration, [Chemical Calibration](https://atticsintl.com/chemical-calibration-services/), and [Time, Frequency & Optics Calibration](https://atticsintl.com/time-frequency-optics-calibration-services/)** for organizations that require sector-specific measurement reliability.
Calibration vs Adjustment: Are They the Same?
Calibration and adjustment are often confused, but they are not the same. Calibration checks and records the accuracy of an instrument by comparing it with a reference standard. Adjustment changes the instrument so that it reads closer to the correct value.
- Calibration: Confirms and records how accurate the instrument is.
- Adjustment: Changes the instrument to reduce measurement error.
- Verification: Confirms whether the instrument meets acceptable limits for use.
An instrument may be calibrated without adjustment. If the error is within acceptable tolerance, it may continue to be used. If the error is outside acceptable limits, adjustment, repair, restriction, or replacement may be required.
Understanding Traceability in Calibration
Traceability is one of the most important concepts in calibration. It means that measurement results can be linked through an unbroken chain of comparisons to recognized reference standards, usually national or international standards.

Traceability gives confidence that the calibration result is not random or unsupported. It shows that the measuring instrument has been compared against a recognized standard using a controlled process.
Key Message: Calibration without traceability may not provide strong confidence. Traceable calibration helps organizations prove that measurement results are connected to recognized standards.
Calibration Certificates and Records
After calibration, organizations should receive or maintain a calibration certificate or record. This document provides evidence that the instrument was checked and includes important details about the calibration activity.
A calibration certificate may include:
- Instrument identification and serial number
- Date of calibration
- Calibration results and measurement readings
- Reference standard used
- Measurement uncertainty where applicable
- Environmental conditions during calibration
- Pass/fail or compliance status
- Next calibration due date
- Name or identification of the calibration provider
These records are important for audits, customer reviews, equipment control, maintenance planning, and technical decision-making.
How Often Should Calibration Be Done?
There is no single calibration frequency that applies to every instrument. Calibration intervals depend on the type of equipment, manufacturer recommendations, frequency of use, operating conditions, risk level, past calibration history, and regulatory or customer requirements.
An instrument used daily in a harsh industrial environment may require more frequent calibration than an instrument used occasionally in a controlled laboratory. Similarly, instruments used for critical safety or quality decisions may require tighter control.
Calibration frequency may depend on:
- Manufacturer guidance
- Frequency and intensity of use
- Criticality of the measurement
- Environmental conditions
- Past calibration results
- Customer or regulatory requirements
- Internal quality management system requirements
Companies should establish a calibration schedule and review it regularly based on risk and equipment performance. Organizations that cannot move equipment easily may also benefit from On-Site Calibration Services, where calibration is performed directly at the facility.
Calibration and Risk Management
Calibration is closely connected to risk management. If an instrument gives incorrect readings, the organization may make wrong decisions. The risk becomes higher when that instrument is used for safety-critical, quality-critical, or compliance-critical measurements.

For example, inaccurate measuring equipment may affect material acceptance, pressure monitoring, electrical safety checks, medical equipment performance, environmental monitoring, or laboratory results. The more critical the measurement, the stronger the calibration control should be.
- High-risk instruments may need shorter calibration intervals.
- Critical instruments should be clearly identified and controlled.
- Out-of-tolerance results should trigger impact assessment.
- Calibration status should be visible and easy to verify.
What Happens if Equipment Fails Calibration?
If an instrument fails calibration or is found outside acceptable tolerance, the organization should not simply recalibrate it and move on. It must assess whether previous measurements may have been affected.
This is called an impact assessment. The organization should review where the instrument was used, what decisions were made based on its readings, and whether products, processes, tests, or inspections need to be rechecked.
Important Note: Out-of-tolerance calibration results should be investigated. Companies should determine whether previous results, product quality, safety decisions, or compliance evidence may have been affected.
How Calibration Supports Audits and Customer Confidence
During audits, customers or auditors may ask to see evidence that measuring equipment is controlled. They may review calibration records, equipment lists, calibration status labels, due dates, certificates, and actions taken when equipment was found out of tolerance.
Well-managed calibration records show that the organization takes measurement accuracy seriously. This builds confidence with customers, certification bodies, regulators, and internal management.
Calibration also supports inspection and product quality verification. For example, inspection services and **material and product quality inspections** depend on reliable measurements and documented evidence to verify conformity and compliance.
How ATTICS International Supports Calibration Confidence
**ATTICS International** supports organizations by providing calibration-related services that help strengthen measurement reliability, traceability, technical confidence, and compliance readiness.
Calibration is directly connected with quality control, inspection, testing, audit evidence, and operational safety. Through professional calibration support, organizations can better manage measuring equipment, reduce uncertainty, and ensure that technical decisions are based on reliable data.
Relevant ATTICS International services and pages:
- **Calibration Services** — supporting measurement accuracy, traceability, and equipment reliability.
- **Calibration and Measurement Verification** — helping organizations confirm accuracy, compliance, and reliable measurement results.
- **On-Site Calibration Services** — suitable for facilities that require calibration support at their own location.
- **Inspection Services** — helping verify conformity, safety, and operational requirements.
- **Professional Services** — covering auditing, training, testing, inspection, and calibration support for organizations.
Conclusion
Calibration is critical because industries depend on accurate measurements to make safe, reliable, and compliant decisions. Without calibration, organizations may unknowingly rely on incorrect readings, leading to defects, unsafe conditions, failed audits, customer complaints, or costly operational mistakes.
A strong calibration system helps companies maintain measurement accuracy, support quality control, demonstrate compliance, manage risks, and build customer confidence. It also provides the evidence needed for audits, inspections, testing, and technical decision-making.
In today’s industries, calibration should not be treated as a routine formality. It should be viewed as a key part of quality, safety, compliance, and operational excellence.
Build Measurement Confidence with ATTICS International
Accurate measurement supports better quality, safer operations, and stronger compliance. **ATTICS International** supports organizations through calibration, testing, inspection, auditing, and training services designed to strengthen technical reliability and operational confidence.
Explore more at: **https://atticsintl.com/**
메타데이터
- post_id
- f45d51ffd802
- slug
- what-is-calibration-and-why-is-it-critical-in-industries-f45d51ffd802
- url
- https://medium.com/@attics.international1/what-is-calibration-and-why-is-it-critical-in-industries-f45d51ffd802
- canonical_url
- https://medium.com/@attics.international1/what-is-calibration-and-why-is-it-critical-in-industries-f45d51ffd802
- author_url
- https://medium.com/@attics.international1
- status
- ok
- fetched_at
- 2026-06-09 15:37:30