2D CAD DRAWING OF FURNITURE LAYOUT 2 AUTOCAD SOFTWARE
2d cad drawing of furniture layout AutoCAD software with an alternative option for three bedrooms with the toilet area with wadrobe walk…
2D CAD DRAWING OF FURNITURE LAYOUT 2 AUTOCAD SOFTWARE
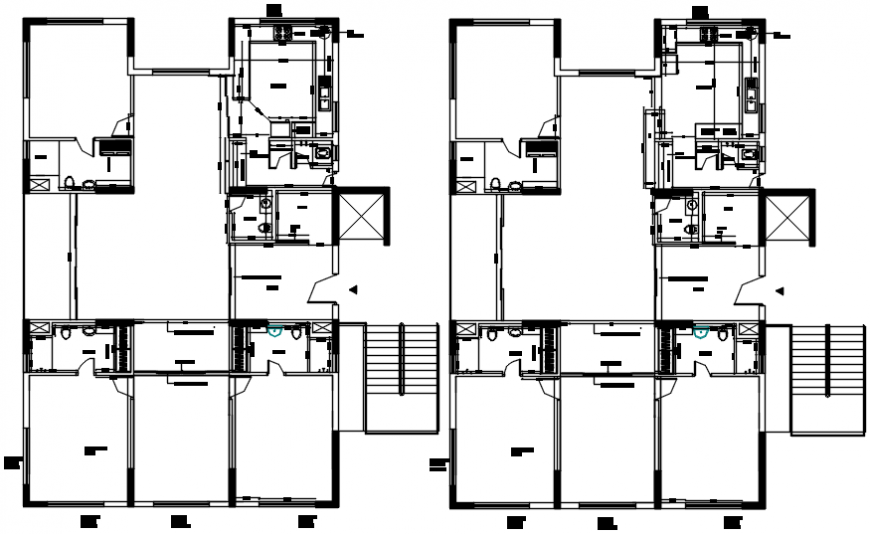
2D CAD DRAWING OF FURNITURE LAYOUT 2 AUTOCAD SOFTWARE
2d cad drawing of furniture layout AutoCAD software with an alternative option for three bedrooms with the toilet area with wadrobe walk in for all three bedrooms. common toilet are in living room and tv unit area. office room been provided outside the house foyer area. spacious store area with full height storage of kotah stone shelves with toilet attached and room for syntex cubical in kitcxhen area and spacious kitchen waching machine area. two options for oven space been provided.over head cabinet been provided in kitchen.3 slabs been provided in kitchen area with frigdge near washing machhine area.
https://autocadfiles.com/cadfiles/2d-cad-drawing-of-furniture-layout-2-autocad-software
메타데이터
- post_id
- 4f85c4bd5a63
- slug
- 2d-cad-drawing-of-furniture-layout-2-autocad-software-4f85c4bd5a63
- url
- https://medium.com/@autocadfiles2018/2d-cad-drawing-of-furniture-layout-2-autocad-software-4f85c4bd5a63
- canonical_url
- https://medium.com/@autocadfiles2018/2d-cad-drawing-of-furniture-layout-2-autocad-software-4f85c4bd5a63
- author_url
- https://medium.com/@autocadfiles2018
- status
- ok
- fetched_at
- 2026-07-29 16:52:36